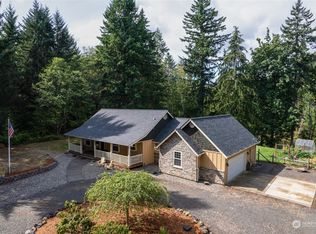
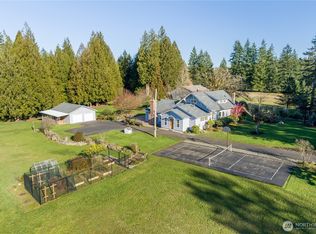
Located on beautiful Harstine Island, this 3-bedroom, 2-bath home offers over 2,600 sq ft on more than 3 acres surrounded by the peaceful beauty of the Pacific Northwest. A charming white picket fence frames the front yard, while a large, covered porch creates a welcoming first impression. Inside, hardwood floors, abundant natural light and a gorgeous kitchen give the home a warm, elevated feel. The double-sided gas fireplace is a standout feature, enjoyed from both the living room and primary suite. Upstairs, a spacious bonus room offers flexibility for work, hobbies or relaxing. A Trane heat pump provides year-round comfort, while the newer roof and recent exterior paint add to the appeal. Outside, a large back porch overlooks the peaceful property, where trails wind through the trees, fruit trees add seasonal charm and established garden space is ready to enjoy. With room to spread out and explore, the setting feels private and connected to nature. Community waterfront is just down the road for easy access to the water. A beautiful combination of comfort, privacy and Northwest character with the relaxed feel of Harstine Island living.
Active
Listed by: John L. Scott Shelton • Jill Petty
$729,000
351 E Island Shores Road, Shelton, WA 98584
3beds
2,628sqft
Single Family Residence
Built in 2005
3.39 Acres Lot
$716,900 Zestimate®
$277/sqft
$10/mo HOA
What's special
Gorgeous kitchenHardwood floorsAbundant natural lightNewer roof
- --
- on Zillow
- 365
- views
- 25
- saves
Zillow last checked:
Listing updated:
Listed by:
Jill Petty,
John L. Scott Shelton
Source: NWMLS as distributed by MLS GRID,MLS#: 2566290
Facts & features
Interior
Bedrooms & bathrooms
- Bedrooms: 3
- Bathrooms: 2
- Full bathrooms: 2
- Main level bathrooms: 2
- Main level bedrooms: 3
Primary bedroom
- Level: Main
Bedroom
- Level: Main
Bedroom
- Level: Main
Bathroom full
- Level: Main
Bathroom full
- Level: Main
Bonus room
- Level: Second
Dining room
- Level: Main
Entry hall
- Level: Main
Kitchen with eating space
- Level: Main
Living room
- Level: Main
Utility room
- Level: Main
Heating
- Fireplace, Fireplace Insert, Heat Pump, Electric, Propane
Cooling
- Heat Pump
Appliances
- Included: Dishwasher, Dryer, Refrigerator, Stove(s)/Range(s), Washer, Dishwasher(s), Dryer(s), Refrigerator(s), Washer(s), Water Heater: Electric, Water Heater Location: Garage
Features
- Bath Off Primary, Dining Room
- Flooring: Ceramic Tile, Hardwood, Carpet
- Windows: Dbl Pane/Storm Window
- Basement: None
- Number of fireplaces: 1
- Fireplace features: Gas, Main Level: 1, Fireplace
Interior area
- Total structure area: 2,628
- Total interior livable area: 2,628 sqft
Video & virtual tour
Property
Parking
- Total spaces: 2
- Parking features: Driveway, Attached Garage
- Has attached garage: Yes
- Covered spaces: 2
Features
- Levels: One and One Half
- Stories: 1
- Entry location: Main
- Patio & porch: Bath Off Primary, Dbl Pane/Storm Window, Dining Room, Fireplace, Fireplace (Primary Bedroom), Walk-In Closet(s), Water Heater
- Has view: Yes
- View description: Territorial
Lot
- Size: 3.39 Acres
- Features: Paved, Deck, Fenced-Partially, Gated Entry, Outbuildings, Propane
- Topography: Level
- Residential vegetation: Fruit Trees, Garden Space, Wooded
Details
- Parcel number: 120192190012
- Zoning description: Jurisdiction: County
- Special conditions: Standard
- Other equipment: Leased Equipment: None
Construction
Type & style
- Home type: SingleFamily
- Architectural style: Craftsman,1 1/2 Story
- Property subtype: Single Family Residence
Materials
- Cement Planked, Cement Plank
- Foundation: Poured Concrete
- Roof: Composition
Condition
- Very Good
- Year built: 2005
- Major remodel year: 2005
Utilities & green energy
- Electric: Company: PUD #3
- Sewer: Septic Tank, Company: Private Septic
- Water: Individual Well, Company: Private Well
Community & HOA
Community
- Features: CCRs
- Subdivision: Harstine Island
HOA
- HOA fee: $125 annually
Location
- Region: Shelton
Financial & listing details
- Price per square foot: $277/sqft
- Tax assessed value: $664,090
- Annual tax amount: $5,944
- Date on market: 8/7/2026
- Listing terms: Conventional,VA Loan
- Inclusions: Dishwasher(s), Dryer(s), Leased Equipment, Refrigerator(s), Stove(s)/Range(s), Washer(s)
Estimated market value
$716,900
$681,000 - $753,000
$2,613/mo
Price history
| Date | Event | Price |
|---|---|---|
| 8/7/2026 | Listed for sale | $729,000+2109.1%$277/sqft |
Source:  NWMLS as distributed by MLS GRID #2566290 Report a problem NWMLS as distributed by MLS GRID #2566290 Report a problem | ||
| 10/29/2004 | Sold | $33,000$13/sqft |
Source: Agent Provided Report a problem | ||
Public tax history
| Year | Property taxes | Tax assessment |
|---|---|---|
| 2025 | $5,944 +13.7% | $664,090 +4.7% |
| 2024 | $5,230 +6.4% | $634,340 -0.3% |
| 2023 | $4,914 -11.7% | $636,075 +4.6% |
| 2022 | $5,563 | $608,140 +29.7% |
| 2021 | -- | $469,005 +7% |
| 2020 | $4,880 -2.1% | $438,190 +16.3% |
| 2018 | $4,985 +22% | $376,710 |
| 2017 | $4,085 -4.7% | $376,710 +22.4% |
| 2016 | $4,285 +26.3% | $307,765 +1.6% |
| 2015 | $3,394 +1.4% | $302,955 -4.6% |
| 2014 | $3,347 | $317,725 +4.2% |
| 2013 | $3,347 | $304,805 -1.4% |
| 2012 | -- | $309,115 |
| 2011 | -- | $309,115 -13% |
| 2010 | -- | $355,170 |
| 2009 | -- | $355,170 |
Find assessor info on the county website
Monthly payment
Est. payment
Payment breakdown
Explore the cost of this home by adjusting the details. Changes won't be saved.Climate risks
Neighborhood: 98584
Nearby schools
Schools provided by the listing agent
- Elementary: Pioneer Primary Sch
- Middle: Pioneer Intermed/Mid
- High: Shelton High
Source: NWMLS as distributed by MLS GRID. This data may not be complete. We recommend contacting the local school district to confirm school assignments for this home.
Similar homes
- $850,0003 bd2 ba3k sqft5981 SE Arcadia Road, Shelton, WA 98584Contingent
 MLS ID #2472524, Shelly Dunnington. NWMLS as distributed by MLS GRID
 - $725,0003 bd2 ba1.9k sqft8545 Mill Bight Road NE, Olympia, WA 98516Active
 MLS ID #2573424, Charity Slawter. NWMLS as distributed by MLS GRID
 - $799,9503 bd4 ba3k sqftBillings Dlc, Olympia, WA 98506Active
 MLS ID #2584160, Gervon Simon. NWMLS as distributed by MLS GRID
 - $515,0003 bd2 ba1.7k sqft600 E Probert Road, Shelton, WA 98584Active
 MLS ID #2570503, Carly McGraw. NWMLS as distributed by MLS GRID
