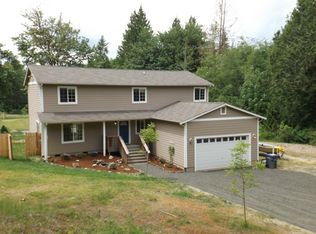
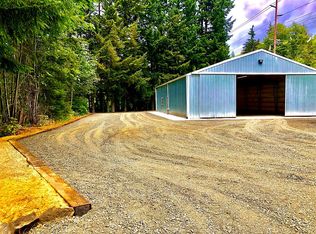
Welcome to this beautiful newer 2022 home offering approximately 2,120 sq. ft. of comfortable living on a peaceful 6.98-acre wooded lot. Thoughtfully designed with quality finishes throughout, this home features engineered hardwood flooring, tile entry and baths, soft-close cabinetry, and a spacious gourmet kitchen with quartz countertops, two KitchenAid ovens, KitchenAid cooktop, GE Profile refrigerator, pull-out spice drawer, dedicated pan storage, and pull-out lower cabinet drawers. The primary suite offers a walk-in closet, granite countertop, six-foot soaking tub, separate shower, and direct patio access. Enjoy outdoor living year-round on the covered patio with ceiling fan, and access from the dining area. Property features include RV parking, abundant parking space, enclosed portable carport, LeafFilter gutter covers, locking mailbox, and a brand-new six-seat Bullfrog hot tub. Comfort and utility are covered with central heating and A/C, extensive water filtration, 400-amp electrical panels, fiber optic readiness, and a whole-home Generac generator with owner-owned propane tank, insulated high ceiling garage, outside Trim lighting with multi colors for different holidays, blue board drywalls in both bathrooms and utility room to prevent mildew. A rare blend of privacy, modern comfort, and acreage living.
Active
Listed by: Better Properties Hometown • Cattlena Nguyen
$780,000
753 E Mason Benson Road, Grapeview, WA 98546
4beds
2,120sqft
Single Family Residence
Built in 2022
6.98 Acres Lot
$768,400 Zestimate®
$368/sqft
$-- HOA
What's special
Rv parkingTwo kitchenaid ovensPrimary suiteEngineered hardwood flooringWalk-in closetSeparate showerSix-foot soaking tub
- 5 days
- 216
- 11
Zillow last checked:
Listing updated:
Listed by:
Cattlena Nguyen,
Better Properties Hometown
Source: NWMLS as distributed by MLS GRID,MLS#: 2563609
Facts & features
Interior
Bedrooms & bathrooms
- Bedrooms: 4
- Bathrooms: 2
- Full bathrooms: 2
- Main level bathrooms: 2
- Main level bedrooms: 4
Primary bedroom
- Level: Main
Bedroom
- Level: Main
Bedroom
- Level: Main
Bedroom
- Level: Main
Bathroom full
- Level: Main
Bathroom full
- Level: Main
Dining room
- Level: Main
Entry hall
- Level: Main
Great room
- Level: Main
Kitchen with eating space
- Level: Main
Heating
- 90%+ High Efficiency, Forced Air, Heat Pump, Electric
Cooling
- 90%+ High Efficiency, Forced Air, Heat Pump
Appliances
- Included: Dishwasher, Double Oven, Microwave, Refrigerator, Stove(s)/Range(s), Dishwasher(s), Microwave(s), Refrigerator(s), Water Heater: Electric, Water Heater Location: Garage
Features
- Bath Off Primary, Pantry
- Flooring: Ceramic Tile, Engineered Hardwood, Laminate
- Doors: French Doors
- Basement: None
- Has fireplace: No
Interior area
- Total structure area: 2,120
- Total interior livable area: 2,120 sqft
Video & virtual tour
Property
Parking
- Total spaces: 14
- Parking features: Attached Carport, RV Parking
- Carport spaces: 2
- Uncovered spaces: 12
Features
- Levels: One
- Stories: 1
- Entry location: Main
- Patio & porch: Bath Off Primary, French Doors, Hot Tub/Spa, Pantry, Walk-In Closet(s), Water Heater
- Has spa: Yes
- Spa features: Indoor
- Has view: Yes
- View description: Territorial
Lot
- Size: 6.98 Acres
- Dimensions: 304049
- Features: Secluded, Deck, Dog Run, Hot Tub/Spa, Patio, Propane, RV Parking
- Topography: Partial Slope
Details
- Parcel number: 221103290024
- Zoning description: Jurisdiction: County
- Special conditions: Standard
Construction
Type & style
- Home type: SingleFamily
- Architectural style: Contemporary,1 Story
- Property subtype: Single Family Residence
Materials
- Cement Planked, Cement Plank
- Foundation: Poured Concrete
- Roof: Composition
Condition
- Very Good
- Year built: 2022
- Major remodel year: 2022
Utilities & green energy
- Electric: Company: PUD3
- Sewer: Septic Tank
- Water: Individual Well
Community & HOA
Community
- Subdivision: Grapeview
Location
- Region: Grapeview
Financial & listing details
- Price per square foot: $368/sqft
- Tax assessed value: $589,110
- Annual tax amount: $4,103
- Date on market: 9/4/2026
- Cumulative days on market: 7 days
- Listing terms: Conventional,VA Loan
- Inclusions: Dishwasher(s), Double Oven, Microwave(s), Refrigerator(s), Stove(s)/Range(s)
Estimated market value
$768,400
$730,000 - $807,000
$3,294/mo
Price history
| Date | Event | Price |
|---|---|---|
| 9/5/2026 | Listed for sale | $780,000+1081.8%$368/sqft |
Source: | ||
| 7/30/2020 | Sold | $66,000+3.9%$31/sqft |
Source: Public Record Report a problem | ||
| 6/30/2006 | Sold | $63,500$30/sqft |
Source: Public Record Report a problem | ||
Public tax history
| Year | Property taxes | Tax assessment |
|---|---|---|
| 2025 | $4,103 -8.2% | $589,110 -0.1% |
| 2024 | $4,471 +2.1% | $589,815 +58.6% |
| 2023 | $4,378 +39.5% | $371,865 +722.5% |
| 2022 | $3,139 +648.9% | $45,210 +30.4% |
| 2021 | $419 +23.9% | $34,665 +14% |
| 2020 | $338 +5.9% | $30,405 +3.7% |
| 2018 | $319 +6.2% | $29,310 +0.2% |
| 2017 | $301 -14.8% | $29,265 +7% |
| 2016 | $353 +10.9% | $27,350 -53.2% |
| 2015 | $318 -52% | $58,500 |
| 2014 | $664 | $58,500 |
| 2013 | $664 | $58,500 |
Find assessor info on the county website
Monthly payment
Est. payment