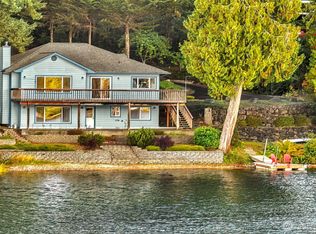
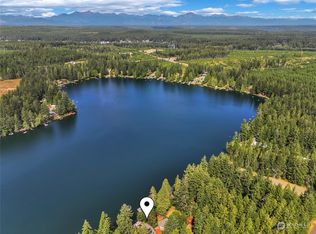
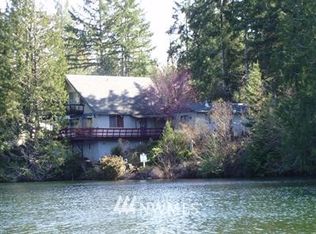
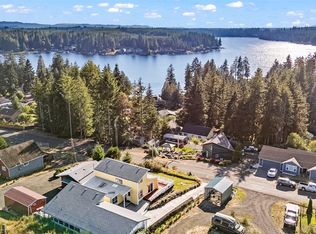
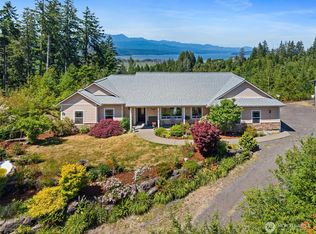
Experience Waterfront living at Benson Lake. Enjoy this beautiful home with its cover front porch, covered composite back decking and ceiling fans, offering you private dock, sitting nicely on 62 feet of low bank waterfront. Open floor plan allows natural lighting freely into the home, 10-foot ceiling, electrical window shades, phantom door screens giving the water views center staged. Huge kitchen island, granite countertops though out the home, induction cooktop, double ovens, and walk in pantry. Primary bedroom with space for sitting and enjoying the views, 3/4 bathroom, and walk in closet. Two additional rooms, that could be used separate, or together for bedroom/den. Take peek at the room above the garage, is perfect quiet location, offering additional space which is not figured in the square footage of the home. Two sheds on the property, one of which the seller currently uses as her sewing quilting room. Soft water system in the garage and chain link fence. Low maintenance landscaping, with room for RV, and water toys. Take the time to fish for rainbow trout, bluegill, while you are watching the eagles, and wildlife. Only 30 minutes away from Port Orchard or Shelton. Benson-Mason Lake offers Community club with library, games, rec, pickle and tennis ball court. Also, community actives include potlucks, and games nights. This home has VA Assumable loan at 2.85%.
Active
Listed by: Keller Williams West Sound • Jeannette Schanbeck
Price cut: $26.5K (7/13)
$898,500
380 E Benson Lake Road, Grapeview, WA 98546
2beds
1,649sqft
:
Get pre-qualified$5,458/mo
Single Family Residence
Built in 2020
0.43 Acres Lot
$889,200 Zestimate®
$545/sqft
$-- HOA
What's special
Open floor planNatural lightingPrivate dockDouble ovensCeiling fansPhantom door screensWater views center staged
- 50 days |
- 737 |
- 33 |
Zillow last checked:
Listing updated:
Listed by:
Jeannette Schanbeck,
Keller Williams West Sound
Source: NWMLS as distributed by MLS GRID,MLS#: 2534992
Facts & features
Interior
Bedrooms & bathrooms
- Bedrooms: 2
- Bathrooms: 2
- Full bathrooms: 1
- 3/4 bathrooms: 1
- Main level bathrooms: 2
- Main level bedrooms: 2
Primary bedroom
- Level: Main
Bedroom
- Level: Main
Bathroom three quarter
- Level: Main
Bathroom full
- Level: Main
Other
- Level: Second
Den office
- Level: Main
Dining room
- Level: Main
Utility room
- Level: Main
Heating
- Ductless, Electric
Cooling
- Ductless
Appliances
- Included: Dishwasher, Double Oven, Dryer, Microwave, Refrigerator, Stove(s)/Range(s), Washer, Dishwasher(s), Dryer(s), Microwave(s), Refrigerator(s), Washer(s)
Features
- Bath Off Primary, Ceiling Fan(s), Dining Room, High Tech Cabling, Pantry
- Flooring: Engineered Hardwood
- Doors: French Doors
- Windows: Dbl Pane/Storm Window, Skylight(s)
- Basement: None
- Has fireplace: No
- Fireplace features: Electric
Interior area
- Total structure area: 1,649
- Total interior livable area: 1,649 sqft
Property
Parking
- Total spaces: 2
- Parking features: Attached Garage, RV Parking
- Has attached garage: Yes
- Covered spaces: 2
Features
- Levels: One
- Stories: 1
- Entry location: Main
- Patio & porch: Bath Off Primary, Ceiling Fan(s), Dbl Pane/Storm Window, Dining Room, French Doors, High Tech Cabling, Pantry, Skylight(s), Walk-In Closet(s), Wired for Generator
- Has view: Yes
- View description: Lake
- Has water view: Yes
- Water view: Lake
- Waterfront features: Low Bank, Lake
- Frontage length: Waterfront Ft: 62
Lot
- Size: 0.43 Acres
- Features: Open Lot, Paved, Cable TV, Deck, Dock, Fenced-Fully, Gated Entry, High Speed Internet, Outbuildings, Patio, RV Parking
- Topography: Level
Details
- Parcel number: 221035000006
- Zoning description: Jurisdiction: County
- Special conditions: Standard
- Other equipment: Wired for Generator
Construction
Type & style
- Home type: SingleFamily
- Architectural style: Contemporary,1 Story
- Property subtype: Single Family Residence
Materials
- Cement/Concrete
- Foundation: Poured Concrete
- Roof: Composition
Condition
- Very Good
- Year built: 2020
- Major remodel year: 2020
Details
- Builder name: Lexar Homes
Utilities & green energy
- Electric: Company: PSE
- Sewer: Septic Tank, Company: Septic
- Water: Individual Well, Company: Well
- Utilities for property: Astound, Astound
Community & HOA
Community
- Features: Clubhouse
- Subdivision: Benson Lake
Location
- Region: Grapeview
Financial & listing details
- Price per square foot: $545/sqft
- Tax assessed value: $850,310
- Annual tax amount: $5,945
- Date on market: 6/3/2026
- Cumulative days on market: 52 days
- Listing terms: Conventional,VA Loan
- Inclusions: Dishwasher(s), Double Oven, Dryer(s), Microwave(s), Refrigerator(s), Stove(s)/Range(s), Washer(s)
Estimated market value
$889,200
$845,000 - $934,000
$2,738/mo
Price history
| Date | Event | Price |
|---|---|---|
| 7/13/2026 | Price change | $898,500-2.9%$545/sqft |
Source:  NWMLS as distributed by MLS GRID #2534992 Report a problem NWMLS as distributed by MLS GRID #2534992 Report a problem | ||
| 6/4/2026 | Listed for sale | $925,000+457.2%$561/sqft |
Source: NWMLS as distributed by MLS GRID #2534992 Report a problem | ||
| 8/27/2014 | Sold | $166,000-2.1%$101/sqft |
Source: NWMLS as distributed by MLS GRID #654772 Report a problem | ||
| 6/26/2014 | Pending sale | $169,500$103/sqft |
Source: Windermere Peninsula Properties #654772 Report a problem | ||
| 6/25/2014 | Listed for sale | $169,500$103/sqft |
Source: Windermere Peninsula Properties #654772 Report a problem | ||
Public tax history
| Year | Property taxes | Tax assessment |
|---|---|---|
| 2024 | $6,226 -1.2% | $850,310 +23.4% |
| 2023 | $6,298 +8.8% | $689,025 +43.1% |
| 2022 | $5,791 +38.2% | $481,595 +83.6% |
| 2021 | $4,189 +71.6% | $262,255 +55.1% |
| 2020 | $2,441 +44% | $169,075 +9.1% |
| 2018 | $1,695 +3.2% | $154,935 0% |
| 2017 | $1,642 -8.4% | $154,995 +5.9% |
| 2016 | $1,793 +10.3% | $146,345 -5% |
| 2015 | $1,625 -5.4% | $154,070 |
| 2014 | $1,719 | $154,070 |
| 2013 | $1,719 | $154,070 |
| 2012 | -- | $154,070 -7.2% |
| 2011 | -- | $166,070 -1% |
| 2010 | -- | $167,780 |
| 2009 | -- | $167,780 |
Find assessor info on the county website
Monthly payment
Est. payment
Payment breakdown
Explore the cost of this home by adjusting the details. Changes won't be saved.Climate risks
Neighborhood: 98546
Nearby schools
GreatSchools rating
- 7/10Grapeview Elementary & Middle SchoolGrades: K-8Distance: 1 mi
Schools provided by the listing agent
- Elementary: Grapeview Elem
- Middle: Grapeview
- High: North Mason Snr High
Source: NWMLS as distributed by MLS GRID. This data may not be complete. We recommend contacting the local school district to confirm school assignments for this home.
- $895,0003 bd3 ba2.4k sqft900 E Benson Lake Dr, Grapeview, WA 98546Sold

- $840,0002 bd3 ba2.6k sqft90 E Woodlane Dr, Grapeview, WA 98546Sold
- $931,0004 bd5 ba2.3k sqft160 E Benson Lake Dr, Grapeview, WA 98546Sold
- $700,8003 bd1 ba1.2k sqft500 E Benson Lake Dr, Grapeview, WA 98546Off Market
- $433,9002 bd1 ba600 sqft130 E Woodland Dr, Shelton, WA 98584Off Market
- $860,0003 bd3 ba2.5k sqft30 E Benson Lake Dr, Grapeview, WA 98546Sold
- $225,00010.02 Acres720 E Benson Ridge Rd, Grapeview, WA 98546Sold
- $885,0002 bd4 ba3.4k sqft2131 E Mason Benson Rd, Grapeview, WA 98546Sold
A local agent can set up tours, give advice and negotiate with sellers.
A local lender can help you make sure your offer is ready when you are.
Similar homes
- $460,0002 bd3 ba1.9k sqft220 E Olympic Drive, Grapeview, WA 98546Active
 MLS ID #2526339, Sarah Husby. NWMLS as distributed by MLS GRID
 - $925,0003 bd3 ba2.4k sqft5542 Meadowood Lane NE, Olympia, WA 98506Active
 MLS ID #2557841, Mark Ellis. NWMLS as distributed by MLS GRID
 - $825,0002 bd4 ba1.8k sqft120 E Old Winery Rd, Shelton, WA 98584Active
 MLS ID #2518106, Katrina Asay. NWMLS as distributed by MLS GRID
 - $864,9503 bd3 ba1.9k sqft1471 E Webb Hill Road, Union, WA 98592Active
 MLS ID #2546380, Christina Bristow. NWMLS as distributed by MLS GRID
 - $775,0003 bd2 ba1.3k sqft730 E North Bay Road, Allyn, WA 98524ActiveMLS ID #2551078, Kimberly Motzer. NWMLS as distributed by MLS GRID
- $822,0003 bd2 ba2.4k sqftShorehill Estates, Belfair, WA 98528ActiveMLS ID #2497573, Misty L. Matisons. NWMLS as distributed by MLS GRID
- $890,0004 bd3 ba2.3k sqftGlenwood Acres, Port Orchard, WA 98367ActiveMLS ID #2543360, Lou Bergman. NWMLS as distributed by MLS GRID
- $789,9504 bd3 ba2.2k sqftHarstene Pointe, Shelton, WA 98584ActiveMLS ID #2556472, Rebecca Del Pozo. NWMLS as distributed by MLS GRID
- $829,8003 bd3 ba2.3k sqftDana Shores, Olympia, WA 98506ActiveMLS ID #2524299, Paul Strawn. NWMLS as distributed by MLS GRID
- $899,0003 bd4 ba2.4k sqftLake Josephine Riviera #1, Anderson Island, WA 98303ActiveMLS ID #2528591, Lorena K. McPhail. NWMLS as distributed by MLS GRID
- $785,0003 bd2 ba2.1k sqft114 Madrona Drive NW, Gig Harbor, WA 98335ActiveMLS ID #2547802, Elizabeth Foster. NWMLS as distributed by MLS GRID
- $850,0002 bd2 ba1.8k sqftCarlyon Beach Country Club, Olympia, WA 98502ActiveMLS ID #2506444, Missy Watts. NWMLS as distributed by MLS GRID
- $770,9004 bd3 ba2.3k sqftShorehill Estates, Belfair, WA 98528ActiveMLS ID #2497920, Tiffany Weil. NWMLS as distributed by MLS GRID
- $644,9503 bd2 ba1.6k sqft151 NE Myrlis Joy Drive, Tahuya, WA 98588ActiveMLS ID #2545169, April Saein Jeong-Callies. NWMLS as distributed by MLS GRID
- $750,0002 bd3 ba1.9k sqftTr D-1 Of Surv 6/45 Lot D-1 Of Sp #2007-R, Union, WA 98589ActiveMLS ID #2522527, Robin Birkland. NWMLS as distributed by MLS GRID
- $775,0002 bd2 ba2.1k sqftKamilche Shores Tract 14, Shelton, WA 98584ActiveMLS ID #2544532, Krisy Henry. NWMLS as distributed by MLS GRID
- $685,0003 bd2 ba1.7k sqft7219 182nd Avenue Ct NW, Vaughn, WA 98394ActiveMLS ID #2538748, Tamara Turnley. NWMLS as distributed by MLS GRID
- $950,0002 bd2 ba1.7k sqft582 North Shore Blvd, Fox Island, WA 98333ActiveMLS ID #2514888, Amy Long. NWMLS as distributed by MLS GRID
- $928,0003 bd3 ba1.9k sqftPort Orchard, Port Orchard, WA 98367ActiveMLS ID #2474845, Donna Cryder. NWMLS as distributed by MLS GRID
- $974,9994 bd2 ba2.3k sqft10323 Crescent Valley Drive NW, Gig Harbor, WA 98332ActiveMLS ID #2516906, Nichol Hubbard. NWMLS as distributed by MLS GRID
