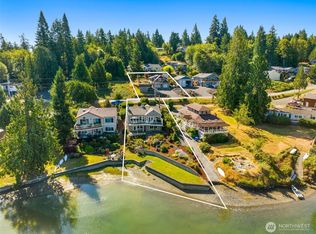
Breathe in the salt air and take in panoramic Sound and Olympic Mountain views from this inviting waterfront home. Thoughtfully updated with rich hardwood floors and a beautifully appointed kitchen featuring new quartz counters, the home offers comfortable main-level living with an easy, livable flow. Perfectly scaled, both the home and grounds allow you to enjoy waterfront living without the burden of constant upkeep. The flat, bulkheaded lawn is a rare and valuable feature, offering effortless access to the beach and an ideal setting for quiet mornings or sunset dinners by the water. Expansive north-facing views of the Olympics provide a stunning natural backdrop in every season. Located in the Griffin School District and part of the recreation-focused Carlyon Beach community, you’ll enjoy access to a marina, private beach, boat launch, clubhouse, park and dog park. Additionally, the peninsula offers a county park with water access, a fitness club with indoor pool, a driving range, coffee shops, a restauarant and more!
Active
Listed by: Olympic Sotheby's Int'l Realty • Missy Watts
$850,000
9941 Mariner Drive NW, Olympia, WA 98502
2beds
1,846sqft
Single Family Residence
Built in 2002
0.26 Acres Lot
$-- Zestimate®
$460/sqft
$127/mo HOA
What's special
Beautifully appointed kitchenRich hardwood floorsInviting waterfront homeFlat bulkheaded lawnNew quartz countersComfortable main-level living
- 123 days |
- 462 |
- 28 |
Zillow last checked:
Listing updated:
Offers reviewed: Apr 20
Listed by:
Missy Watts,
Olympic Sotheby's Int'l Realty
Source: NWMLS as distributed by MLS GRID,MLS#: 2506444
Facts & features
Interior
Bedrooms & bathrooms
- Bedrooms: 2
- Bathrooms: 2
- Full bathrooms: 1
- 3/4 bathrooms: 1
- Main level bathrooms: 1
- Main level bedrooms: 1
Primary bedroom
- Level: Main
Bedroom
- Level: Lower
Bathroom full
- Level: Main
Bathroom three quarter
- Level: Lower
Bonus room
- Level: Lower
Dining room
- Level: Main
Entry hall
- Level: Main
Kitchen with eating space
- Level: Main
Living room
- Level: Main
Utility room
- Level: Lower
Heating
- Fireplace, Forced Air, Heat Pump, Electric, Propane
Cooling
- Forced Air, Heat Pump
Appliances
- Included: Dishwasher, Dryer, Microwave, Refrigerator, Washer, Dishwasher(s), Dryer(s), Microwave(s), Refrigerator(s), Washer(s), Water Heater: Electric, Water Heater Location: Basement
Features
- Dining Room
- Flooring: Hardwood, Vinyl, Carpet
- Windows: Dbl Pane/Storm Window, Skylight(s)
- Basement: Daylight
- Number of fireplaces: 2
- Fireplace features: Gas, Wood Burning, Lower Level: 1, Main Level: 1, Fireplace
Interior area
- Total structure area: 1,846
- Total interior livable area: 1,846 sqft
Video & virtual tour
Property
Parking
- Total spaces: 3
- Parking features: Driveway
- Covered spaces: 2
- Uncovered spaces: 1
Features
- Levels: One
- Stories: 1
- Entry location: Main
- Patio & porch: Dbl Pane/Storm Window, Dining Room, Fireplace, Skylight(s), Vaulted Ceiling(s), Walk-In Closet(s), Water Heater
- Has view: Yes
- View description: Bay, Mountain(s), Sound
- Has water view: Yes
- Water view: Bay,Sound
- Waterfront features: Low Bank, Bayfront, Bulkhead, Saltwater, Sound
- Frontage length: Waterfront Ft: 66'
Lot
- Size: 0.26 Acres
- Dimensions: 50' x 279' x 66' x 287'
- Features: Dead End Street, Paved, Cable TV, Deck, Fenced-Partially, Patio, Propane, Sprinkler System
- Topography: Level,Partial Slope,Sloped,Terraces
- Residential vegetation: Garden Space
Details
- Parcel number: 39120302100
- Zoning description: Jurisdiction: County
- Special conditions: Standard
- Other equipment: Leased Equipment: None
Construction
Type & style
- Home type: SingleFamily
- Architectural style: 1 Story w/Bsmnt.
- Property subtype: Single Family Residence
Materials
- Cement Planked, Cement Plank
- Foundation: Poured Concrete
- Roof: Composition
Condition
- Year built: 2002
- Major remodel year: 2002
Utilities & green energy
- Electric: Company: Puget Sound Energy
- Sewer: Septic Tank, Company: Carlyon Beach HOA
- Water: Community, Company: Carlyon Beach HOA
- Utilities for property: Xfinity/Comcast, Xfinity/Comcast
Community & HOA
Community
- Features: Boat Launch, CCRs, Clubhouse, Park, Playground
- Subdivision: Carlyon Beach
HOA
- Services included: Common Area Maintenance, Road Maintenance, See Remarks
- HOA fee: $127 monthly
Location
- Region: Olympia
Financial & listing details
- Price per square foot: $460/sqft
- Tax assessed value: $832,900
- Annual tax amount: $6,230
- Offers reviewed: 04/20/2026
- Date on market: 5/12/2026
- Cumulative days on market: 97 days
- Listing terms: Conventional
- Inclusions: Dishwasher(s), Dryer(s), Leased Equipment, Microwave(s), Refrigerator(s), Washer(s)
Estimated market value
Not available
Estimated sales range
Not available
Not available
Price history
| Date | Event | Price |
|---|---|---|
| 5/28/2026 | Listed for sale | $850,000$460/sqft |
Source:  NWMLS as distributed by MLS GRID #2506444 Report a problem NWMLS as distributed by MLS GRID #2506444 Report a problem | ||
| 5/2/2026 | Pending sale | $850,000$460/sqft |
Source: NWMLS as distributed by MLS GRID #2506444 Report a problem | ||
| 4/15/2026 | Listed for sale | $850,000$460/sqft |
Source: NWMLS as distributed by MLS GRID #2506444 Report a problem | ||
Public tax history
| Year | Property taxes | Tax assessment |
|---|---|---|
| 2024 | $6,529 +8.8% | $832,900 +5.8% |
| 2023 | $6,002 +19.2% | $787,200 +22.1% |
| 2022 | $5,035 +6% | $644,700 +23% |
| 2021 | $4,750 +7.3% | $524,100 +11.5% |
| 2020 | $4,428 +10.9% | $470,200 +7.5% |
| 2019 | $3,993 -10.2% | $437,200 +16.9% |
| 2018 | $4,444 +23.5% | $374,100 +10.7% |
| 2017 | $3,600 | $338,050 +2.5% |
| 2016 | $3,600 | $329,700 +9.1% |
| 2014 | $3,600 | $302,150 +6.7% |
| 2013 | -- | $283,300 |
| 2012 | $4,008 | -- |
| 2011 | -- | -- |
| 2010 | -- | -- |
| 2009 | $3,253 | -- |
| 2008 | -- | -- |
| 2007 | $3,403 -27.2% | -- |
| 2006 | $4,676 | -- |
| 2005 | -- | -- |
| 2004 | -- | -- |
| 2002 | -- | -- |
| 2001 | $77 +19.8% | $5,000 |
| 2000 | $65 | $5,000 |
Find assessor info on the county website
Monthly payment
Est. payment
Payment breakdown
Explore the cost of this home by adjusting the details. Changes won't be saved.Climate risks
Neighborhood: 98502
Nearby schools
GreatSchools rating
- 8/10Griffin SchoolGrades: PK-8Distance: 7.8 mi
Schools provided by the listing agent
- Elementary: Griffin Elem
- Middle: Griffin Mid School
- High: Capital High
Source: NWMLS as distributed by MLS GRID. This data may not be complete. We recommend contacting the local school district to confirm school assignments for this home.
- $1,250,0006 bd6 ba3.3k sqft9936-9941 Mariner Dr NW, Olympia, WA 98502For Sale
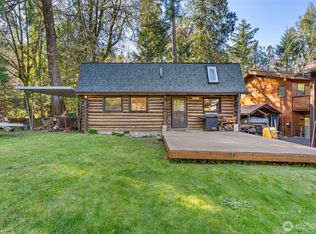
- $165,0002 bd1 ba672 sqft9905 Mariner Dr NW, Olympia, WA 98502For Sale
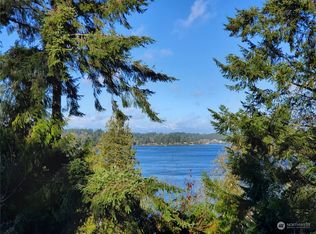
- $470,0002 bd3 ba2.7k sqft2328 Crestridge Dr NW, Olympia, WA 98502Sold
- $9,0009,069 sqft9829 Bowline Ct NW, Olympia, WA 98502Sold
- $215,0002 bd2 ba1.3k sqft2334 Crestridge Dr NW, Olympia, WA 98502For Sale
- $450,0003 bd3 ba1.7k sqft10012 Lookout Dr NW, Olympia, WA 98502Sold
- $920,5503 bd3 ba2.8k sqft2142 Island Dr NW, Olympia, WA 98502For Sale
- $400,0002 bd2 ba1.4k sqft10020 Mariner Dr NW, Olympia, WA 98502Sold
A local agent can set up tours, give advice and negotiate with sellers.
A local lender can help you make sure your offer is ready when you are.
Similar homes
- $875,0003 bd3 ba2.3k sqft2616 Country Club Court NW, Olympia, WA 98502Active
 MLS ID #2567590, Courtney K. Drennon. NWMLS as distributed by MLS GRID
 - $559,9003 bd2 ba1.9k sqftCarlyon Beach Country Club, Olympia, WA 98502Active
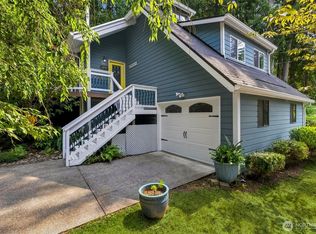 MLS ID #2560813, Nicole Braam. NWMLS as distributed by MLS GRID
 - $789,0003 bd2 ba2.3k sqft4914 Grand Fir Lane NW, Olympia, WA 98502Active
 MLS ID #2566971, Missy Watts. NWMLS as distributed by MLS GRID
 - $447,0003 bd2 ba1.4k sqft2442 Crestridge Drive NW, Olympia, WA 98502Active
 MLS ID #2486729, Jeff Weeks. NWMLS as distributed by MLS GRID
 - $499,9003 bd2 ba1.5k sqftCottage Grove Lt 4 Ss-0284, Olympia, WA 98502ActiveMLS ID #2540836, Bob Jorgenson. NWMLS as distributed by MLS GRID
- $735,0004 bd3 ba2k sqft5119 Brenner Road NW, Olympia, WA 98502ActiveMLS ID #2566167, Sarah Myers. NWMLS as distributed by MLS GRID
- $825,0003 bd3 ba2.1k sqft7730 Johnson Point Road SE, Olympia, WA 98516ActiveMLS ID #2547040, Bana Labib. NWMLS as distributed by MLS GRID
- $850,0003 bd3 ba2.3k sqft730 SE Nelson Road, Shelton, WA 98584ActiveMLS ID #2470900, Jesse Misener. NWMLS as distributed by MLS GRID
- $899,9902 bd3 ba2.5k sqft91 E Franjo Beach Drive, Shelton, WA 98584ActiveMLS ID #2475766, Kirk Lent. NWMLS as distributed by MLS GRID
- $799,9003 bd4 ba2.5k sqft512 72nd Avenue NE, Olympia, WA 98506ActiveMLS ID #2517514, Nate Burgher. NWMLS as distributed by MLS GRID
- $885,0002 bd3 ba1.9k sqft170 E Camus Drive, Shelton, WA 98584ActiveMLS ID #2517361, Jesse Savage. NWMLS as distributed by MLS GRID
- $798,0002 bd4 ba1.8k sqft120 E Old Winery Rd, Shelton, WA 98584ActiveMLS ID #2518106, Katrina Asay. NWMLS as distributed by MLS GRID
- $799,0003 bd2 ba2.1k sqftDiv 6, Olympia, WA 98501ActiveMLS ID #2566853, J Michael Drake. NWMLS as distributed by MLS GRID
- $1,100,0003 bd3 ba2.5k sqft5023 Cooper Point Road NW, Olympia, WA 98502ActiveMLS ID #2506388, Paul R. Klenk. NWMLS as distributed by MLS GRID
- $849,9003 bd4 ba2.4k sqftLake Josephine Riviera #1, Anderson Island, WA 98303ActiveMLS ID #2528591, Lorena K. McPhail. NWMLS as distributed by MLS GRID
- $699,9503 bd3 ba2.4k sqftAspinwall Estates, Olympia, WA 98502ActiveMLS ID #2499499, Alec Klasna. NWMLS as distributed by MLS GRID
- $999,0003 bd3 ba1.5k sqft2908 Fishtrap Loop NE, Olympia, WA 98506ActiveMLS ID #2549986, Jessica C Liederbach. NWMLS as distributed by MLS GRID
- $995,0003 bd2 ba1.7k sqft2812 Fishtrap Road NE, Olympia, WA 98506ActiveMLS ID #2526374, Spence Weigand. NWMLS as distributed by MLS GRID
- $925,0003 bd3 ba2.4k sqft5542 Meadowood Lane NE, Olympia, WA 98506ActiveMLS ID #2557841, Mark Ellis. NWMLS as distributed by MLS GRID
- $529,0003 bd3 ba1.6k sqftTottenham Shores Extension, Shelton, WA 98584ActiveMLS ID #2535540, Peggy Pryde. NWMLS as distributed by MLS GRID
