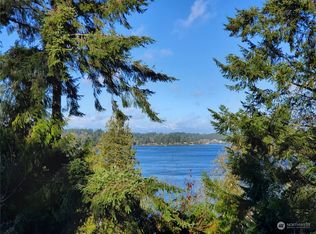
Rare opportunity to own two lots with a peekaboo view of Totten Inlet and Squaxin Passage in the desirable Carlyon Beach HOA Community! The existing 1990, 2-bedroom, 2-bath, 1,344sf manufactured home offers a choice to renovate or remove, making way for your dream home or investment on this 17,860sf lot. Septic, water, and power are already on site, providing an excellent head start for future plans. VALUE IS IN THE LAND. Dog run stays, furnace/kitchen appliances don't work. Property is owner occupied—please DO NOT DISTURB the occupant or walk the property without an appointment. For safety and liability reasons, no interior showings until a mutually accepted offer is in place. Bring your vision and unlock the potential of this unique property!
Active
Listed by: Coldwell Banker Evergreen • Vickie Jackson
$215,000
2334 Crestridge Drive NW, Olympia, WA 98502
2beds
1,344sqft
Manufactured Home, Manufactured On Land
Built in 1990
0.41 Acres Lot
$215,700 Zestimate®
$160/sqft
$127/mo HOA
What's special
- 7 days |
- 384 |
- 15 |
Zillow last checked:
Listing updated:
Listed by:
Vickie Jackson,
Coldwell Banker Evergreen
Source: NWMLS as distributed by MLS GRID,MLS#: 2553208
Facts & features
Interior
Bedrooms & bathrooms
- Bedrooms: 2
- Bathrooms: 2
- Full bathrooms: 2
- Main level bathrooms: 2
- Main level bedrooms: 2
Primary bedroom
- Level: Main
Bedroom
- Level: Main
Bathroom full
- Level: Main
Bathroom full
- Level: Main
Dining room
- Level: Main
Entry hall
- Level: Main
Kitchen without eating space
- Level: Main
Living room
- Level: Main
Utility room
- Level: Main
Heating
- Forced Air, Electric
Cooling
- None
Appliances
- Included: Dryer, Stove(s)/Range(s), Washer, Dryer(s), Washer(s), Water Heater: Electric
Features
- Bath Off Primary, Dining Room
- Flooring: Vinyl, Carpet
- Windows: Dbl Pane/Storm Window, Skylight(s)
- Basement: None
- Has fireplace: No
Interior area
- Total structure area: 1,344
- Total interior livable area: 1,344 sqft
Property
Parking
- Total spaces: 2
- Parking features: Off Street
- Uncovered spaces: 2
Features
- Levels: One
- Stories: 1
- Entry location: Main
- Patio & porch: Bath Off Primary, Dbl Pane/Storm Window, Dining Room, Skylight(s), Vaulted Ceiling(s), Water Heater
- Has view: Yes
- View description: Islands, Ocean, Partial, Territorial
- Has water view: Yes
- Water view: Ocean
Lot
- Size: 0.41 Acres
- Features: Paved, Secluded, Value In Land, Dog Run, Fenced-Partially, High Speed Internet
- Topography: Level,Sloped
- Residential vegetation: Garden Space, Wooded
Details
- Parcel number: 39120402500
- Special conditions: Standard
Construction
Type & style
- Home type: MobileManufactured
- Architectural style: Manuf-Double Wide
- Property subtype: Manufactured Home, Manufactured On Land
Materials
- Wood Siding, Wood Products
- Foundation: Tie Down
- Roof: Composition
Condition
- Fixer
- Year built: 1990
Details
- Builder model: Bradbury 90 48/27
Utilities & green energy
- Electric: Company: PSE
- Sewer: Septic Tank, Company: Carlyon Beach HOA
- Water: Community, Company: Carlyon Beach HOA
- Utilities for property: Comcast/Xfinity, Comcast/Xfinity
Community & HOA
Community
- Features: Boat Launch, CCRs, Clubhouse, Park, Playground
- Subdivision: Carlyon Beach
HOA
- Services included: Sewer
- HOA fee: $127 monthly
- HOA phone: 360-866-0717
Location
- Region: Olympia
Financial & listing details
- Price per square foot: $160/sqft
- Tax assessed value: $285,300
- Annual tax amount: $2,323
- Date on market: 7/28/2026
- Cumulative days on market: 8 days
- Listing terms: Conventional
- Inclusions: Dryer(s), Stove(s)/Range(s), Washer(s)
- Total actual rent: 374
- Body type: Double Wide
Estimated market value
$215,700
$205,000 - $226,000
$2,113/mo
Price history
| Date | Event | Price |
|---|---|---|
| 7/29/2026 | Listed for sale | $215,000+115.1%$160/sqft |
Source:  NWMLS as distributed by MLS GRID #2553208 Report a problem NWMLS as distributed by MLS GRID #2553208 Report a problem | ||
| 1/17/2003 | Sold | $99,950$74/sqft |
Source: NWMLS as distributed by MLS GRID #22260950 Report a problem | ||
Public tax history
| Year | Property taxes | Tax assessment |
|---|---|---|
| 2024 | $2,307 +5.4% | $285,300 +2.6% |
| 2023 | $2,190 -1.8% | $278,100 +0.1% |
| 2022 | $2,230 +4.3% | $277,700 +21.2% |
| 2021 | $2,138 +27.9% | $229,200 +34.3% |
| 2020 | $1,671 +21.4% | $170,600 +11% |
| 2019 | $1,377 +9.8% | $153,700 +25.4% |
| 2018 | $1,253 +5.2% | $122,600 +17.6% |
| 2017 | $1,191 | $104,250 +1.1% |
| 2016 | $1,191 | $103,100 +9% |
| 2014 | $1,191 | $94,550 +0.7% |
| 2013 | -- | $93,850 |
| 2012 | $956 | -- |
| 2011 | -- | -- |
| 2010 | -- | -- |
| 2009 | $1,215 | -- |
| 2008 | -- | -- |
| 2007 | $1,183 -27% | -- |
| 2006 | $1,620 +52.9% | -- |
| 2005 | $1,059 | -- |
| 2004 | -- | -- |
| 2002 | -- | -- |
| 2001 | $315 -3.7% | $23,100 |
| 2000 | $326 | $23,100 |
Find assessor info on the county website
Monthly payment
Climate risks
Neighborhood: 98502
Nearby schools
GreatSchools rating
- 8/10Griffin SchoolGrades: PK-8Distance: 7.7 mi
Schools provided by the listing agent
- Elementary: Griffin Elem
- Middle: Griffin Mid School
- High: Capital High
Source: NWMLS as distributed by MLS GRID. This data may not be complete. We recommend contacting the local school district to confirm school assignments for this home.
- $470,0002 bd3 ba2.7k sqft2328 Crestridge Dr NW, Olympia, WA 98502Sold
- $39,5009,099.684 Square Feet2418 Crestridge Dr NW, Olympia, WA 98502Lot/Land

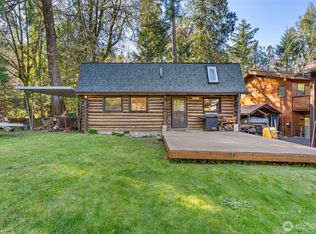
- $165,0002 bd1 ba672 sqft9905 Mariner Dr NW, Olympia, WA 98502For Sale
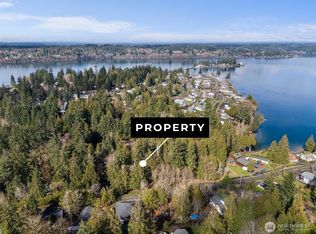
- $29,00010,693.98 Square Feet9821 Mariner Dr NW, Olympia, WA 98502Lot/Land
- $450,0003 bd3 ba1.7k sqft10012 Lookout Dr NW, Olympia, WA 98502Sold
- $850,0002 bd2 ba1.8k sqft9941 Mariner Dr NW, Olympia, WA 98502For Sale
- $1,250,0006 bd6 ba3.3k sqft9936-9941 Mariner Dr NW, Olympia, WA 98502For Sale
- $9,0009,069.192 Square Feet9829 Bowline Ct NW, Olympia, WA 98502Sold
A local agent can set up tours, give advice and negotiate with sellers.
A local lender can help you make sure your offer is ready when you are.
Similar homes
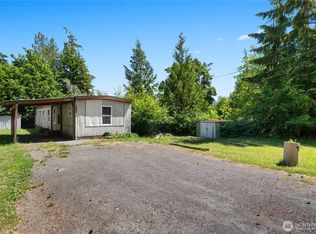
- $219,9003 bd1 ba896 sqft9840 Channel Drive NW, Olympia, WA 98502Active
 MLS ID #2540700, Nathaniel Dickison. NWMLS as distributed by MLS GRID
 - $165,0002 bd1 ba672 sqft9905 Mariner Drive NW, Olympia, WA 98502ActiveMLS ID #2500402, Matthew Wilson. NWMLS as distributed by MLS GRID
- $290,0002 bd1 ba924 sqftTotten Shores Acres Tracts, Shelton, WA 98584Active
 MLS ID #2558980, Joseph Stone. NWMLS as distributed by MLS GRID
 - $215,0002 bd2 ba880 sqftHidden Creek Condos, Olympia, WA 98502Active
 MLS ID #2554394, Linda L. Alexander. NWMLS as distributed by MLS GRID
 - $210,7502 bd2 ba1.5k sqft4421 36th Court SE, Lacey, WA 98503ActiveMLS ID #2514804, Cari L Franklin. NWMLS as distributed by MLS GRID
- $220,0002 bd2 ba810 sqftHidden Creek Condominium, Olympia, WA 98502ActiveMLS ID #2548744, Alex Tomev. NWMLS as distributed by MLS GRID
- $249,0002 bd1 ba900 sqftTimberlake No. 5, Shelton, WA 98584ActiveMLS ID #2528094, Kristian Schonberg. NWMLS as distributed by MLS GRID
- $229,0002 bd1 ba864 sqft150 E Agate Drive, Shelton, WA 98584ActiveMLS ID #2519896, Mary Schuler. NWMLS as distributed by MLS GRID
- $220,0002 bd2 ba1.5k sqft6 Noel Lane, Shelton, WA 98584ActiveMLS ID #2484298, Kristy D. Buck. NWMLS as distributed by MLS GRID
- $200,0003 bd2 ba1.5k sqft6 Comet Ln, Shelton, WA 98584For SaleMLS ID #11780570, Angela Surratt, HELPING HAND EQUITY. My State MLS
- $204,9502 bd2 ba1.4k sqft6 Donder Road, Shelton, WA 98584ActiveMLS ID #2507426, Jennifer Rutledge. NWMLS as distributed by MLS GRID
- $225,0002 bd2 ba851 sqftRegency Park, University Place, WA 98466ActiveMLS ID #2561218, Marqui Makupson. NWMLS as distributed by MLS GRID
- $223,0002 bd2 ba1.4k sqft4 Christmas Tree Lane, Shelton, WA 98584ActiveMLS ID #2405329, Susan Garrick. NWMLS as distributed by MLS GRID
- $319,9503 bd2 ba1.1k sqft373 E Budd Drive, Shelton, WA 98584ActiveMLS ID #2536128, David Torres. NWMLS as distributed by MLS GRID
- $270,0002 bd2 ba1k sqft80 E Skookum Drive, Shelton, WA 98584ActiveMLS ID #2414355, Rhonda C Olnick. NWMLS as distributed by MLS GRID
- $315,0002 bd2 ba924 sqft261 E Willow Blue Lane, Shelton, WA 98584ActiveMLS ID #2553686, Nykole Larson. NWMLS as distributed by MLS GRID
- $225,5002 bd2 ba1.6k sqft8138 18th Lane SE, Lacey, WA 98503ActiveMLS ID #2493165, Keven Corcoran. NWMLS as distributed by MLS GRID
- $250,0002 bd1 ba909 sqftGarden Estates, Olympia, WA 98516ActiveMLS ID #2563495, Nathaniel Dickison. NWMLS as distributed by MLS GRID
- $240,0003 bd2 ba1.3k sqft4805 Cushman Road NE #56, Olympia, WA 98506ActiveMLS ID #2457145, Scott Brown. NWMLS as distributed by MLS GRID
- $289,0002 bd2 ba1.1k sqftShorecrest Beach Estates, Shelton, WA 98584ActiveMLS ID #2542178, Kristi Norberg. NWMLS as distributed by MLS GRID
