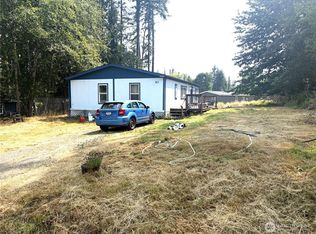
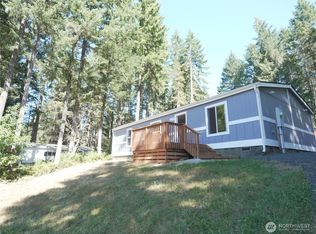
Welcome home to this well maintained 3-bed, 2-bath manufactured home in the desirable Timberlakes community. This home features a spacious living area perfect for gatherings, a well-appointed kitchen with ample cabinet space, and bright, comfortable bedrooms. The primary suite offers privacy and convenience with its own full bath. Outside, enjoy a low-maintenance yard and peaceful surroundings while still being close to local amenities, schools, parks, and commuter routes. Timberlakes provides a friendly, community-oriented lifestyle with year-round enjoyment. A great opportunity for first-time buyers, investors, or anyone looking for affordable, quality living in a serene setting. Don’t miss your chance—this one won’t last long!
Active
Listed by: Realty One Group Orca • David Torres
$319,950
373 E Budd Drive, Shelton, WA 98584
3beds
1,120sqft
Manufactured Home, Manufactured On Land
Built in 1999
8,712 Square Feet Lot
$318,800 Zestimate®
$286/sqft
$27/mo HOA
What's special
Peaceful surroundingsLow-maintenance yardBright comfortable bedrooms
- 63 days |
- 114 |
- 7 |
Zillow last checked:
Listing updated:
Listed by:
David Torres,
Realty One Group Orca
Source: NWMLS as distributed by MLS GRID,MLS#: 2536128
Facts & features
Interior
Bedrooms & bathrooms
- Bedrooms: 3
- Bathrooms: 2
- Full bathrooms: 2
- Main level bathrooms: 2
- Main level bedrooms: 3
Primary bedroom
- Level: Main
Bedroom
- Level: Main
Bedroom
- Level: Main
Bathroom full
- Level: Main
Bathroom full
- Level: Main
Entry hall
- Level: Main
Kitchen with eating space
- Level: Main
Living room
- Level: Main
Utility room
- Level: Main
Heating
- 90%+ High Efficiency, Ductless, Forced Air, Electric
Cooling
- 90%+ High Efficiency, Ductless
Appliances
- Included: Dishwasher, Dryer, Microwave, Refrigerator, Stove(s)/Range(s), Dishwasher(s), Dryer(s), Microwave(s), Refrigerator(s), Water Heater: Electric
Features
- Flooring: Vinyl Plank
- Windows: Skylight(s)
- Basement: None
- Has fireplace: No
- Fireplace features: See Remarks
Interior area
- Total structure area: 1,120
- Total interior livable area: 1,120 sqft
Property
Parking
- Parking features: Driveway
Features
- Levels: One
- Stories: 1
- Entry location: Main
- Patio & porch: Skylight(s), Walk-In Closet(s), Water Heater
- Has view: Yes
- View description: Territorial
Lot
- Size: 8,712 Square Feet
- Dimensions: 8,712
- Features: Cul-De-Sac, Paved, Fenced-Fully, Outbuildings
- Residential vegetation: Garden Space
Details
- Parcel number: 220175200052
- Zoning description: Jurisdiction: See Remarks
- Special conditions: Standard
Construction
Type & style
- Home type: MobileManufactured
- Architectural style: Manuf-Double Wide
- Property subtype: Manufactured Home, Manufactured On Land
Materials
- Wood Siding
- Foundation: Tie Down
- Roof: Composition
Condition
- Year built: 1999
- Major remodel year: 1999
Details
- Builder model: KK284624B
Utilities & green energy
- Electric: Company: PUD3
- Sewer: Septic Tank
- Water: Community, Company: Timberlakes CC
Community & HOA
Community
- Features: CCRs, Clubhouse, Playground
- Subdivision: Timberlakes
HOA
- HOA fee: $27 monthly
- HOA phone: 360-427-8928
Location
- Region: Shelton
Financial & listing details
- Price per square foot: $286/sqft
- Tax assessed value: $211,935
- Annual tax amount: $1,597
- Date on market: 1/22/2026
- Cumulative days on market: 198 days
- Listing terms: Conventional,FHA
- Inclusions: Dishwasher(s), Dryer(s), Microwave(s), Refrigerator(s), Stove(s)/Range(s)
- Body type: Double Wide
Estimated market value
$318,800
$303,000 - $335,000
$1,798/mo
Price history
| Date | Event | Price |
|---|---|---|
| 6/6/2026 | Listed for sale | $319,950$286/sqft |
Source:  NWMLS as distributed by MLS GRID #2536128 Report a problem NWMLS as distributed by MLS GRID #2536128 Report a problem | ||
Public tax history
| Year | Property taxes | Tax assessment |
|---|---|---|
| 2024 | $1,598 -4.9% | $211,935 -6.5% |
| 2023 | $1,679 -17.1% | $226,585 +38.6% |
| 2022 | $2,026 +26.3% | $163,525 +13.5% |
| 2021 | $1,604 +4.6% | $144,035 +43.8% |
| 2020 | $1,533 +31.4% | $100,170 +39.7% |
| 2018 | $1,167 +21.5% | $71,710 |
| 2017 | $960 +14.8% | $71,710 -1.8% |
| 2016 | $836 +1.1% | $73,050 |
| 2015 | $827 -0.1% | $73,050 +13.7% |
| 2014 | $829 | $64,225 -3% |
| 2013 | $829 | $66,225 -4.8% |
| 2012 | -- | $69,560 -20.5% |
| 2011 | -- | $87,480 -11.1% |
| 2010 | -- | $98,440 |
Find assessor info on the county website
Monthly payment
Climate risks
Neighborhood: 98584
Nearby schools
GreatSchools rating
- 4/10Pioneer Elementary SchoolGrades: PK-5Distance: 3 mi
- 2/10Pioneer Intermediate/Middle SchoolGrades: 6-8Distance: 3.1 mi
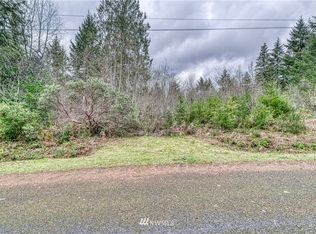
- $--0.43 acres53 E Budd Dr, Shelton, WA 98584Off Market
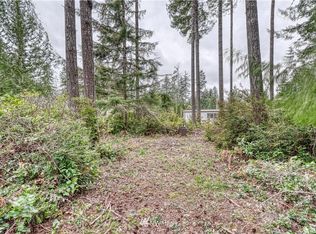
- $--8,276 sqft0 E Budd Dr, Shelton, WA 98584Off Market
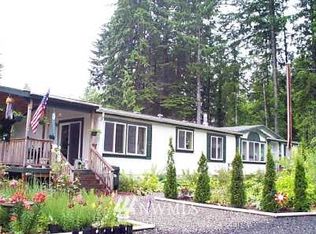
- $352,5003 bd2 ba1.8k sqft11 E Budd Pl, Shelton, WA 98584Off Market

- $300,0003 bd2 ba1.4k sqft421 E Budd Dr, Shelton, WA 98584Sold
- $340,0003 bd2 ba1.4k sqft441 E Budd Dr, Shelton, WA 98584Sold
- $399,9002 bd2 ba1.5k sqft290 E Budd Dr, Shelton, WA 98584For Sale
- $310,5003 bd2 ba1.4k sqft451 E Budd Dr, Shelton, WA 98584Sold
- $--8,276 sqft30 E Evergreen Way, Shelton, WA 98584Off Market
A local agent can set up tours, give advice and negotiate with sellers.
A local lender can help you make sure your offer is ready when you are.
Similar homes
- $264,9503 bd2 ba1.1k sqftTimberlakes, Shelton, WA 98584Active
 MLS ID #2565059, Ron Conard. NWMLS as distributed by MLS GRID
 - $335,0003 bd2 ba1k sqft730 SE Totten Shores Drive, Shelton, WA 98584Active
 MLS ID #2560878, Stacey Gravatt. NWMLS as distributed by MLS GRID
 - $309,0002 bd1 ba960 sqft41 E Pickering Place, Shelton, WA 98584Active
 MLS ID #2553008, Derek Johnson. NWMLS as distributed by MLS GRID
 - $329,0003 bd2 ba1.2k sqftLake Limerick 5, Shelton, WA 98584Active
 MLS ID #2562721, Keith Fuller. NWMLS as distributed by MLS GRID
 - $315,0002 bd2 ba924 sqft261 E Willow Blue Lane, Shelton, WA 98584ActiveMLS ID #2553686, Nykole Larson. NWMLS as distributed by MLS GRID
- $285,0003 bd2 ba968 sqftTimberlake 02, Shelton, WA 98584ActiveMLS ID #2488997, Patricia Ellen DeWees. NWMLS as distributed by MLS GRID
- $290,0002 bd1 ba924 sqftTotten Shores Acres Tracts, Shelton, WA 98584ActiveMLS ID #2558980, Joseph Stone. NWMLS as distributed by MLS GRID
- $249,0002 bd1 ba900 sqftTimberlake No. 5, Shelton, WA 98584ActiveMLS ID #2528094, Kristian Schonberg. NWMLS as distributed by MLS GRID
- $299,9502 bd2 ba1.2k sqft20 W Freedom Lane #1, Shelton, WA 98584ActiveMLS ID #2541994, Ashton Evans. NWMLS as distributed by MLS GRID
- $399,9002 bd2 ba1.5k sqftTimberlakes, Shelton, WA 98584ActiveMLS ID #2535214, Hanna Sandifer. NWMLS as distributed by MLS GRID
- $335,0001 bd1 ba1k sqft31 E Colvos Pl E, Shelton, WA 98584ActiveMLS ID #2476761, Nicole Liann Koch. NWMLS as distributed by MLS GRID
- $332,5003 bd2 ba1k sqft705 Grandview Avenue, Shelton, WA 98584ActiveMLS ID #2528227, Alesha Beckman. NWMLS as distributed by MLS GRID
- $435,0004 bd2 ba1.6k sqft21 E Burrows Lane, Shelton, WA 98584ActiveMLS ID #2522121, Victoria Hogue. NWMLS as distributed by MLS GRID
- $359,9504 bd3 ba1.4k sqft2106 Madison Street, Shelton, WA 98584ActiveMLS ID #2562933, Khalid Farrah. NWMLS as distributed by MLS GRID
- $360,0002 bd2 ba1.3k sqft533 E Walnut Street, Shelton, WA 98584ActiveMLS ID #2553861, Kris E. Klusman. NWMLS as distributed by MLS GRID
- $335,0002 bd1 ba990 sqft617 W H Street, Shelton, WA 98584ActiveMLS ID #2523829, Randy Churchill. NWMLS as distributed by MLS GRID
- $380,0003 bd1 ba1.1k sqft703 S 16th Street, Shelton, WA 98584ActiveMLS ID #2560953, Mariah Pede. NWMLS as distributed by MLS GRID
- $320,0002 bd2 ba943 sqft428 Bellevue Avenue, Shelton, WA 98584ActiveMLS ID #2537922, Emma F Kowalski. NWMLS as distributed by MLS GRID
- $229,0002 bd1 ba864 sqft150 E Agate Drive, Shelton, WA 98584ActiveMLS ID #2519896, Mary Schuler. NWMLS as distributed by MLS GRID
- $365,9003 bd1 ba1.2k sqft1713 Madison Street, Shelton, WA 98584ActiveMLS ID #2557198, Susan Garrick. NWMLS as distributed by MLS GRID
