Enjoy easy living in this bright and spacious home featuring an inviting open-concept design with durable luxury vinyl plank flooring throughout the main living areas. The kitchen offers abundant cabinet space, stainless steel appliances, granite-look countertops, and a convenient breakfast bar that flows seamlessly into the dining and living areas—perfect for everyday living and entertaining. Large windows fill the home with natural light, creating a warm and welcoming atmosphere. The vaulted living room provides flexible space for gathering, relaxing, or working from home. With clean, modern finishes, neutral colors, and a functional layout, this home is ready for your personal touch. Lake Limerick includes golf, lake park access, community areas, playgrounds, parks, tennis courts, trails and more.
Active
Listed by: Windermere RE/Himlie • Keith Fuller
$329,000
160 E Clonakilty Drive, Shelton, WA 98584
3beds
1,200sqft
Manufactured Home, Manufactured On Land
Built in 1994
0.33 Acres Lot
$325,800 Zestimate®
$274/sqft
$128/mo HOA
What's special
Clean modern finishesFunctional layoutStainless steel appliancesGranite-look countertopsNeutral colorsBright and spacious homeInviting open-concept design
- 9 days |
- 442 |
- 26 |
Likely to sell faster than
Zillow last checked:
Listing updated:
Listed by:
Keith Fuller,
Windermere RE/Himlie
Source: NWMLS as distributed by MLS GRID,MLS#: 2562721
Facts & features
Interior
Bedrooms & bathrooms
- Bedrooms: 3
- Bathrooms: 2
- Full bathrooms: 1
- 3/4 bathrooms: 1
- Main level bathrooms: 2
- Main level bedrooms: 3
Primary bedroom
- Level: Main
Bedroom
- Level: Main
Bedroom
- Level: Main
Bathroom full
- Level: Main
Bathroom three quarter
- Level: Main
Dining room
- Level: Main
Entry hall
- Level: Main
Kitchen with eating space
- Level: Main
Living room
- Level: Main
Utility room
- Level: Main
Heating
- Forced Air, Electric
Cooling
- None
Appliances
- Included: Dishwasher, Refrigerator, Stove(s)/Range(s), Dishwasher(s), Refrigerator(s)
Features
- Bath Off Primary
- Flooring: Carpet
- Basement: None
- Has fireplace: No
Interior area
- Total structure area: 1,200
- Total interior livable area: 1,200 sqft
Property
Parking
- Parking features: Driveway
Features
- Levels: One
- Stories: 1
- Entry location: Main
- Patio & porch: Bath Off Primary
Lot
- Size: 0.33 Acres
- Features: Paved
- Topography: Level,Partial Slope
Details
- Parcel number: 321275400040
- Zoning description: Jurisdiction: County
- Special conditions: Standard
Construction
Type & style
- Home type: MobileManufactured
- Architectural style: Manuf-Double Wide
- Property subtype: Manufactured Home, Manufactured On Land
Materials
- Wood Products
- Foundation: Block
- Roof: Composition
Condition
- Good
- Year built: 1994
Utilities & green energy
- Electric: Company: PUD3
- Sewer: Septic Tank, Company: Septic
- Water: Community, Company: Lake Limerick
Community & HOA
Community
- Features: Athletic Court, Boat Launch, CCRs, Clubhouse, Golf, Park, Playground
- Subdivision: Lake Limerick
HOA
- Services included: See Remarks
- HOA fee: $128 monthly
- HOA phone: 360-426-3581
Location
- Region: Shelton
Financial & listing details
- Price per square foot: $274/sqft
- Tax assessed value: $200,425
- Annual tax amount: $1,624
- Date on market: 7/30/2026
- Cumulative days on market: 11 days
- Listing terms: Conventional,FHA,VA Loan
- Inclusions: Dishwasher(s), Refrigerator(s), Stove(s)/Range(s)
- Body type: Double Wide
Estimated market value
$325,800
$310,000 - $342,000
$2,330/mo
Price history
| Date | Event | Price |
|---|---|---|
| 7/31/2026 | Listed for sale | $329,000+75.2%$274/sqft |
Source:  NWMLS as distributed by MLS GRID #2562721 Report a problem NWMLS as distributed by MLS GRID #2562721 Report a problem | ||
| 3/25/2026 | Sold | $187,778+108.6%$156/sqft |
Source: Public Record Report a problem | ||
| 7/26/2017 | Listing removed | $925$1/sqft |
Source: Guardian Property Management Services, LLC Report a problem | ||
| 7/4/2017 | Price change | $925-2.6%$1/sqft |
Source: Guardian Property Management Services, LLC Report a problem | ||
| 5/20/2017 | Listed for rent | $950+19.5%$1/sqft |
Source: Guardian Property Management Services, LLC Report a problem | ||
| 11/7/2014 | Listing removed | $795$1/sqft |
Source: Guardian Property Management Services, LLC Report a problem | ||
| 10/9/2014 | Price change | $795-3.6%$1/sqft |
Source: Guardian Property Management Services, LLC Report a problem | ||
| 6/26/2014 | Listed for rent | $825+3.8%$1/sqft |
Source: John L. Scott Real Estate / K & S Management LLC Report a problem | ||
| 4/8/2014 | Listing removed | $795$1/sqft |
Source: John L. Scott Real Estate / K & S Management LLC Report a problem | ||
| 2/25/2014 | Listed for rent | $795$1/sqft |
Source: John L. Scott Real Estate / K & S Management LLC Report a problem | ||
| 9/26/2005 | Sold | $90,000$75/sqft |
Source: NWMLS as distributed by MLS GRID #25106653 Report a problem | ||
Public tax history
| Year | Property taxes | Tax assessment |
|---|---|---|
| 2024 | $1,653 +2.5% | $200,425 +28.2% |
| 2023 | $1,612 +13.3% | $156,330 +3.3% |
| 2022 | $1,423 -5.7% | $151,350 +15.3% |
| 2021 | $1,508 +6.5% | $131,285 +23.3% |
| 2020 | $1,416 +12.6% | $106,455 +15.6% |
| 2018 | $1,258 +19.1% | $92,080 |
| 2017 | $1,056 -3.3% | $92,080 +15% |
| 2016 | $1,092 +18.1% | $80,070 |
| 2015 | $925 -0.1% | $80,070 +4.8% |
| 2014 | $926 | $76,415 +11% |
| 2013 | $926 | $68,820 -14.9% |
| 2012 | -- | $80,830 -6.5% |
| 2011 | -- | $86,475 -14.7% |
| 2010 | -- | $101,420 |
Find assessor info on the county website
Monthly payment
Climate risks
Neighborhood: 98584
Nearby schools
GreatSchools rating
- 4/10Pioneer Elementary SchoolGrades: PK-5Distance: 2.5 mi
- 2/10Pioneer Intermediate/Middle SchoolGrades: 6-8Distance: 2.4 mi
Schools provided by the listing agent
- Elementary: Pioneer Primary Sch
- Middle: Pioneer Intermed/Mid
- High: Shelton High
Source: NWMLS as distributed by MLS GRID. This data may not be complete. We recommend contacting the local school district to confirm school assignments for this home.
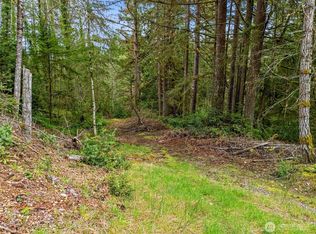
- $15,0000.29 acres71 E Sleaford Rd, Shelton, WA 98584Sold
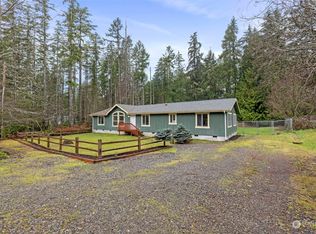
- $378,0003 bd2 ba1.8k sqft231 E Clonakilty Dr, Shelton, WA 98584Sold
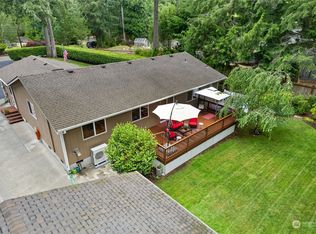
- $451,0003 bd2 ba1.7k sqft150 E Aycliffe Dr, Shelton, WA 98584Sold
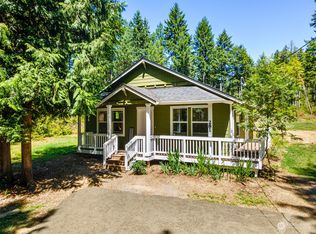
- $310,0001 bd1 ba804 sqft281 E Clonakilty Dr, Shelton, WA 98584Sold
- $340,0002 bd1 ba880 sqft201 E Sleaford Rd, Shelton, WA 98584Sold
- $350,0003 bd2 ba1.2k sqft230 E Sleaford Rd, Shelton, WA 98584Sold
- $419,9003 bd2 ba1k sqft280 E Clonakilty Dr, Shelton, WA 98584For Sale
- $444,9003 bd2 ba1.4k sqft131 E Aycliffe Dr, Shelton, WA 98584Sold
A local agent can set up tours, give advice and negotiate with sellers.
A local lender can help you make sure your offer is ready when you are.
Similar homes
- $335,0003 bd2 ba1k sqft730 SE Totten Shores Drive, Shelton, WA 98584Active
 MLS ID #2560878, Stacey Gravatt. NWMLS as distributed by MLS GRID
 - $315,0002 bd2 ba924 sqft261 E Willow Blue Lane, Shelton, WA 98584Active
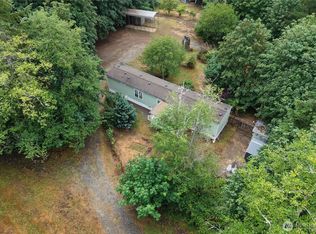 MLS ID #2553686, Nykole Larson. NWMLS as distributed by MLS GRID
 - $319,9503 bd2 ba1.1k sqft373 E Budd Drive, Shelton, WA 98584Active
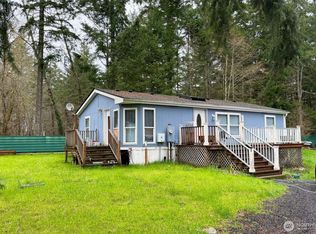 MLS ID #2536128, David Torres. NWMLS as distributed by MLS GRID
 - $265,0003 bd2 ba1.3k sqftArcadia, Shelton, WA 98584Active
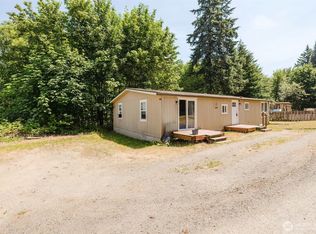 MLS ID #2555750, Normajean Jacobs. NWMLS as distributed by MLS GRID
 - $289,0002 bd2 ba1.1k sqftShorecrest Beach Estates, Shelton, WA 98584ActiveMLS ID #2542178, Kristi Norberg. NWMLS as distributed by MLS GRID
- $379,0003 bd2 ba1.7k sqft21 E Willopa Road, Shelton, WA 98584ActiveMLS ID #2552479, Lisa Collier. NWMLS as distributed by MLS GRID
- $340,0003 bd2 ba1.4k sqftShorecrest Terrace 3rd Add, Shelton, WA 98584ActiveMLS ID #2559443, TJ Roth. NWMLS as distributed by MLS GRID
- $385,0002 bd2 ba1.4k sqftTimberlake, Shelton, WA 98584ActiveMLS ID #2560898, Debbie Black. NWMLS as distributed by MLS GRID
- $359,9504 bd3 ba1.4k sqft2106 Madison Street, Shelton, WA 98584ActiveMLS ID #2562933, Khalid Farrah. NWMLS as distributed by MLS GRID
- $469,0002 bd2 ba1.4k sqft240 E Aycliffe Drive, Shelton, WA 98584ActiveMLS ID #2524669, Jill Petty. NWMLS as distributed by MLS GRID
- $415,0003 bd2 ba1.2k sqftDiv 3, Shelton, WA 98584ActiveMLS ID #2539745, Kristine Anderson. NWMLS as distributed by MLS GRID
- $285,0003 bd2 ba968 sqftTimberlake 02, Shelton, WA 98584ActiveMLS ID #2488997, Patricia Ellen DeWees. NWMLS as distributed by MLS GRID
- $332,5003 bd2 ba1k sqft705 Grandview Avenue, Shelton, WA 98584ActiveMLS ID #2528227, Alesha Beckman. NWMLS as distributed by MLS GRID
- $435,0003 bd2 ba1.3k sqft1720 E Saint Andrews Drive N, Shelton, WA 98584ActiveMLS ID #2523606, Lou Bergman. NWMLS as distributed by MLS GRID
- $324,9003 bd2 ba1.1k sqft121 E Ashwood Lane, Shelton, WA 98584ContingentMLS ID #2542425, Jon Cacabelos. NWMLS as distributed by MLS GRID
- $355,0003 bd2 ba1.2k sqft190 Midway Lane E, Shelton, WA 98584ActiveMLS ID #2531864, Susan Garrick. NWMLS as distributed by MLS GRID
- $380,0003 bd1 ba1.1k sqft703 S 16th Street, Shelton, WA 98584ActiveMLS ID #2560953, Mariah Pede. NWMLS as distributed by MLS GRID
- $335,0002 bd1 ba990 sqft617 W H Street, Shelton, WA 98584ActiveMLS ID #2523829, Randy Churchill. NWMLS as distributed by MLS GRID
- $299,9502 bd2 ba1.2k sqft20 W Freedom Lane #1, Shelton, WA 98584ActiveMLS ID #2541994, Ashton Evans. NWMLS as distributed by MLS GRID
- $490,0002 bd2 ba1.1k sqftDiv 2, Shelton, WA 98584ActiveMLS ID #2502816, Kristine Anderson. NWMLS as distributed by MLS GRID
