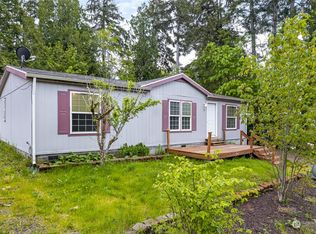
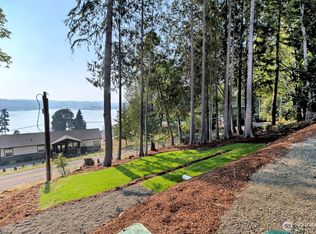
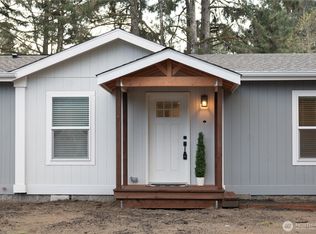
Welcome to Shorecrest and your new home at 70 E Panorama Dr! Shorecrest is a beautiful, friendly Saltwater community. This brand new home features 3 large bedrooms, 2 full baths with a great open floor plan. Offers a large, open kitchen with fabulous center island and upgraded appliances. You can enjoy all the Shorecrest amenities including: beach rights, community pool, parks, clubhouse, covered picnic BBQ areas, and Saltwater boat launch! Easy commute to Shelton, Olympia or Bremerton. Special Financing Options available with Mitch Smith at Guild Mtg. One of the best remaining lots in Shorecrest, facing the water! Room to place a garage or outbuilding.
Active
Listed by: Berkshire Hathaway HS NW • TJ Roth
Price cut: $5K (8/10)
$335,000
70 E Panorama Drive, Shelton, WA 98584
3beds
1,404sqft
Manufactured Home, Manufactured On Land
Built in 2026
9,147 Square Feet Lot
$-- Zestimate®
$239/sqft
$23/mo HOA
What's special
Large open kitchenFacing the waterFabulous center islandUpgraded appliancesGreat open floor plan
- 15 days |
- 314 |
- 25 |
Zillow last checked:
Listing updated:
Listed by:
TJ Roth,
Berkshire Hathaway HS NW,
Kevin A. Cronquist,
Berkshire Hathaway HS NW
Source: NWMLS as distributed by MLS GRID,MLS#: 2559443
Facts & features
Interior
Bedrooms & bathrooms
- Bedrooms: 3
- Bathrooms: 2
- Full bathrooms: 1
- 3/4 bathrooms: 1
- Main level bathrooms: 2
- Main level bedrooms: 3
Primary bedroom
- Level: Main
Bedroom
- Level: Main
Bedroom
- Level: Main
Bathroom full
- Level: Main
Bathroom three quarter
- Level: Main
Dining room
- Level: Main
Entry hall
- Level: Main
Kitchen with eating space
- Level: Main
Living room
- Level: Main
Utility room
- Level: Main
Heating
- Forced Air, Electric
Cooling
- None
Appliances
- Included: Dishwasher, Refrigerator, Stove(s)/Range(s), Dishwasher(s), Refrigerator(s), Water Heater: Electric, Water Heater Location: Utility Room
Features
- Bath Off Primary, Dining Room
- Windows: Dbl Pane/Storm Window
- Basement: None
- Has fireplace: No
Interior area
- Total structure area: 1,404
- Total interior livable area: 1,404 sqft
Property
Parking
- Parking features: Driveway
Features
- Levels: One
- Stories: 1
- Entry location: Main
- Patio & porch: Bath Off Primary, Dbl Pane/Storm Window, Dining Room, Water Heater
- Pool features: Community
- Has view: Yes
- View description: See Remarks, Territorial
Lot
- Size: 9,147 Square Feet
- Features: Paved, Deck
- Topography: Level,Partial Slope
Details
- Parcel number: 320215601005
- Zoning: RR5
- Zoning description: Jurisdiction: County
- Special conditions: Standard
Construction
Type & style
- Home type: MobileManufactured
- Architectural style: Manuf-Double Wide
- Property subtype: Manufactured Home, Manufactured On Land
Materials
- Cement Planked, Wood Siding, Wood Products, Cement Plank
- Foundation: Tie Down
- Roof: Composition
Condition
- Very Good
- New construction: Yes
- Year built: 2026
- Major remodel year: 2026
Details
- Builder model: 972-TM-2852-3A Free Bird
Utilities & green energy
- Electric: Company: PUD #3
- Sewer: Septic Tank, Company: SEPTIC
- Water: Community, Public, Company: Shorecrest Estates
Community & HOA
Community
- Features: Athletic Court, Boat Launch, CCRs, Clubhouse, Park, Playground
- Subdivision: Shorecrest
HOA
- Services included: Common Area Maintenance
- HOA fee: $23 monthly
- HOA phone: 360-426-5155
Location
- Region: Shelton
Financial & listing details
- Price per square foot: $239/sqft
- Tax assessed value: $28,000
- Annual tax amount: $175
- Date on market: 7/26/2026
- Cumulative days on market: 16 days
- Listing terms: Conventional,Farm Home Loan,FHA,State Bond,USDA Loan,VA Loan
- Inclusions: Dishwasher(s), Refrigerator(s), Stove(s)/Range(s)
- Body type: Double Wide
Estimated market value
Not available
Estimated sales range
Not available
Not available
Price history
| Date | Event | Price |
|---|---|---|
| 8/10/2026 | Price change | $335,000-1.5%$239/sqft |
Source:  NWMLS as distributed by MLS GRID #2559443 Report a problem NWMLS as distributed by MLS GRID #2559443 Report a problem | ||
| 7/27/2026 | Listed for sale | $340,000+11233.3%$242/sqft |
Source: NWMLS as distributed by MLS GRID #2559443 Report a problem | ||
| 3/5/2026 | Sold | $3,000$2/sqft |
Source: Public Record Report a problem | ||
Public tax history
| Year | Property taxes | Tax assessment |
|---|---|---|
| 2024 | $175 -22.5% | $28,000 +57% |
| 2023 | $226 +37.9% | $17,830 +75.4% |
| 2022 | $164 | $10,165 +21.7% |
| 2021 | -- | $8,350 +30.5% |
| 2020 | $89 +19.3% | $6,400 -24.7% |
| 2018 | $75 -18.7% | $8,500 |
| 2017 | $92 -7.5% | $8,500 -26.1% |
| 2016 | $99 -23.9% | $11,500 +4.3% |
| 2015 | $130 +4.2% | $11,025 +5.9% |
| 2014 | $125 | $10,410 -0.4% |
| 2013 | $125 | $10,450 |
Find assessor info on the county website
Monthly payment
Climate risks
Neighborhood: 98584
Nearby schools
GreatSchools rating
- 4/10Pioneer Elementary SchoolGrades: PK-5Distance: 4.3 mi
- 2/10Pioneer Intermediate/Middle SchoolGrades: 6-8Distance: 4.3 mi
Schools provided by the listing agent
- Elementary: Pioneer Primary Sch
- Middle: Pioneer Intermed/Mid
- High: Shelton High
Source: NWMLS as distributed by MLS GRID. This data may not be complete. We recommend contacting the local school district to confirm school assignments for this home.
- $120,0001 bd1 ba520 sqft60 E Panorama Dr, Shelton, WA 98584Sold

- $306,0003 bd2 ba1.2k sqft40 E Bridger Ln, Shelton, WA 98584Sold

- $300,0003 bd2 ba1.2k sqft81 E Panorama Dr, Shelton, WA 98584Sold

- $240,0003 bd2 ba1.1k sqft71 E Panorama Dr, Shelton, WA 98584Sold
- $125,0000.42 acres31 E Bridger Ln, Shelton, WA 98584Sold
- $428,0003 bd2 ba1.4k sqft61 E Panorama Dr, Shelton, WA 98584Sold
- $210,0002 bd1 ba1k sqft30 E Bridger Ln, Shelton, WA 98584Sold
- $323,5003 bd2 ba1.2k sqft470 E Wood Ln, Shelton, WA 98584Sold
A local agent can set up tours, give advice and negotiate with sellers.
A local lender can help you make sure your offer is ready when you are.
Similar homes
- $339,9003 bd2 ba1.3k sqft2371 E Crestview Drive, Shelton, WA 98584Active
 MLS ID #2556631, Jon Cacabelos. NWMLS as distributed by MLS GRID
 - $364,9003 bd2 ba1.2k sqft210 E Bridger Lane, Shelton, WA 98584Active
 MLS ID #2559777, Jon Cacabelos. NWMLS as distributed by MLS GRID
 - $355,0003 bd2 ba1.2k sqft190 Midway Lane E, Shelton, WA 98584Active
 MLS ID #2531864, Susan Garrick. NWMLS as distributed by MLS GRID
 - $355,0003 bd2 ba1.2k sqftShorecrest Terrace 3rd Addn, Shelton, WA 98584Active
 MLS ID #2492140, Emma F Kowalski. NWMLS as distributed by MLS GRID
 - $324,9003 bd2 ba1.1k sqft121 E Ashwood Lane, Shelton, WA 98584ContingentMLS ID #2542425, Jon Cacabelos. NWMLS as distributed by MLS GRID
- $289,0002 bd2 ba1.1k sqftShorecrest Beach Estates, Shelton, WA 98584ActiveMLS ID #2542178, Kristi Norberg. NWMLS as distributed by MLS GRID
- $425,0003 bd2 ba1.8k sqft1059 E Crestview Drive, Shelton, WA 98584ActiveMLS ID #2560244, Emma F Kowalski. NWMLS as distributed by MLS GRID
- $359,9504 bd3 ba1.4k sqft2106 Madison Street, Shelton, WA 98584ActiveMLS ID #2562933, Khalid Farrah. NWMLS as distributed by MLS GRID
- $379,0003 bd2 ba1.7k sqft21 E Willopa Road, Shelton, WA 98584ActiveMLS ID #2552479, Lisa Collier. NWMLS as distributed by MLS GRID
- $356,9993 bd2 ba1.2k sqft540 E Lakeshore Drive E, Shelton, WA 98584ActiveMLS ID #2530007, Jessica Hasty. NWMLS as distributed by MLS GRID
- $398,9993 bd3 ba1.4k sqft2111 E State Route 3, Shelton, WA 98584ActiveMLS ID #2483922, Amber Anderson. NWMLS as distributed by MLS GRID
- $499,9502 bd2 ba1.6k sqftShorecrest Terrace 3rd Add, Shelton, WA 98584ActiveMLS ID #2521867, Sheryl Wingate. NWMLS as distributed by MLS GRID
- $435,0004 bd2 ba1.6k sqft21 E Burrows Lane, Shelton, WA 98584ActiveMLS ID #2522121, Victoria Hogue. NWMLS as distributed by MLS GRID
- $305,0002 bd2 ba1k sqft211 W Harvard Avenue, Shelton, WA 98584ActiveMLS ID #2498224, Robert M. McCarthy. NWMLS as distributed by MLS GRID
- $425,0003 bd2 ba1.3k sqftOak Park 2, Shelton, WA 98584ActiveMLS ID #2556649, Kristy D. Buck. NWMLS as distributed by MLS GRID
- $424,9003 bd2 ba1.6k sqft140 SE Foxglove Avenue, Shelton, WA 98584ActiveMLS ID #2542124, Michael Fisk. NWMLS as distributed by MLS GRID
- $415,0003 bd2 ba1.2k sqftDiv 3, Shelton, WA 98584ActiveMLS ID #2539745, Kristine Anderson. NWMLS as distributed by MLS GRID
- $424,9503 bd3 ba1.6k sqft338 Thyme Avenue, Shelton, WA 98584ActiveMLS ID #2556060, Abdu Elkugia. NWMLS as distributed by MLS GRID
- $429,0003 bd2 ba1.3k sqft121 E Stavis Road, Shelton, WA 98584ActiveMLS ID #2518048, Garen Martinson. NWMLS as distributed by MLS GRID
- $399,9003 bd2 ba1.3k sqft441 Chestnut Street, Shelton, WA 98584ActiveMLS ID #2503364, Molly K Clark. NWMLS as distributed by MLS GRID
