Investor Special! Discover the hidden gem of this 3 bedroom abode, brimming with untapped potential. The well-structured floor plan is waiting for your creative touch and is an opportunity to craft a home that perfectly aligns with your vision and aspirations.
Sold
Listed by: Premier Real Estate Partners • Brittani Dill
Bought with: eXp Realty
$240,000
71 E Panorama Drive, Shelton, WA 98584
3beds
1,188sqft
Manufactured Home, Manufactured On Land
Built in 1997
8,276 Square Feet Lot
$282,400 Zestimate®
$202/sqft
$1,828 Estimated rent
Home value
$282,400
$263,000 - $302,000
$1,828/mo
Zestimate® history
Owner options
List your home for rent
$1,828/mo
Rent Zestimate®
Find your next renter with Zillow Rental Manager. Plus, with online applications, you can quickly screen prospective tenants – for free.
$1,828/mo
Rent Zestimate®
Refinance and save
$1,759/mo
Est. payment
Refinancing to a lower rate could help reduce your monthly payments and save thousands over the life of the loan.
$1,759/mo
Est. payment
Explore your selling options
Work with a Zillow partner agent
Leverage their expertise and Zillow's premium Showcase listings to get your home seen by more buyers.
Get startedList with your own agent
Get your home in front of millions of buyers by listing it on Zillow.
Learn how to do itSell it yourself
Take full control of how buyers see your home on Zillow by listing For Sale by Owner (FSBO).
List your homeWhat's special
Zillow last checked:
Listing updated:
Listed by:
Brittani Dill,
Premier Real Estate Partners
Bought with:
Marvin Gaviria, 138284
eXp Realty
Ana Benjumea, 24009169
eXp Realty
Source: NWMLS as distributed by MLS GRID,MLS#: 2235686
Facts & features
Interior
Bedrooms & bathrooms
- Bedrooms: 3
- Bathrooms: 2
- Full bathrooms: 2
- Main level bathrooms: 2
- Main level bedrooms: 3
Primary bedroom
- Level: Main
Bedroom
- Level: Main
Bedroom
- Level: Main
Bathroom full
- Level: Main
Bathroom full
- Level: Main
Dining room
- Level: Main
Entry hall
- Level: Main
Living room
- Level: Main
Utility room
- Level: Main
Heating
- Forced Air, Electric
Cooling
- None
Appliances
- Included: Dishwasher(s), Refrigerator(s), Stove(s)/Range(s)
Features
- Bath Off Primary, Ceiling Fan(s), Dining Room
- Flooring: Laminate, Carpet
- Windows: Double Pane/Storm Window
- Has fireplace: No
Interior area
- Total structure area: 1,188
- Total interior livable area: 1,188 sqft
Property
Parking
- Parking features: Driveway
Features
- Levels: One
- Stories: 1
- Entry location: Main
- Patio & porch: Bath Off Primary, Ceiling Fan(s), Double Pane/Storm Window, Dining Room, Laminate, Vaulted Ceiling(s), Wall to Wall Carpet
- Pool features: Community
Lot
- Size: 8,276 Square Feet
- Features: Open Lot, Paved, Deck, Fenced-Fully, Outbuildings
- Topography: Level,Rolling
Details
- Parcel number: 320215603005
- Special conditions: Standard
Construction
Type & style
- Home type: MobileManufactured
- Architectural style: Manuf-Double Wide
- Property subtype: Manufactured Home, Manufactured On Land
Materials
- Wood Siding
- Foundation: Tie Down
- Roof: Composition
Condition
- Year built: 1997
Details
- Builder model: ORE343981
Utilities & green energy
- Electric: Company: Mason PUD3
- Sewer: Septic Tank
- Water: Community, Company: Shorecrest Estates Water Co
Community & HOA
Community
- Features: Boat Launch, CCRs
- Subdivision: Shorecrest
HOA
- HOA fee: $250 annually
Location
- Region: Shelton
Financial & listing details
- Price per square foot: $202/sqft
- Tax assessed value: $230,190
- Annual tax amount: $1,338
- Date on market: 6/16/2024
- Cumulative days on market: 766 days
- Listing terms: Conventional
- Inclusions: Dishwasher(s), Refrigerator(s), Stove(s)/Range(s)
- Body type: Double Wide
Price history
| Date | Event | Price |
|---|---|---|
| 9/17/2024 | Sold | $240,000$202/sqft |
Source:  NWMLS as distributed by MLS GRID #2235686 Report a problem NWMLS as distributed by MLS GRID #2235686 Report a problem | ||
| 8/14/2024 | Pending sale | $240,000$202/sqft |
Source: NWMLS as distributed by MLS GRID #2235686 Report a problem | ||
| 5/9/2024 | Listed for sale | $240,000$202/sqft |
Source: NWMLS as distributed by MLS GRID #2235686 Report a problem | ||
Public tax history
| Year | Property taxes | Tax assessment |
|---|---|---|
| 2024 | $2,016 +10.6% | $230,190 +54% |
| 2023 | $1,823 +36.3% | $149,460 +4% |
| 2022 | $1,338 | $143,645 +40.5% |
| 2021 | -- | $102,210 -1.5% |
| 2020 | $1,088 -10% | $103,785 +46.4% |
| 2018 | $1,209 +23.3% | $70,870 |
| 2017 | $981 +18.6% | $70,870 -10.5% |
| 2016 | $827 -7.9% | $79,215 +4.9% |
| 2015 | $897 +4.7% | $75,530 +6.5% |
| 2014 | $857 | $70,895 -1.9% |
| 2013 | $857 | $72,240 -10% |
| 2012 | -- | $80,270 -5.1% |
| 2011 | -- | $84,570 -14.8% |
| 2010 | -- | $99,240 |
Find assessor info on the county website
Neighborhood: 98584
Nearby homes
- $300,0003 bd2 ba1.2k sqft81 E Panorama Dr, Shelton, WA 98584Sold

- $428,0003 bd2 ba1.4k sqft61 E Panorama Dr, Shelton, WA 98584Sold

- $168,0002 bd1 ba784 sqft460 E Wood Ln, Shelton, WA 98584Sold

- $323,5003 bd2 ba1.2k sqft470 E Wood Ln, Shelton, WA 98584Sold
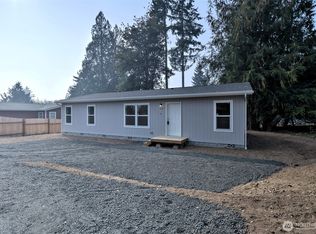
- $40,0008,276.4 Square Feet450 E Wood Ln, Shelton, WA 98584Pending
- $120,0001 bd1 ba520 sqft60 E Panorama Dr, Shelton, WA 98584Sold
- $340,0003 bd2 ba1.4k sqft70 E Panorama Dr, Shelton, WA 98584New Construction
- $136,0001 bd1 ba399 sqft41 E Panorama Dr, Shelton, WA 98584Sold
Nearby schools
GreatSchools rating
- 4/10Pioneer Elementary SchoolGrades: PK-5Distance: 4.3 mi
- 2/10Pioneer Intermediate/Middle SchoolGrades: 6-8Distance: 4.2 mi
Get a cash offer in 3 minutes
Find out how much your home could sell for in as little as 3 minutes with a no-obligation cash offer.
Estimated market value
$282,400
Get a cash offer in 3 minutes
Find out how much your home could sell for in as little as 3 minutes with a no-obligation cash offer.
Estimated market value
$282,400
- Washington
- Mason County
- Shelton
- 98584
- 71 E Panorama Drive
Nearby cities
Nearby zip codes
Other Shelton Topics
