New Price and a New Home!!! PIC-A_BOO Water view!!!! 3BD/2BA home (1,488 SF) on a spacious 8,276 SF lot! Built in 2025, this modern retreat features a bright open floor plan, white cabinetry, quartz countertops, a large kitchen island, & a covered concrete patio for year-round enjoyment. Beautiful wood soffits lend texture and timeless elegance to the covered patio, creating a cozy retreat for enjoying nights outside. One level living, walk-in closet, laundry/mudroom and vinyl plank floors make for easy PNW living. Includes a two-car garage and access to the Shorecrest Beach Club—complete with beach access, pool, boat launch, clubhouse, picnic areas, and ball fields. Just 15 minutes from the city of Shelton. Shorecrest is located along beautiful Hammersley Inlet and Oakland Bay. Beautiful drive from Gig Harbor! Hard to find NEW CONSTRUCTION with a two-car garage. Buyer may qualify for zero down and seller paid closing costs!!!!!!
Sold
Listed by: RE/MAX Town Center • Kevin Adcock
Bought with: COMPASS
$428,000
61 E Panorama Drive, Shelton, WA 98584
3beds
1,488sqft
Single Family Residence
Built in 2025
8,276 Square Feet Lot
$428,300 Zestimate®
$288/sqft
$2,227 Estimated rent
Home value
$428,300
$360,000 - $514,000
$2,227/mo
Zestimate® history
Owner options
List your home for rent
$2,227/mo
Rent Zestimate®
Find your next renter with Zillow Rental Manager. Plus, with online applications, you can quickly screen prospective tenants – for free.
$2,227/mo
Rent Zestimate®
Refinance and save
$2,809/mo
Est. payment
Refinancing to a lower rate could help reduce your monthly payments and save thousands over the life of the loan.
$2,809/mo
Est. payment
Explore your selling options
Work with a Zillow partner agent
Leverage their expertise and Zillow's premium Showcase listings to get your home seen by more buyers.
Get startedList with your own agent
Get your home in front of millions of buyers by listing it on Zillow.
Learn how to do itSell it yourself
Take full control of how buyers see your home on Zillow by listing For Sale by Owner (FSBO).
List your homeWhat's special
Pic-a boo water viewOne level livingTwo-car garageWalk-in closetLarge kitchen islandVinyl plank floorsWhite cabinetry
Zillow last checked:
Listing updated:
Listed by:
Kevin Adcock,
RE/MAX Town Center,
Debbie Lindsey,
RE/MAX Town Center
Bought with:
James Karrer, 22022473
COMPASS
Source: NWMLS as distributed by MLS GRID,MLS#: 2447107
Facts & features
Interior
Bedrooms & bathrooms
- Bedrooms: 3
- Bathrooms: 2
- Full bathrooms: 2
- Main level bathrooms: 2
- Main level bedrooms: 3
Primary bedroom
- Level: Main
Bedroom
- Level: Main
Bedroom
- Level: Main
Bathroom full
- Level: Main
Bathroom full
- Level: Main
Entry hall
- Level: Main
Family room
- Level: Main
Kitchen with eating space
- Level: Main
Utility room
- Level: Main
Heating
- Ductless, Wall Furnace, Electric
Cooling
- Ductless
Appliances
- Included: Dishwasher, Microwave, Stove(s)/Range(s), Dishwasher(s), Microwave(s), Water Heater: Electric, Water Heater Location: Garage
Features
- Bath Off Primary
- Flooring: Laminate, Carpet
- Windows: Dbl Pane/Storm Window
- Basement: None
- Has fireplace: No
Interior area
- Total structure area: 1,488
- Total interior livable area: 1,488 sqft
Property
Parking
- Total spaces: 2
- Parking features: Driveway, Attached Garage
- Has attached garage: Yes
- Covered spaces: 2
Features
- Levels: One
- Stories: 1
- Entry location: Main
- Patio & porch: Bath Off Primary, Dbl Pane/Storm Window, Vaulted Ceiling(s), Walk-In Closet(s), Water Heater
- Pool features: Community
- Has view: Yes
- View description: Bay, Partial, Territorial
- Has water view: Yes
- Water view: Bay
Lot
- Size: 8,276 Square Feet
- Dimensions: 70' x 120'
- Features: Paved, Patio
- Topography: Level,Partial Slope
Details
- Parcel number: 320215603004
- Zoning: RR5
- Zoning description: Jurisdiction: County
- Special conditions: Standard
Construction
Type & style
- Home type: SingleFamily
- Architectural style: Craftsman,1 Story
- Property subtype: Single Family Residence
Materials
- Cement Planked, Wood Products, Cement Plank
- Foundation: Poured Concrete
- Roof: Composition
Condition
- Very Good
- New construction: Yes
- Year built: 2025
- Major remodel year: 2025
Details
- Builder name: JAG Construction LLC
Utilities & green energy
- Sewer: Septic Tank
- Water: Community
Community & HOA
Community
- Subdivision: Shorecrest
HOA
- Services included: Common Area Maintenance, Road Maintenance
- HOA fee: $250 annually
Location
- Region: Shelton
Financial & listing details
- Price per square foot: $288/sqft
- Tax assessed value: $26,205
- Annual tax amount: $216
- Date on market: 12/26/2025
- Cumulative days on market: 208 days
- Listing terms: Conventional,FHA,State Bond,USDA Loan,VA Loan
- Inclusions: Dishwasher(s), Microwave(s), Stove(s)/Range(s)
Price history
| Date | Event | Price |
|---|---|---|
| 4/27/2026 | Sold | $428,000$288/sqft |
Source:  NWMLS as distributed by MLS GRID #2447107 Report a problem NWMLS as distributed by MLS GRID #2447107 Report a problem | ||
| 3/27/2026 | Pending sale | $428,000$288/sqft |
Source: NWMLS as distributed by MLS GRID #2447107 Report a problem | ||
| 2/18/2026 | Price change | $428,000-0.5%$288/sqft |
Source: NWMLS as distributed by MLS GRID #2447107 Report a problem | ||
| 12/27/2025 | Listed for sale | $429,950$289/sqft |
Source: NWMLS as distributed by MLS GRID #2447107 Report a problem | ||
| 12/23/2025 | Pending sale | $429,950$289/sqft |
Source: NWMLS as distributed by MLS GRID #2447107 Report a problem | ||
| 10/22/2025 | Listed for sale | $429,950+244%$289/sqft |
Source: NWMLS as distributed by MLS GRID #2447107 Report a problem | ||
| 3/28/2025 | Sold | $125,000-28.6%$84/sqft |
Source: NWMLS as distributed by MLS GRID #2312523 Report a problem | ||
| 3/16/2025 | Pending sale | $175,000$118/sqft |
Source: NWMLS as distributed by MLS GRID #2312523 Report a problem | ||
| 2/13/2025 | Price change | $175,000-12.1%$118/sqft |
Source: NWMLS as distributed by MLS GRID #2312523 Report a problem | ||
| 11/22/2024 | Listed for sale | $199,000+563.3%$134/sqft |
Source: NWMLS as distributed by MLS GRID #2312523 Report a problem | ||
| 9/6/2022 | Sold | $30,000-6.3%$20/sqft |
Source: NWMLS as distributed by MLS GRID #1964845 Report a problem | ||
| 8/30/2022 | Pending sale | $32,000$22/sqft |
Source: NWMLS as distributed by MLS GRID #1964845 Report a problem | ||
| 8/30/2022 | Price change | $32,000-11.1%$22/sqft |
Source: NWMLS as distributed by MLS GRID #1964845 Report a problem | ||
| 8/22/2022 | Price change | $36,000-18.2%$24/sqft |
Source: NWMLS as distributed by MLS GRID #1964845 Report a problem | ||
| 8/9/2022 | Price change | $43,999-20%$30/sqft |
Source: NWMLS as distributed by MLS GRID #1964845 Report a problem | ||
| 7/9/2022 | Listed for sale | $55,000$37/sqft |
Source: NWMLS as distributed by MLS GRID #1964845 Report a problem | ||
Public tax history
| Year | Property taxes | Tax assessment |
|---|---|---|
| 2025 | $2,140 +893% | $26,205 -6.4% |
| 2024 | $216 -4.7% | $28,000 +57% |
| 2023 | $226 +37.9% | $17,830 +75.4% |
| 2022 | $164 | $10,165 +21.7% |
| 2021 | -- | $8,350 +30.5% |
| 2020 | $89 +19.3% | $6,400 -24.7% |
| 2018 | $75 -18.7% | $8,500 |
| 2017 | $92 -7.5% | $8,500 -10.5% |
| 2016 | $99 -7.9% | $9,500 +5.3% |
| 2015 | $108 +5.1% | $9,025 +5.6% |
| 2014 | $102 | $8,550 |
| 2013 | $102 | $8,550 |
Find assessor info on the county website
Neighborhood: 98584
Nearby homes
- $240,0003 bd2 ba1.1k sqft71 E Panorama Dr, Shelton, WA 98584Sold
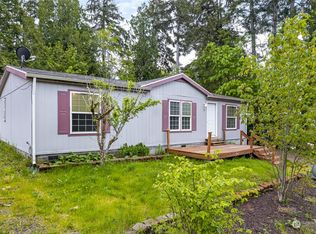
- $40,0008,276.4 Square Feet450 E Wood Ln, Shelton, WA 98584Pending

- $168,0002 bd1 ba784 sqft460 E Wood Ln, Shelton, WA 98584Sold

- $300,0003 bd2 ba1.2k sqft81 E Panorama Dr, Shelton, WA 98584Sold

- $136,0001 bd1 ba399 sqft41 E Panorama Dr, Shelton, WA 98584Sold
- $323,5003 bd2 ba1.2k sqft470 E Wood Ln, Shelton, WA 98584Sold
- $120,0001 bd1 ba520 sqft60 E Panorama Dr, Shelton, WA 98584Sold
- $125,0000.421 Acres31 E Bridger Ln, Shelton, WA 98584Sold
Nearby schools
GreatSchools rating
- 4/10Pioneer Elementary SchoolGrades: PK-5Distance: 4.3 mi
- 2/10Pioneer Intermediate/Middle SchoolGrades: 6-8Distance: 4.2 mi
Get a cash offer in 3 minutes
Find out how much your home could sell for in as little as 3 minutes with a no-obligation cash offer.
Estimated market value
$428,300
Get a cash offer in 3 minutes
Find out how much your home could sell for in as little as 3 minutes with a no-obligation cash offer.
Estimated market value
$428,300
- Washington
- Mason County
- Shelton
- 98584
- 61 E Panorama Drive
Nearby cities
Nearby zip codes
Other Shelton Topics
