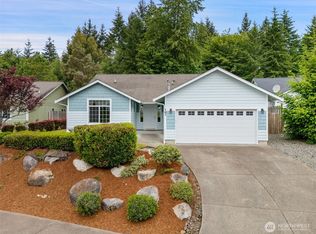
Beautiful move-in ready home featuring 3 bedrooms plus a versatile bonus room ideal for a home office, guest space, playroom, or additional living area. Thoughtfully designed with comfort and functionality in mind, this well-maintained home offers a flexible layout to accommodate a variety of lifestyles. Conveniently located near shopping, schools, medical services, and everyday amenities, with easy access to Hwy 101 and Hwy 3 for commuting to Bremerton and surrounding areas. Enjoy nearby parks with walking trails, picnic areas, and a playground, providing opportunities to get outdoors and enjoy the community. The backyard backs to a peaceful greenbelt, offering added privacy and a serene natural backdrop to enjoy year-round. Stay comfortable year-round with newly added central A/C!
Active
Listed by: Premier Real Estate Partners • Abdu Elkugia
Price cut: $5K (8/6)
$424,950
338 Thyme Avenue, Shelton, WA 98584
3beds
1,637sqft
Single Family Residence
Built in 2019
6,098 Square Feet Lot
$424,700 Zestimate®
$260/sqft
$25/mo HOA
What's special
Added privacyMove-in ready homeWell-maintained home
- 36 days |
- 363 |
- 18 |
Likely to sell faster than
Zillow last checked:
Listing updated:
Listed by:
Abdu Elkugia,
Premier Real Estate Partners
Source: NWMLS as distributed by MLS GRID,MLS#: 2556060
Facts & features
Interior
Bedrooms & bathrooms
- Bedrooms: 3
- Bathrooms: 3
- Full bathrooms: 1
- 3/4 bathrooms: 1
- 1/2 bathrooms: 1
- Main level bathrooms: 1
Den office
- Level: Second
Dining room
- Level: Main
Entry hall
- Level: Main
Kitchen with eating space
- Level: Main
Heating
- Forced Air, Electric
Cooling
- 90%+ High Efficiency, Forced Air
Appliances
- Included: Dishwasher, Microwave, Refrigerator, Stove(s)/Range(s), Tankless Water Heater, Dishwasher(s), Microwave(s), Refrigerator(s), Water Heater: Tankless, Water Heater Location: Garage
Features
- Bath Off Primary, Ceiling Fan(s), Dining Room
- Flooring: Laminate, Vinyl, Carpet
- Windows: Dbl Pane/Storm Window
- Has fireplace: No
Interior area
- Total structure area: 1,637
- Total interior livable area: 1,637 sqft
Property
Parking
- Total spaces: 2
- Parking features: Attached Garage
- Has attached garage: Yes
- Covered spaces: 2
Features
- Levels: Two
- Stories: 2
- Entry location: Main
- Patio & porch: Bath Off Primary, Ceiling Fan(s), Dbl Pane/Storm Window, Dining Room, Vaulted Ceiling(s), Walk-In Closet(s), Water Heater
- Has view: Yes
- View description: Territorial
Lot
- Size: 6,098 Square Feet
- Features: Paved, Sidewalk, Fenced-Fully
- Topography: Level
Details
- Parcel number: 420125900050
- Special conditions: Standard
Construction
Type & style
- Home type: SingleFamily
- Architectural style: 2 Story
- Property subtype: Single Family Residence
Materials
- Cement Planked, Cement Plank
- Foundation: Poured Concrete
- Roof: Composition
Condition
- Year built: 2019
- Major remodel year: 2019
Utilities & green energy
- Electric: Company: PUD 3
- Sewer: Sewer Connected, Company: City of Shelton Utilities
- Water: Public, Company: City of Shelton Utilities
Community & HOA
Community
- Features: CCRs
- Subdivision: Shelton
HOA
- Services included: Common Area Maintenance
- HOA fee: $300 annually
- HOA phone: 253-875-0212
Location
- Region: Shelton
Financial & listing details
- Price per square foot: $260/sqft
- Tax assessed value: $337,760
- Annual tax amount: $3,519
- Date on market: 7/15/2026
- Cumulative days on market: 38 days
- Listing terms: Conventional,FHA,VA Loan
- Inclusions: Dishwasher(s), Microwave(s), Refrigerator(s), Stove(s)/Range(s)
Estimated market value
$424,700
$403,000 - $446,000
$2,531/mo
Price history
| Date | Event | Price |
|---|---|---|
| 8/6/2026 | Price change | $424,950-1.2%$260/sqft |
Source:  NWMLS as distributed by MLS GRID #2556060 Report a problem NWMLS as distributed by MLS GRID #2556060 Report a problem | ||
| 7/17/2026 | Listed for sale | $429,950+4.9%$263/sqft |
Source: NWMLS as distributed by MLS GRID #2556060 Report a problem | ||
| 4/26/2024 | Sold | $410,000+1.2%$250/sqft |
Source: NWMLS as distributed by MLS GRID #2204141 Report a problem | ||
| 3/17/2024 | Pending sale | $405,000$247/sqft |
Source: NWMLS as distributed by MLS GRID #2204141 Report a problem | ||
| 3/14/2024 | Price change | $405,000-1.2%$247/sqft |
Source: NWMLS as distributed by MLS GRID #2204141 Report a problem | ||
| 2/28/2024 | Listed for sale | $410,000+9.3%$250/sqft |
Source: NWMLS as distributed by MLS GRID #2204141 Report a problem | ||
| 10/28/2021 | Sold | $375,000-2.1%$229/sqft |
Source: NWMLS as distributed by MLS GRID #1836802 Report a problem | ||
| 9/29/2021 | Pending sale | $383,000$234/sqft |
Source: NWMLS as distributed by MLS GRID #1836802 Report a problem | ||
| 9/24/2021 | Price change | $383,000-3%$234/sqft |
Source: NWMLS as distributed by MLS GRID #1836802 Report a problem | ||
| 9/17/2021 | Price change | $395,000-1%$241/sqft |
Source: NWMLS as distributed by MLS GRID #1836802 Report a problem | ||
| 9/10/2021 | Listed for sale | $399,000+10.7%$244/sqft |
Source: NWMLS as distributed by MLS GRID #1836802 Report a problem | ||
| 3/25/2021 | Sold | $360,500+12.7%$220/sqft |
Source: NWMLS as distributed by MLS GRID #1726725 Report a problem | ||
| 2/12/2021 | Pending sale | $320,000$195/sqft |
Source: NWMLS as distributed by MLS GRID #1726725 Report a problem | ||
| 2/10/2021 | Listed for sale | $320,000+30.8%$195/sqft |
Source: NWMLS as distributed by MLS GRID #1726725 Report a problem | ||
| 5/30/2019 | Sold | $244,714$149/sqft |
Source: Public Record Report a problem | ||
Public tax history
| Year | Property taxes | Tax assessment |
|---|---|---|
| 2025 | $3,519 +1.3% | $337,760 -15.3% |
| 2024 | $3,473 -12% | $398,830 -7.6% |
| 2023 | $3,947 -12.9% | $431,520 +43.7% |
| 2022 | $4,533 | $300,360 +13.5% |
| 2021 | -- | $264,740 +7.1% |
| 2020 | $3,608 +0.6% | $247,210 +4473.7% |
| 2018 | $3,587 +3927.7% | $5,405 |
| 2017 | $89 -17.7% | $5,405 -15% |
| 2016 | $108 -6.8% | $6,360 |
| 2015 | $116 +1.4% | $6,360 +26.6% |
| 2014 | $114 | $5,025 |
Find assessor info on the county website
Monthly payment
Est. payment
Payment breakdown
Explore the cost of this home by adjusting the details. Changes won't be saved.Climate risks
Neighborhood: 98584
Nearby schools
GreatSchools rating
- 3/10Olympic Middle SchoolGrades: 5-6Distance: 0.8 mi
- 3/10Oakland Bay Junior High SchoolGrades: 7-8Distance: 0.5 mi
- 2/10Shelton High SchoolGrades: 9-12Distance: 0.4 mi
Schools provided by the listing agent
- Elementary: Mountain View Elementary
- Middle: Oakland Bay Jr HS
- High: Shelton High
Source: NWMLS as distributed by MLS GRID. This data may not be complete. We recommend contacting the local school district to confirm school assignments for this home.
- $405,0004 bd3 ba1.6k sqft320 Thyme Ave, Shelton, WA 98584Sold
- $416,0004 bd3 ba1.9k sqft321 Thyme Ave, Shelton, WA 98584Sold
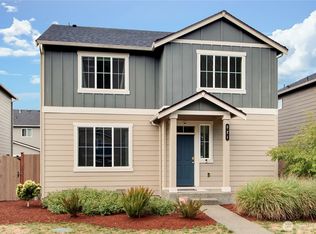
- $380,0004 bd2 ba1.7k sqft317 Thyme Ave, Shelton, WA 98584Sold

- $399,5004 bd3 ba1.8k sqft228 Basil Ave, Shelton, WA 98584Sold
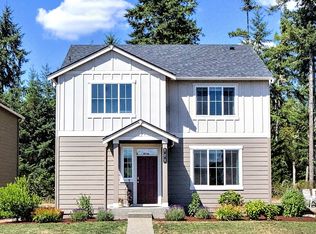
- $409,0004 bd3 ba1.9k sqft313 Thyme Ave, Shelton, WA 98584Sold
- $385,0004 bd3 ba1.8k sqft308 Thyme Ave, Shelton, WA 98584Sold
- $400,0004 bd3 ba1.9k sqft305 Thyme Ave, Shelton, WA 98584Sold
- $439,9993 bd3 ba1.7k sqft373 Elderberry St, Shelton, WA 98584Sold
A local agent can set up tours, give advice and negotiate with sellers.
A local lender can help you make sure your offer is ready when you are.
Similar homes
- $425,0003 bd2 ba1.3k sqftOak Park 2, Shelton, WA 98584Active
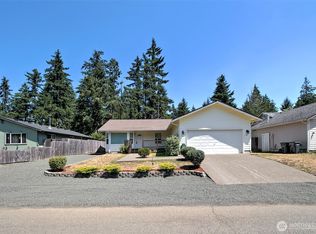 MLS ID #2556649, Kristy D. Buck. NWMLS as distributed by MLS GRID
 - $432,0003 bd2 ba1.4k sqft521 W B St, Shelton, WA 98584Active
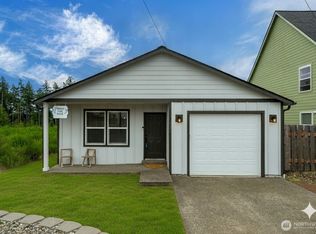 MLS ID #2547617, Jillian West. NWMLS as distributed by MLS GRID
 - $375,0003 bd2 ba1.7k sqft2015 Adams Street, Shelton, WA 98584Active
 MLS ID #2568154, Emily Addis. NWMLS as distributed by MLS GRID
 - $455,0003 bd2 ba1.8k sqftGrandview Heights, Shelton, WA 98584Active
 MLS ID #2527660, Keith Fuller. NWMLS as distributed by MLS GRID
 - $465,0002 bd2 ba1.4k sqft240 E Aycliffe Drive, Shelton, WA 98584ActiveMLS ID #2570616, Jill Petty. NWMLS as distributed by MLS GRID
- $467,9003 bd3 ba1.4k sqft65 Basil Avenue, Shelton, WA 98584ActiveMLS ID #2512199, Jeanne Blanton. NWMLS as distributed by MLS GRID
- $399,0005 bd3 ba2.2k sqftConcord Vineyard, Shelton, WA 98584ActiveMLS ID #2563317, Normajean Jacobs. NWMLS as distributed by MLS GRID
- $349,9504 bd3 ba1.4k sqft2106 Madison Street, Shelton, WA 98584ActiveMLS ID #2562933, Khalid Farrah. NWMLS as distributed by MLS GRID
- $525,0003 bd2 ba1.7k sqft600 E Probert Road, Shelton, WA 98584ActiveMLS ID #2570503, Carly McGraw. NWMLS as distributed by MLS GRID
- $399,9002 bd2 ba1.5k sqftTimberlakes, Shelton, WA 98584ActiveMLS ID #2535214, Hanna Sandifer. NWMLS as distributed by MLS GRID
- $529,9003 bd2 ba1.4k sqftCurries Landing, Shelton, WA 98584ActiveMLS ID #2565199, Christine Forrey. NWMLS as distributed by MLS GRID
- $365,0003 bd2 ba1.2k sqftLake Limerick 1, Shelton, WA 98584ActiveMLS ID #2525630, Janie Weller. NWMLS as distributed by MLS GRID
- $450,0002 bd2 ba1.2k sqft40 E Snowcrest Lane, Shelton, WA 98584ActiveMLS ID #2540617, Tracy Travers. NWMLS as distributed by MLS GRID
- $499,9502 bd2 ba1.6k sqftShorecrest Terrace 3rd Add, Shelton, WA 98584ActiveMLS ID #2521867, Sheryl Wingate. NWMLS as distributed by MLS GRID
- $509,0003 bd2 ba1.9k sqftTimberlakes, Shelton, WA 98584ActiveMLS ID #2532953, Christina Janis. NWMLS as distributed by MLS GRID
- $379,0003 bd2 ba1.7k sqft21 E Willopa Road, Shelton, WA 98584ActiveMLS ID #2552479, Lisa Collier. NWMLS as distributed by MLS GRID
- $589,9993 bd2 ba1.9k sqft220 E Moore Lane, Shelton, WA 98584ActiveMLS ID #2565532, Jill Petty. NWMLS as distributed by MLS GRID
- $364,9003 bd2 ba1.2k sqft210 E Bridger Lane, Shelton, WA 98584ActiveMLS ID #2559777, Jon Cacabelos. NWMLS as distributed by MLS GRID
- $429,9993 bd2 ba1.2k sqft2616 196th Avenue SW, Lakebay, WA 98349ActiveMLS ID #2569353, Anna Todd. NWMLS as distributed by MLS GRID
- $399,0003 bd2 ba2.4k sqft191 E Vine Maple Lane, Union, WA 98592ActiveMLS ID #2551042, Shayne Turgeon. NWMLS as distributed by MLS GRID
