Centrally located in Shelton’s Mountain View area, this 3-bedroom, 1.75-bath home offers easy access to shopping, downtown, and Hwy 101. Originally crafted in 1956, the home retains its classic charm with beautifully refinished original hardwood floors while offering modern comfort with a new mini-split. The functional floor plan includes a welcoming living room, galley-style kitchen, and large bonus room—ideal for additional living space, home office, hobbies, or entertaining. Out back, enjoy a level, fully fenced yard with plenty of usable space for gardening, play, pets, or outdoor gatherings. The detached garage, conveniently accessed from the alley, includes a workshop area and additional storage potential. Driveway and street parking provide added flexibility. A well-located home with character, versatile spaces, and convenient access to everyday amenities!
Pending
Listed by: Windermere PeninsulaProperties • Emily Addis
$375,000
2015 Adams Street, Shelton, WA 98584
3beds
1,709sqft
Single Family Residence
Built in 1956
7,840 Square Feet Lot
$373,000 Zestimate®
$219/sqft
$-- HOA
What's special
Galley-style kitchenDetached garageLarge bonus roomNew mini-splitLevel fully fenced yardAdditional storage potential
- --
- on Zillow
- 407
- views
- 39
- saves
Zillow last checked:
Listing updated:
Listed by:
Emily Addis,
Windermere PeninsulaProperties,
Lori Anderson,
Windermere PeninsulaProperties
Source: NWMLS as distributed by MLS GRID,MLS#: 2568154
Facts & features
Interior
Bedrooms & bathrooms
- Bedrooms: 3
- Bathrooms: 2
- Full bathrooms: 1
- 3/4 bathrooms: 1
- Main level bathrooms: 2
- Main level bedrooms: 3
Primary bedroom
- Level: Main
Bedroom
- Level: Main
Bedroom
- Level: Main
Bathroom full
- Level: Main
Bathroom three quarter
- Level: Main
Bonus room
- Level: Main
Dining room
- Level: Main
Entry hall
- Level: Main
Kitchen without eating space
- Level: Main
Living room
- Level: Main
Utility room
- Level: Main
Heating
- Ductless, Electric
Cooling
- Ductless
Appliances
- Included: Dishwasher, Dryer, Microwave, Refrigerator, Stove(s)/Range(s), Washer, Dishwasher(s), Dryer(s), Microwave(s), Refrigerator(s), Washer(s), Water Heater: Electric, Water Heater Location: Under Counter by Stove
Features
- Flooring: Hardwood, Laminate, Vinyl Plank
- Windows: Dbl Pane/Storm Window
- Basement: None
- Has fireplace: No
Interior area
- Total structure area: 1,709
- Total interior livable area: 1,709 sqft
Property
Parking
- Total spaces: 1
- Parking features: Driveway, Detached Garage, Off Street, RV Parking
- Has garage: Yes
- Covered spaces: 1
Features
- Levels: One
- Stories: 1
- Entry location: Main
- Patio & porch: Dbl Pane/Storm Window, Water Heater
- Has view: Yes
- View description: Territorial
Lot
- Size: 7,840 Square Feet
- Features: Paved, Cable TV, Fenced-Fully, Gas Available, High Speed Internet, Outbuildings, Patio, RV Parking, Shop
- Topography: Level
Details
- Parcel number: 420135201003
- Special conditions: Standard
Construction
Type & style
- Home type: SingleFamily
- Architectural style: 1 Story
- Property subtype: Single Family Residence
Materials
- Wood Siding
- Foundation: Poured Concrete
- Roof: Composition
Condition
- Good
- Year built: 1956
Utilities & green energy
- Electric: Company: PUD #3
- Sewer: Sewer Connected, Company: City of Shelton
- Water: Public, Company: City of Shelton
Community & HOA
Community
- Subdivision: Mountain View
Location
- Region: Shelton
Financial & listing details
- Price per square foot: $219/sqft
- Tax assessed value: $312,185
- Annual tax amount: $3,431
- Date on market: 8/13/2026
- Listing terms: Conventional,FHA,VA Loan
- Inclusions: Dishwasher(s), Dryer(s), Microwave(s), Refrigerator(s), Stove(s)/Range(s), Washer(s)
Estimated market value
$373,000
$354,000 - $392,000
$2,096/mo
Price history
| Date | Event | Price |
|---|---|---|
| 9/25/2026 | Pending sale | $375,000$219/sqft |
Source:  NWMLS as distributed by MLS GRID #2568154 Report a problem NWMLS as distributed by MLS GRID #2568154 Report a problem | ||
| 8/13/2026 | Listed for sale | $375,000+33.9%$219/sqft |
Source: NWMLS as distributed by MLS GRID #2568154 Report a problem | ||
| 9/13/2024 | Sold | $280,000+60%$164/sqft |
Source: Public Record Report a problem | ||
| 4/19/2017 | Sold | $174,950$102/sqft |
Source: NWMLS as distributed by MLS GRID #1050216 Report a problem | ||
| 2/15/2017 | Pending sale | $174,950$102/sqft |
Source: John L Scott Real Estate #1050216 Report a problem | ||
| 2/1/2017 | Price change | $174,950-2.5%$102/sqft |
Source: John L Scott Real Estate #1050216 Report a problem | ||
| 1/18/2017 | Price change | $179,400-0.3%$105/sqft |
Source: John L Scott Real Estate #1050216 Report a problem | ||
| 12/7/2016 | Price change | $179,900-9.6%$105/sqft |
Source: John L Scott Real Estate #1050216 Report a problem | ||
| 11/8/2016 | Listed for sale | $199,000+46.4%$116/sqft |
Source: John L Scott Real Estate #1050216 Report a problem | ||
| 2/11/2005 | Sold | $135,900$80/sqft |
Source: Public Record Report a problem | ||
Public tax history
| Year | Property taxes | Tax assessment |
|---|---|---|
| 2025 | $3,432 +7.6% | $312,185 +1.5% |
| 2024 | $3,189 +5.3% | $307,715 -10.6% |
| 2023 | $3,028 -15.9% | $344,360 +55.9% |
| 2022 | $3,599 | $220,890 +11.4% |
| 2021 | -- | $198,235 +12.5% |
| 2020 | $2,688 +5.6% | $176,265 +35.3% |
| 2018 | $2,545 +34.7% | $130,310 |
| 2017 | $1,889 -13.2% | $130,310 +9.4% |
| 2016 | $2,177 +18.3% | $119,115 |
| 2015 | $1,840 +1.7% | $119,115 +3% |
| 2014 | $1,809 | $115,620 -6.8% |
| 2013 | $1,809 | $124,060 -14.8% |
| 2012 | -- | $145,665 -16.3% |
| 2011 | -- | $174,070 |
| 2010 | -- | $174,070 |
| 2009 | -- | $174,070 |
Find assessor info on the county website
Monthly payment
Est. payment
Payment breakdown
Explore the cost of this home by adjusting the details. Changes won't be saved.Climate risks
Neighborhood: 98584
Nearby schools
Schools provided by the listing agent
- High: Shelton High
Source: NWMLS as distributed by MLS GRID. This data may not be complete. We recommend contacting the local school district to confirm school assignments for this home.

Similar homes
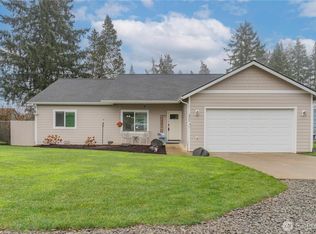
- $338,0004 bd3 ba1.4k sqft2106 Madison Street, Shelton, WA 98584Active
 MLS ID #2562933, Khalid Farrah. NWMLS as distributed by MLS GRID
 - $385,0003 bd3 ba1.3k sqft1426 Wingwood Place, Shelton, WA 98584Active
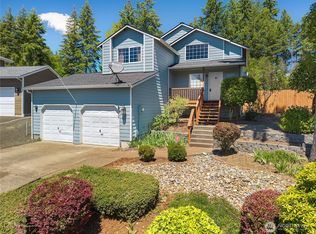 MLS ID #2536877, Jamie Mell. NWMLS as distributed by MLS GRID
 - $324,9002 bd1 ba990 sqft617 W H Street, Shelton, WA 98584Active
 MLS ID #2582204, Shelly Dunnington. NWMLS as distributed by MLS GRID
 - $365,0004 bd2 ba1.3k sqft2064 Lake Boulevard, Shelton, WA 98584Active
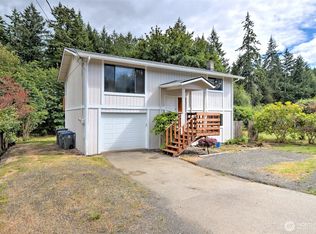 MLS ID #2540938, Donald Landon. NWMLS as distributed by MLS GRID
