Skip main navigation
Sold
  • Listed by: Fathom Realty WA LLC
    Bought with: Windermere RE West Sound Inc.
    $450,000

    321 W H Street, Shelton, WA 98584

    3beds
    1,550sqft
    Single Family Residence
    Built in 2020
    10,018.8 Square Feet Lot
    $447,000 Zestimate®
    $290/sqft
    $2,527 Estimated rent

    Home value

    $447,000

    $358,000 - $559,000

    $2,527/mo

    Zestimate® history
    Loading
    Loading...

    Owner options

    List your home for rent

    $2,527/mo

    Rent Zestimate®

    Find your next renter with Zillow Rental Manager. Plus, with online applications, you can quickly screen prospective tenants – for free.

    Learn more

    $2,527/mo

    Rent Zestimate®

    Refinance and save

    $2,650/mo

    Est. payment

    Refinancing to a lower rate could help reduce your monthly payments and save thousands over the life of the loan.

    See today's rates

    $2,650/mo

    Est. payment

    Explore your selling options

    Work with a Zillow partner agent

    Leverage their expertise and Zillow's premium Showcase listings to get your home seen by more buyers.

    Get started

    List with your own agent

    Get your home in front of millions of buyers by listing it on Zillow.

    Learn how to do it

    Sell it yourself

    Take full control of how buyers see your home on Zillow by listing For Sale by Owner (FSBO).

    List your home

    What's special

    Additional front parkingLight-filled kitchenMini-split ac systemLarge center islandWalk-in closetRaised garden bedsDouble-pane windows
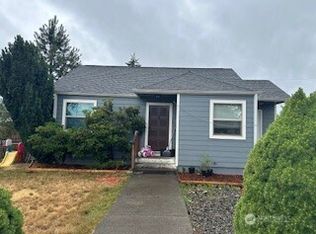
    Welcome to a thoughtfully designed 3-bedroom, 2-bathroom home where comfort, craftsmanship, and outdoor living come together in a way that’s truly rare, starting with a durable cement plank exterior (not vinyl), fresh interior and exterior paint, additional front parking, and a private fenced parking area in the back for added flexibility and convenience, leading you inside to a light-filled kitchen featuring stainless steel appliances, a large center island, and a spacious pantry, complemented by impressively oversized bedrooms and a primary suite with a full en-suite bath and walk-in closet, while smart, energy-efficient upgrades including double-pane windows, a mini-split AC system, and a hybrid water heater that pulls heat from the heat pump to help significantly reduce utility costs add modern peace of mind, and outside, the fully fenced backyard transforms into a private retreat with raised garden beds, a 12x32 stone slab patio, a custom 12x25 gazebo with built-in electricity and lighting, a fire-pit with seating and ambient lighting. A large playground with swing-set are perfect for playtime. All supported by abundant storage under the home, in the attic, and in the extra-deep garage, complete with an EV charger. Creating a home that’s not just move-in ready, but designed for everyday living, entertaining, and long-term enjoyment — a rare opportunity that truly needs to be experienced in person. Shopping grocery and schools all within 5 minutes.

    Zillow last checked:

    Listing updated:

    Listed by:

    Lauren E Leigh,

    Fathom Realty WA LLC

    Bought with:

    Michelle Cook, 120940

    Windermere RE West Sound Inc.

    Source: NWMLS as distributed by MLS GRID,MLS#: 2470971MLS Logo

    Facts & features

    Interior

    Bedrooms & bathrooms
    • Bedrooms: 3
    • Bathrooms: 2
    • Full bathrooms: 2
    • Main level bathrooms: 2
    • Main level bedrooms: 3
    Primary bedroom
    • Level: Main
    Bedroom
    • Level: Main
    Bedroom
    • Level: Main
    Bathroom full
    • Level: Main
    Bathroom full
    • Level: Main
    Dining room
    • Level: Main
    Family room
    • Level: Main
    Utility room
    • Level: Main
    Heating
    • Ductless, Electric
    Cooling
    • Ductless
    Appliances
    • Included: Dishwasher, Dryer, Microwave, Refrigerator, Stove(s)/Range(s), Washer, Dishwasher(s), Dryer(s), Microwave(s), Refrigerator(s), Washer(s)
    Features
    • Bath Off Primary, Dining Room
    • Flooring: Vinyl, Vinyl Plank, Carpet
    • Windows: Dbl Pane/Storm Window
    • Basement: None
    • Has fireplace: No
    Interior area
    • Total structure area: 1,550
    • Total interior livable area: 1,550 sqft

    Property

    Parking
    • Total spaces: 10
    • Parking features: Attached Garage
    • Has attached garage: Yes
    • Covered spaces: 2
    • Uncovered spaces: 8
    Features
    • Levels: One
    • Stories: 1
    • Patio & porch: Bath Off Primary, Dbl Pane/Storm Window, Dining Room, Vaulted Ceiling(s), Walk-In Closet(s)
    Lot
    • Size: 10,018 sqft
    • Features: Paved
    • Topography: Level
    Details
    • Parcel number: 420134500210
    • Zoning: NR
    • Special conditions: Standard

    Construction

    Type & style
    • Home type: SingleFamily
    • Property subtype: Single Family Residence
    Materials
    • Cement Planked, Wood Siding, Cement Plank
    • Foundation: Poured Concrete
    • Roof: Composition
    Condition
    • Year built: 2020

    Utilities & green energy

    • Electric: Company: Mason PUD 3
    • Sewer: Sewer Connected, Company: City Of Shelton
    • Water: Public, Company: City Of Shelton

    Community & neighborhood

    Location
    • Region: Shelton
    • Subdivision: Shelton

    Other

    Other facts
    • Listing terms: Assumable,Conventional,FHA,USDA Loan,VA Loan
    • Cumulative days on market: 8 days

    Price history

    DateEventPrice
    2/27/2026Sold$450,000-7.2%$290/sqft
    Source: NWMLS as distributed by MLS GRID #2470971 Report a problem
    1/31/2026Pending sale$485,000$313/sqft
    Source: NWMLS as distributed by MLS GRID #2470971 Report a problem
    1/22/2026Listed for sale$485,000+44.8%$313/sqft
    Source: NWMLS as distributed by MLS GRID #2470971 Report a problem
    2/24/2021Sold$335,000-4.3%$216/sqft
    Source: NWMLS as distributed by MLS GRID #1670856 Report a problem
    11/11/2020Pending sale$350,000$226/sqft
    Source: Sievers Real Estate, LLC #1670856 Report a problem
    10/7/2020Listed for sale$350,000+407.2%$226/sqft
    Source: Sievers Real Estate, LLC #1670856 Report a problem
    2/28/2020Listing removed$69,000$45/sqft
    Source: Keller Williams West Sound #1542423 Report a problem
    11/20/2019Listed for sale$69,000+62%$45/sqft
    Source: Keller Williams West Sound #1542423 Report a problem
    5/3/2019Sold$42,600-9.4%$27/sqft
    Source: NWMLS as distributed by MLS GRID #1417413 Report a problem
    4/8/2019Pending sale$47,000$30/sqft
    Source: Windermere Real Estate/Himlie #1417413 Report a problem
    3/2/2019Listed for sale$47,000$30/sqft
    Source: Windermere Real Estate/Himlie #1417413 Report a problem

    Public tax history

    YearProperty taxesTax assessment
    2024$4,446 +4.4%$443,385 +15.1%
    2023$4,259 +9.8%$385,105 +27.4%
    2022$3,879 $302,395 +145.5%
    2021-- $123,175 +263.6%
    2020$1,597 +241.6%$33,880 -33.6%
    2018$467 -16.2%$51,000
    2017$558 -30.7%$51,000
    2016$805 +10.4%$51,000
    2015$729 +2.9%$51,000 +6.3%
    2014$708 $48,000 +6.7%
    2013$708 $45,000

    Find assessor info on the county website

    Neighborhood: 98584

    Nearby schools

    GreatSchools rating
    Schools provided by the listing agent
    • Elementary: Mountain View Elementary
    • Middle: Olympic Mid
    • High: Shelton High

    Source: NWMLS as distributed by MLS GRID. This data may not be complete. We recommend contacting the local school district to confirm school assignments for this home.

    Get a cash offer in 3 minutes
    Find out how much your home could sell for in as little as 3 minutes with a no-obligation cash offer.
    Estimated market value
    $447,000
    Get a cash offer in 3 minutes
    Find out how much your home could sell for in as little as 3 minutes with a no-obligation cash offer.
    Estimated market value
    $447,000