Opportunities like this don't come around often! Welcome to this charming Shelton home featuring a beautifully maintained single-family 2 bed and 1 bath home, plus a 1 bed and 1 bath detached accessory dwelling unit (DADU). The perfect setup for multigenerational living, or offsetting your mortgage by living in one home and renting the other. Whether you're an investor searching for a versatile addition to your portfolio or someone looking for flexibility and offsetting their mortgage, this property checks all the boxes. Roof was replaced in 2020 and appliances in the main home are 2020 or newer! Kitchen includes quartz counter tops and a copper sink. The fully fenced yard provides a 8x16 shed, room for pets, gardening, or entertaining on the paver patio. The convenient in-town location puts you just minutes from shopping, restaurants, schools, parks, medical facilities, and everyday amenities. Plus the home has a mini split, leaving the home cool in summer and hot in winter. Enjoy the rare combination of small-town charm with incredible convenience. There's endless possibilities for extended living, long term rental potential, or simply extra space for guests, a home like this is hard to find. Whether you're building wealth through real estate or searching for a property that can grow with your lifestyle, this Shelton gem is an opportunity you won't want to miss. Schedule your private showing today and discover the possibilities waiting for you!
Pending inspection
Listed by: Premier Real Estate Partners • Khalid Farrah
Price cut: $12K (9/19)
$338,000
2106 Madison Street, Shelton, WA 98584
4beds
1,497sqft
Single Family Residence
Built in 1946
6,098 Square Feet Lot
$336,900 Zestimate®
$226/sqft
$-- HOA
What's special
Fully fenced yardCopper sink
- --
- on Zillow
- 737
- views
- 89
- saves
Zillow last checked:
Listing updated:
Listed by:
Khalid Farrah,
Premier Real Estate Partners
Source: NWMLS as distributed by MLS GRID,MLS#: 2562933
Facts & features
Interior
Bedrooms & bathrooms
- Bedrooms: 4
- Bathrooms: 3
- Full bathrooms: 3
- Main level bathrooms: 2
- Main level bedrooms: 3
Primary bedroom
- Level: Main
Bedroom
- Level: Main
Bedroom
- Level: Main
Bathroom full
- Level: Main
Bathroom full
- Level: Main
Kitchen with eating space
- Level: Main
Heating
- Ductless, Electric
Cooling
- Ductless
Appliances
- Included: Dryer, Refrigerator, Stove(s)/Range(s), Washer, Dryer(s), Refrigerator(s), Washer(s)
Features
- Ceiling Fan(s)
- Flooring: Laminate
- Basement: None
- Has fireplace: No
Interior area
- Total structure area: 1,145
- Total interior livable area: 1,497 sqft
Property
Parking
- Parking features: Off Street
Features
- Levels: One
- Stories: 1
- Patio & porch: Second Kitchen, Second Primary Bedroom, Ceiling Fan(s), Security System
- Has view: Yes
- View description: City, Territorial
Lot
- Size: 6,098 Square Feet
- Features: Corner Lot, Curbs, Paved, Fenced-Fully, Fenced-Partially, Patio
- Residential vegetation: Fruit Trees, Garden Space
Details
- Additional structures: ADU Beds: 1, ADU Baths: 1
- Parcel number: 420135003006
- Special conditions: Standard
Construction
Type & style
- Home type: SingleFamily
- Architectural style: 1 Story
- Property subtype: Single Family Residence
Materials
- Wood Siding
- Foundation: Poured Concrete
- Roof: Composition
Condition
- Year built: 1946
- Major remodel year: 2020
Utilities & green energy
- Sewer: Sewer Connected
- Water: Public
Community & HOA
Community
- Security: Security System
- Subdivision: Shelton
Location
- Region: Shelton
Financial & listing details
- Price per square foot: $226/sqft
- Tax assessed value: $246,175
- Annual tax amount: $2,421
- Date on market: 8/5/2026
- Listing terms: Conventional,FHA,VA Loan
- Inclusions: Dryer(s), Refrigerator(s), Stove(s)/Range(s), Washer(s)
Estimated market value
$336,900
$320,000 - $354,000
$2,276/mo
Price history
| Date | Event | Price |
|---|---|---|
| 10/6/2026 | Pending sale | $338,000$226/sqft |
Source:  NWMLS as distributed by MLS GRID #2562933 Report a problem NWMLS as distributed by MLS GRID #2562933 Report a problem | ||
| 9/19/2026 | Price change | $338,000-3.4%$226/sqft |
Source: NWMLS as distributed by MLS GRID #2562933 Report a problem | ||
| 9/14/2026 | Pending sale | $349,950$234/sqft |
Source: NWMLS as distributed by MLS GRID #2562933 Report a problem | ||
| 8/18/2026 | Price change | $349,950-2.8%$234/sqft |
Source: NWMLS as distributed by MLS GRID #2562933 Report a problem | ||
| 8/5/2026 | Listed for sale | $359,950+26.3%$240/sqft |
Source: NWMLS as distributed by MLS GRID #2562933 Report a problem | ||
| 9/13/2021 | Sold | $285,000+3.7%$190/sqft |
Source: NWMLS as distributed by MLS GRID #1816741 Report a problem | ||
| 8/7/2021 | Pending sale | $274,900$184/sqft |
Source: NWMLS as distributed by MLS GRID #1816741 Report a problem | ||
| 8/5/2021 | Price change | $274,900-1.8%$184/sqft |
Source: NWMLS as distributed by MLS GRID #1816741 Report a problem | ||
| 7/30/2021 | Listed for sale | $279,900+299.9%$187/sqft |
Source: NWMLS as distributed by MLS GRID #1816741 Report a problem | ||
| 4/2/2003 | Sold | $70,000$47/sqft |
Source: NWMLS as distributed by MLS GRID #23010211 Report a problem | ||
Public tax history
| Year | Property taxes | Tax assessment |
|---|---|---|
| 2025 | $2,431 -3.3% | $246,175 +1.6% |
| 2024 | $2,514 +5.5% | $242,250 -9.9% |
| 2023 | $2,383 -15.2% | $268,945 +56.8% |
| 2022 | $2,811 | $171,485 +10.8% |
| 2021 | -- | $154,820 +18.2% |
| 2020 | $2,099 +11% | $130,975 +82.3% |
| 2018 | $1,891 +95.7% | $71,845 |
| 2017 | $966 -19.5% | $71,845 +5.8% |
| 2016 | $1,200 +14.4% | $67,915 -1.3% |
| 2015 | $1,049 +0.4% | $68,810 +4.2% |
| 2014 | $1,045 | $66,040 -12.8% |
| 2013 | $1,045 | $75,745 -21.8% |
| 2012 | -- | $96,830 -18.4% |
| 2011 | -- | $118,700 |
| 2010 | -- | $118,700 |
| 2009 | -- | $118,700 |
Find assessor info on the county website
Monthly payment
Est. payment
Payment breakdown
Explore the cost of this home by adjusting the details. Changes won't be saved.Climate risks
Neighborhood: 98584


Similar homes
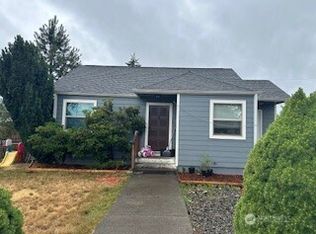
- $324,9002 bd1 ba990 sqft617 W H Street, Shelton, WA 98584Active
 MLS ID #2582204, Shelly Dunnington. NWMLS as distributed by MLS GRID
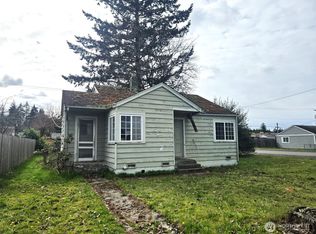
 - $375,0003 bd2 ba1.5k sqft1913 King Street, Shelton, WA 98584Active
 MLS ID #2581265, Mary Schuler. NWMLS as distributed by MLS GRID
 - $365,0004 bd2 ba1.3k sqft2064 Lake Boulevard, Shelton, WA 98584Active
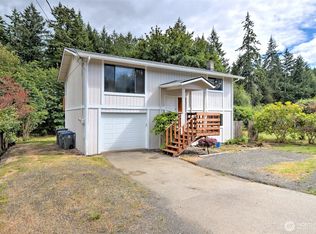 MLS ID #2540938, Donald Landon. NWMLS as distributed by MLS GRID
 - $385,0003 bd3 ba1.3k sqft1426 Wingwood Place, Shelton, WA 98584Active
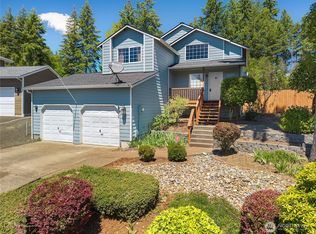 MLS ID #2536877, Jamie Mell. NWMLS as distributed by MLS GRID
