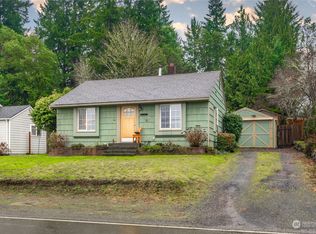
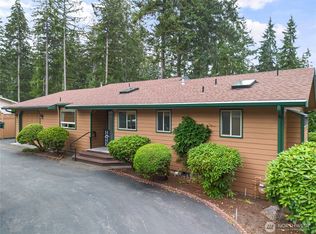
Located on a spacious half-acre lot with picturesque views of Oakland Bay and the Olympic Mountains, this nicely refreshed 3-bedroom, 1.5-bath home offers comfort, character, and modern updates. Built in 1948, it features fresh interior and exterior paint, brand-new carpet, new vinyl windows, a new electrical panel, and a new hot water heater backed by a 20-year warranty. Stay comfortable year-round with a ductless mini-split providing efficient heating and air conditioning, while the free-standing pellet stove creates a warm and inviting atmosphere on cooler evenings. Step outside to enjoy the covered patio overlooking the expansive yard, complete with mature fruit trees and a stately walnut tree—perfect for gardening, entertaining, or simply relaxing. A detached one-car garage provides additional storage and workspace. Ideally located near Oakland Bay, you'll enjoy easy access to boating, kayaking, fishing, crabbing, and shellfish harvesting, along with countless nearby lakes and saltwater beaches. Explore the hiking trails and breathtaking scenery of Olympic National Park and the Olympic Mountains, all just a short drive away. Whether you're looking for a peaceful retreat or an outdoor enthusiast's paradise, this property offers the very best of the Pacific Northwest lifestyle.
Active
Listed by: John L. Scott Shelton • Kristy D. Buck
$425,000
1306 Center Street, Shelton, WA 98584
3beds
1,380sqft
Single Family Residence
Built in 1948
0.5 Acres Lot
$-- Zestimate®
$308/sqft
$-- HOA
What's special
- --
- on Zillow
- 403
- views
- 20
- saves
Zillow last checked:
Listing updated:
Listed by:
Kristy D. Buck,
John L. Scott Shelton
Source: NWMLS as distributed by MLS GRID,MLS#: 2568682
Facts & features
Interior
Bedrooms & bathrooms
- Bedrooms: 3
- Bathrooms: 2
- Full bathrooms: 1
- 1/2 bathrooms: 1
- Main level bathrooms: 2
- Main level bedrooms: 3
Primary bedroom
- Level: Main
Bedroom
- Level: Main
Bedroom
- Level: Main
Bathroom full
- Level: Main
Other
- Level: Main
Entry hall
- Level: Main
Kitchen without eating space
- Level: Main
Living room
- Level: Main
Utility room
- Level: Main
Heating
- Fireplace, Baseboard, Ductless, Stove/Free Standing, Electric, Pellet
Cooling
- Ductless
Appliances
- Included: Dishwasher, Dryer, Refrigerator, Stove(s)/Range(s), Washer, Dishwasher(s), Dryer(s), Refrigerator(s), Washer(s)
Features
- Flooring: Hardwood, Vinyl, Carpet
- Windows: Dbl Pane/Storm Window
- Basement: None
- Number of fireplaces: 1
- Fireplace features: Pellet Stove, Main Level: 1, Fireplace
Interior area
- Total structure area: 1,380
- Total interior livable area: 1,380 sqft
Property
Parking
- Total spaces: 3
- Parking features: Detached Garage
- Has garage: Yes
- Covered spaces: 3
Features
- Levels: One
- Stories: 1
- Entry location: Main
- Patio & porch: Dbl Pane/Storm Window, Fireplace
- Has view: Yes
- View description: Bay, Mountain(s), Sound
- Has water view: Yes
- Water view: Bay,Sound
Lot
- Size: 0.5 Acres
- Dimensions: 104 x 209 +/-
- Features: Corner Lot, Paved, Cable TV, High Speed Internet
- Topography: Level
- Residential vegetation: Fruit Trees
Details
- Parcel number: 320205301006
- Zoning: NR
- Zoning description: Jurisdiction: City
- Special conditions: Standard
Construction
Type & style
- Home type: SingleFamily
- Architectural style: 1 Story
- Property subtype: Single Family Residence
Materials
- Wood Products
- Foundation: Poured Concrete
- Roof: Composition,See Remarks
Condition
- Average
- Year built: 1948
Utilities & green energy
- Electric: Company: PUD #3
- Sewer: Sewer Connected, Company: City of Shelton
- Water: Public, Company: City of Shelton
- Utilities for property: Various Available, Various Available
Community & HOA
Community
- Subdivision: Hillcrest
Location
- Region: Shelton
Financial & listing details
- Price per square foot: $308/sqft
- Tax assessed value: $392,675
- Annual tax amount: $4,010
- Date on market: 8/13/2026
- Listing terms: Conventional,FHA,USDA Loan,VA Loan
- Inclusions: Dishwasher(s), Dryer(s), Refrigerator(s), Stove(s)/Range(s), Washer(s)
Estimated market value
Not available
Estimated sales range
Not available
Not available
Price history
| Date | Event | Price |
|---|---|---|
| 8/13/2026 | Listed for sale | $425,000+299.1%$308/sqft |
Source:  NWMLS as distributed by MLS GRID #2568682 Report a problem NWMLS as distributed by MLS GRID #2568682 Report a problem | ||
| 10/13/1998 | Sold | $106,500$77/sqft |
Source: Agent Provided Report a problem | ||
Public tax history
| Year | Property taxes | Tax assessment |
|---|---|---|
| 2025 | $3,625 -9.6% | $392,675 +1.6% |
| 2024 | $4,011 +5.5% | $386,440 +14.4% |
| 2023 | $3,802 +7.7% | $337,775 +21.1% |
| 2022 | $3,530 | $278,935 +11% |
| 2021 | -- | $251,205 +12.3% |
| 2020 | $3,406 +5.5% | $223,680 +56.8% |
| 2018 | $3,230 +61.2% | $142,635 |
| 2017 | $2,004 -15.9% | $142,635 +7.8% |
| 2016 | $2,382 +16.6% | $132,300 |
| 2015 | $2,043 +1.7% | $132,300 +3.6% |
| 2014 | $2,009 | $127,760 -4.8% |
| 2013 | $2,009 | $134,245 -8.2% |
| 2012 | -- | $146,270 -23.1% |
| 2011 | -- | $190,200 |
| 2010 | -- | $190,200 |
| 2009 | -- | $190,200 |
Find assessor info on the county website
Monthly payment
Est. payment
Payment breakdown
Explore the cost of this home by adjusting the details. Changes won't be saved.Climate risks
Neighborhood: 98584
Nearby schools
Schools provided by the listing agent
- Elementary: Evergreen Elem
- Middle: Oakland Bay Jr HS
- High: Shelton High
Source: NWMLS as distributed by MLS GRID. This data may not be complete. We recommend contacting the local school district to confirm school assignments for this home.

Similar homes
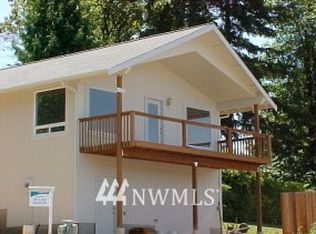
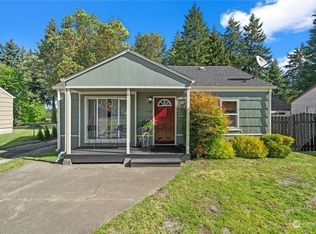
- $380,0003 bd2 ba1.5k sqft1913 King Street, Shelton, WA 98584Active
 MLS ID #2581265, Mary Schuler. NWMLS as distributed by MLS GRID
 - $385,0003 bd3 ba1.3k sqft1426 Wingwood Place, Shelton, WA 98584Active
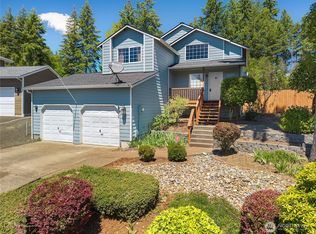 MLS ID #2536877, Jamie Mell. NWMLS as distributed by MLS GRID
 - $299,9502 bd1 ba1.1k sqftHillcrest Add Block 1, Shelton, WA 98584Active
 MLS ID #2582262, Krisy Henry. NWMLS as distributed by MLS GRID
 - $435,0002 bd3 ba1.4k sqftDiv 2, Shelton, WA 98584Active
 MLS ID #2582347, Kristine Anderson. NWMLS as distributed by MLS GRID
