Close to Olympia! Very Spacious! More than just a house,Charming Large home with character on a rare double-sized level lot with Zoning that allows for multiple homes offering excellent potential to build an additional house or DADU for future rental income, Home filled with Natural-light features new LVP flooring, new carpet, fresh interior paint throughout, new trims, and a newer roof. Designed for flexibility and comfort, it offers two living rooms, two dining areas, and a large upstairs living space, perfect for Multi-generational living. Several bonus rooms make the home feel more like a 5-6 bedroom home, would be great for rental income. Enjoy RV parking, fully fenced 1/3acre lot, 6-8cars private driveway and a detached garage that can be used as workshop. Separate pantry and laundry rooms with lot of storage spaces. Extensive concrete work is done around the yard, creating a great setup for hosting events, a fire pit for colder nights, dedicated garden space and a large covered porch ideal for entertaining, surrounded by mature trees that enhance privacy and overall setting. Conveniently located close to Olympia and just minutes to Freeway. Prime location minutes to Hospital, college, Walmart, and just one mile from Oakland Bay Marina for fishing and relaxing. Be in the heart of town yet feel like you are in the country! Offering a rare balance of Space, Location, Privacy, and Convenience. Situated on a quiet dead-end street, offering a more peaceful setting.
Active
Listed by: RE/MAX Premier Group • Israel Jimenez • 360-269-2083
$399,950
102 W Poplar Street, Shelton, WA 98584
4beds
2,021sqft
Single Family Residence
Built in 1942
0.29 Acres Lot
$401,000 Zestimate®
$198/sqft
$-- HOA
What's special
Rv parkingNew lvp flooringSeveral bonus roomsDedicated garden spaceNew trimsTwo dining areasNewer roof
- --
- on Zillow
- 101
- views
- 10
- saves
Zillow last checked:
Listing updated:
Listed by:
Israel Jimenez 360-269-2083 israel.jimenez@remax.net,
RE/MAX Premier Group
Source: NWMLS as distributed by MLS GRID,MLS#: 2497002
Facts & features
Interior
Bedrooms & bathrooms
- Bedrooms: 4
- Bathrooms: 1
- Full bathrooms: 1
- Main level bathrooms: 1
- Main level bedrooms: 3
Bedroom
- Level: Second
Bedroom
- Level: Main
Bedroom
- Level: Main
Bedroom
- Level: Main
Bathroom full
- Level: Main
Heating
- Ductless, Geothermal
Cooling
- None
Appliances
- Included: Dishwasher, Dryer, Microwave, Refrigerator, Dishwasher(s), Dryer(s), Microwave(s), Refrigerator(s)
Features
- Dining Room
- Flooring: Hardwood, Laminate, Vinyl Plank, Carpet
- Has fireplace: No
- Fireplace features: Wood Burning
Interior area
- Total structure area: 2,021
- Total interior livable area: 2,021 sqft
Video & virtual tour
Property
Parking
- Total spaces: 2
- Parking features: Driveway, Attached Garage, RV Parking
- Has attached garage: Yes
- Covered spaces: 2
Features
- Levels: One and One Half
- Stories: 1
- Patio & porch: Dining Room
- Has view: Yes
- View description: Territorial
Lot
- Size: 0.29 Acres
- Features: Dead End Street, Paved, Cable TV, Fenced-Fully, Outbuildings, Patio, RV Parking
- Topography: Level
- Residential vegetation: Garden Space
Details
- Parcel number: 320185302008
- Special conditions: Standard
Construction
Type & style
- Home type: SingleFamily
- Architectural style: 1 1/2 Story
- Property subtype: Single Family Residence
Materials
- Wood Siding, Wood Products
- Foundation: Slab
- Roof: Composition
Condition
- Year built: 1942
Utilities & green energy
- Electric: Company: PUD3
- Sewer: Septic Tank
- Water: Shared Well
Community & HOA
Community
- Subdivision: Shelton
Location
- Region: Shelton
Financial & listing details
- Price per square foot: $198/sqft
- Tax assessed value: $295,715
- Annual tax amount: $2,932
- Date on market: 4/12/2026
- Listing terms: Conventional,FHA,VA Loan
- Inclusions: Dishwasher(s), Dryer(s), Microwave(s), Refrigerator(s)
Estimated market value
$401,000
$381,000 - $421,000
$2,610/mo
Price history
| Date | Event | Price |
|---|---|---|
| 10/15/2026 | Listed for sale | $399,950-2.5%$198/sqft |
Source:  NWMLS as distributed by MLS GRID #2497002 Report a problem | ||
| 9/21/2026 | Listing removed | $410,000$203/sqft |
Source: NWMLS as distributed by MLS GRID #2497002 Report a problem | ||
| 7/30/2026 | Price change | $410,000-1.2%$203/sqft |
Source: NWMLS as distributed by MLS GRID #2497002 Report a problem | ||
| 6/17/2026 | Price change | $415,000-1%$205/sqft |
Source: NWMLS as distributed by MLS GRID #2497002 Report a problem | ||
| 5/26/2026 | Price change | $419,000-0.5%$207/sqft |
Source: NWMLS as distributed by MLS GRID #2497002 Report a problem | ||
| 5/14/2026 | Price change | $421,000-0.9%$208/sqft |
Source: NWMLS as distributed by MLS GRID #2497002 Report a problem | ||
| 4/28/2026 | Price change | $424,900-1.2%$210/sqft |
Source: NWMLS as distributed by MLS GRID #2497002 Report a problem | ||
| 4/12/2026 | Listed for sale | $429,950$213/sqft |
Source: NWMLS as distributed by MLS GRID #2497002 Report a problem | ||
| 2/24/2026 | Listing removed | $429,950$213/sqft |
Source: eXp Realty #2483010 Report a problem | ||
| 2/21/2026 | Listed for sale | $429,950$213/sqft |
Source: eXp Realty #2483010 Report a problem | ||
| 2/20/2026 | Listing removed | $429,950$213/sqft |
Source: eXp Realty #2472055 Report a problem | ||
| 2/17/2026 | Listed for sale | $429,950+13.2%$213/sqft |
Source: eXp Realty #2472055 Report a problem | ||
| 1/11/2023 | Listing removed | -- |
Source:  NextHome Report a problem | ||
| 11/10/2022 | Listed for sale | $379,900+222.6%$188/sqft |
Source: NextHome #2014614 Report a problem | ||
| 2/16/2012 | Listing removed | $950 |
Source: Gateway Property Management Report a problem | ||
| 1/25/2012 | Price change | $950-13.6% |
Source: Gateway Property Management Report a problem | ||
| 9/22/2011 | Price change | $1,099-4.4%$1/sqft |
Source: Gateway Property Management Report a problem | ||
| 9/8/2011 | Listed for rent | $1,150$1/sqft |
Source: Gateway Property Management Report a problem | ||
| 10/19/2007 | Sold | $117,780$58/sqft |
Source: Public Record Report a problem | ||
Public tax history
| Year | Property taxes | Tax assessment |
|---|---|---|
| 2025 | $2,615 -10.8% | $295,715 +19.6% |
| 2024 | $2,932 +23.3% | $247,350 -0.4% |
| 2023 | $2,378 -5% | $248,460 +18.4% |
| 2022 | $2,504 | $209,885 +8.3% |
| 2021 | -- | $193,770 +37.6% |
| 2020 | $2,512 +29.3% | $140,835 +63.4% |
| 2018 | $1,943 +80.3% | $86,210 |
| 2017 | $1,077 -20.8% | $86,210 +13.6% |
| 2016 | $1,360 +25.5% | $75,870 +5.6% |
| 2015 | $1,084 +8.6% | $71,855 +9% |
| 2014 | $998 | $65,930 -23.6% |
| 2013 | $998 | $86,350 -17% |
| 2012 | -- | $104,000 -11.2% |
| 2011 | -- | $117,055 |
| 2010 | -- | $117,055 |
Find assessor info on the county website
Monthly payment
Est. payment
Payment breakdown
Explore the cost of this home by adjusting the details. Changes won't be saved.Climate risks
Neighborhood: 98584
Nearby schools
Schools provided by the listing agent
- Elementary: Evergreen Elem
- Middle: Oakland Bay Jr HS
- High: Shelton High
Source: NWMLS as distributed by MLS GRID. This data may not be complete. We recommend contacting the local school district to confirm school assignments for this home.


Similar homes
- $399,0003 bd2 ba1.8k sqft353 Oak Street, Shelton, WA 98584Active
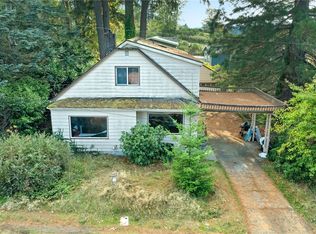 MLS ID #2588391, Jaclyn Stevenson. NWMLS as distributed by MLS GRID
- $415,0004 bd2 ba2.6k sqftShelton's 1st Addtn, Shelton, WA 98584Active
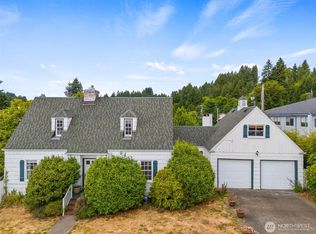 MLS ID #2397654, Marca Bruff. NWMLS as distributed by MLS GRID
- $399,9003 bd2 ba1.3k sqftBayview Home Tracts, Shelton, WA 98584Active
 MLS ID #2568682, Kristy D. Buck. NWMLS as distributed by MLS GRID
- $399,8884 bd2 ba3k sqftConklin's Addition - Hillcrest, Shelton, WA 98584Active
 MLS ID #2525643, Normajean Jacobs. NWMLS as distributed by MLS GRID
