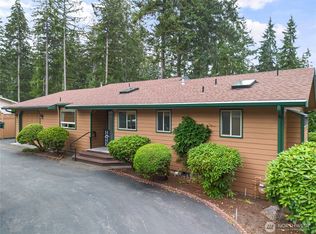
Welcome to peaceful Harstine Island living! Set on just shy of an acre of organic land - healthy for pets and people alike... this well-maintained 3-bedroom, 2-bath home offers space, privacy, and the relaxed lifestyle the island is known for. No HOA! Step inside to a bright great room with vaulted ceilings and an easy, comfortable layout. The dining room opens directly to the backyard, making it perfect for everyday living, entertaining, or simply enjoying the quiet surroundings. The spacious primary bedroom features a private ensuite bath. The home has been thoughtfully cared for over the years and is fresh and ready for its new owners - with a new heat pump, just one year old. The lot is level with garden space. The pump house is heated and insulated - water tests were just completed and are all good. Harstine Island is one of Mason County’s most coveted island communities, offering bridge access, three state parks, a community hall with weekly events, and a seasonal farmers market. Come make the move to the island, settle into this peaceful setting, and enjoy everything Harstine has to offer! The home's established apple trees will be ready for picking when you move in!
Active
Listed by: eXp Realty • Kristine Anderson
Price cut: $15K (9/23)
$475,000
1011 E Sunset Hill Road, Shelton, WA 98584
3beds
1,716sqft
Single Family Residence
Built in 2007
0.82 Acres Lot
$474,400 Zestimate®
$277/sqft
$-- HOA
What's special
Easy comfortable layout
- --
- on Zillow
- 775
- views
- 45
- saves
Zillow last checked:
Listing updated:
Listed by:
Kristine Anderson,
eXp Realty
Source: NWMLS as distributed by MLS GRID,MLS#: 2573126
Facts & features
Interior
Bedrooms & bathrooms
- Bedrooms: 3
- Bathrooms: 2
- Full bathrooms: 2
- Main level bathrooms: 2
- Main level bedrooms: 3
Primary bedroom
- Level: Main
Bedroom
- Level: Main
Bedroom
- Level: Main
Bathroom full
- Level: Main
Bathroom full
- Level: Main
Dining room
- Level: Main
Entry hall
- Level: Main
Great room
- Level: Main
Kitchen with eating space
- Level: Main
Utility room
- Level: Main
Heating
- Forced Air, Heat Pump, Electric, Propane
Cooling
- Forced Air, Heat Pump
Appliances
- Included: Dishwasher, Dryer, Microwave, Refrigerator, Stove(s)/Range(s), Washer, Dishwasher(s), Dryer(s), Microwave(s), Refrigerator(s), Washer(s), Water Heater: Propane, Water Heater Location: Garage
Features
- Bath Off Primary, Ceiling Fan(s), Dining Room
- Flooring: Laminate, Carpet
- Windows: Dbl Pane/Storm Window
- Basement: None
- Has fireplace: No
Interior area
- Total structure area: 1,716
- Total interior livable area: 1,716 sqft
Property
Parking
- Total spaces: 6
- Parking features: Driveway, Attached Garage, RV Parking
- Has attached garage: Yes
- Covered spaces: 2
- Uncovered spaces: 4
Features
- Levels: One
- Stories: 1
- Entry location: Main
- Patio & porch: Bath Off Primary, Ceiling Fan(s), Dbl Pane/Storm Window, Dining Room, Vaulted Ceiling(s), Walk-In Closet(s), Water Heater
- Has view: Yes
- View description: Territorial
Lot
- Size: 0.82 Acres
- Dimensions: 220 x 164 x 216 x 164
- Features: Dead End Street, Paved, Cable TV, Deck, Fenced-Partially, High Speed Internet, Outbuildings, Propane, RV Parking
- Topography: Level
- Residential vegetation: Fruit Trees, Garden Space
Details
- Parcel number: 221341192002
- Zoning: RR5
- Zoning description: Jurisdiction: County
- Special conditions: Standard
Construction
Type & style
- Home type: SingleFamily
- Architectural style: Contemporary,1 Story
- Property subtype: Single Family Residence
Materials
- Metal/Vinyl
- Foundation: Poured Concrete
- Roof: Composition
Condition
- Very Good
- Year built: 2007
Utilities & green energy
- Electric: Company: PUD 3
- Sewer: Septic Tank, Company: Septic
- Water: Individual Well, Company: Private Well
- Utilities for property: Century Link, Century Link
Community & HOA
Community
- Subdivision: Harstine Island
Location
- Region: Shelton
Financial & listing details
- Price per square foot: $277/sqft
- Tax assessed value: $378,405
- Annual tax amount: $3,367
- Date on market: 8/25/2026
- Listing terms: Conventional,FHA,USDA Loan,VA Loan
- Inclusions: Dishwasher(s), Dryer(s), Microwave(s), Refrigerator(s), Stove(s)/Range(s), Washer(s)
Estimated market value
$474,400
$451,000 - $498,000
$2,231/mo
Price history
| Date | Event | Price |
|---|---|---|
| 9/23/2026 | Price change | $475,000-3.1%$277/sqft |
Source:  NWMLS as distributed by MLS GRID #2573126 Report a problem NWMLS as distributed by MLS GRID #2573126 Report a problem | ||
| 8/25/2026 | Listed for sale | $490,000+115.4%$286/sqft |
Source: eXp Realty #2573126 Report a problem | ||
| 5/20/2016 | Sold | $227,500+40.4%$133/sqft |
Source: NWMLS as distributed by MLS GRID #901160 Report a problem | ||
| 3/21/2012 | Sold | $162,000-1.8%$94/sqft |
Source: NWMLS as distributed by MLS GRID #189435 Report a problem | ||
| 2/11/2012 | Pending sale | $165,000$96/sqft |
Source: John L Scott Real Estate #189435 Report a problem | ||
| 10/7/2011 | Price change | $165,000-5.7%$96/sqft |
Source: John L Scott Real Estate #189435 Report a problem | ||
| 7/31/2011 | Price change | $175,000-12.5%$102/sqft |
Source: John L Scott Real Estate #189435 Report a problem | ||
| 6/23/2011 | Price change | $199,950-13%$117/sqft |
Source: John L Scott Real Estate #189435 Report a problem | ||
| 3/4/2011 | Listed for sale | $229,950+666.5%$134/sqft |
Source: John L Scott Real Estate #189435 Report a problem | ||
| 1/18/2006 | Sold | $30,000$17/sqft |
Source: NWMLS as distributed by MLS GRID #25117873 Report a problem | ||
Public tax history
| Year | Property taxes | Tax assessment |
|---|---|---|
| 2025 | $3,367 +12.5% | $378,405 +4.6% |
| 2024 | $2,992 +6.4% | $361,620 -5.6% |
| 2023 | $2,814 -16.3% | $383,025 +4.7% |
| 2022 | $3,361 -4.3% | $365,765 +29% |
| 2021 | $3,513 +18.8% | $283,455 +12.9% |
| 2020 | $2,957 +3.3% | $251,015 +15.6% |
| 2018 | $2,863 +21.2% | $217,050 0% |
| 2017 | $2,363 -4.6% | $217,055 +2.1% |
| 2016 | $2,476 +5.4% | $212,490 +1.5% |
| 2015 | $2,349 +258% | $209,320 -4.6% |
| 2014 | $656 | $219,425 +4.5% |
| 2013 | $656 | $209,920 -1.5% |
| 2012 | -- | $213,090 +0% |
| 2011 | -- | $213,085 -12.4% |
| 2010 | -- | $243,225 |
| 2009 | -- | $243,225 |
Find assessor info on the county website
Monthly payment
Est. payment
Payment breakdown
Explore the cost of this home by adjusting the details. Changes won't be saved.Climate risks
Neighborhood: 98584
Nearby schools
Schools provided by the listing agent
- Elementary: Pioneer Primary Sch
- Middle: Pioneer Intermed/Mid
- High: Shelton High
Source: NWMLS as distributed by MLS GRID. This data may not be complete. We recommend contacting the local school district to confirm school assignments for this home.

Similar homes
- $460,0002 bd2 ba1.4k sqft240 E Aycliffe Drive, Shelton, WA 98584Active
 MLS ID #2570616, Jill Petty. NWMLS as distributed by MLS GRID
 - $440,0003 bd2 ba1.4k sqftHartstene Pointe, Shelton, WA 98584Active
 MLS ID #2524713, Jennifer Fetterplace. NWMLS as distributed by MLS GRID
 - $665,0003 bd2 ba1.9k sqft2617 E Harstine Island Road N, Shelton, WA 98584Active
 MLS ID #2564874, Laura Mershon. NWMLS as distributed by MLS GRID
 - $435,0002 bd3 ba1.4k sqftDiv 2, Shelton, WA 98584Active
 MLS ID #2582347, Kristine Anderson. NWMLS as distributed by MLS GRID
