Welcome to serene lakeside living at 90 SE Crescent Drive in the gated Fawn Lake community! This beautifully updated manufactured home has stunning panoramic lake views and your own private dock, complete with a bench, perfect for morning coffee, fishing, or simply unwinding. Step inside this spacious 1,400+ sq ft home featuring 2 bedrooms, 2 full baths, and a versatile finished bonus room ideal as a home office or guest space. The primary bedroom offers generous space, two walk-in closets, and an updated en-suite bath featuring an extended shower. The heart of the home is the wonderful entertaining kitchen with a large island and casual dining area, bathed in natural light from expansive windows overlooking the lake. Recent updates include a newer heat pump & A/C and fresh exterior paint. Outside, enjoy over 10,000 sq ft of meticulously manicured grounds with terraced landscaping, sprinkler system, extensive concrete work, lush garden spaces, and a spacious covered outdoor patio perfect for lakeside BBQs and entertaining. A large covered carport easily accommodates RV parking plus a 30-amp plug-in for an RV, and plenty of additional parking and an attached workshop/storage area. Fawn Lake residents enjoy a private stocked lake, parks, tennis & basketball courts, and picnic areas. This turnkey waterfront retreat offers the perfect blend of comfort, recreation, and peaceful living. Don't miss your opportunity to call this slice of paradise home!
Pending inspection
Listed by: Keller Williams Realty Bothell • Victoria L. Stuart
Price cut: $10K (7/10)
$525,000
90 SE Crescent Drive, Shelton, WA 98584
2beds
1,404sqft
Manufactured Home, Manufactured On Land
Built in 1992
10,018 Square Feet Lot
$521,200 Zestimate®
$374/sqft
$121/mo HOA
What's special
- 27 days |
- 751 |
- 39 |
Likely to sell faster than
Zillow last checked:
Listing updated:
Listed by:
Victoria L. Stuart,
Keller Williams Realty Bothell
Source: NWMLS as distributed by MLS GRID,MLS#: 2547631
Facts & features
Interior
Bedrooms & bathrooms
- Bedrooms: 2
- Bathrooms: 2
- Full bathrooms: 2
- Main level bathrooms: 2
- Main level bedrooms: 2
Primary bedroom
- Level: Main
Bedroom
- Level: Main
Bathroom full
- Level: Main
Bathroom full
- Level: Main
Other
- Description: Mud Room
- Level: Main
Den office
- Level: Main
Dining room
- Level: Main
Entry hall
- Level: Main
Kitchen with eating space
- Level: Main
Living room
- Level: Main
Utility room
- Level: Main
Heating
- Forced Air, Heat Pump, Electric
Cooling
- Forced Air, Heat Pump
Appliances
- Included: Dishwasher, Dryer, Microwave, Refrigerator, See Remarks, Washer, Dishwasher(s), Dryer(s), Microwave(s), Refrigerator(s), Washer(s)
Features
- Bath Off Primary, Ceiling Fan(s), Dining Room
- Flooring: Engineered Hardwood, Vinyl, Carpet
- Windows: Dbl Pane/Storm Window
- Basement: None
- Has fireplace: No
Interior area
- Total structure area: 1,404
- Total interior livable area: 1,404 sqft
Video & virtual tour
Property
Parking
- Total spaces: 7
- Parking features: Detached Carport, Driveway, RV Parking
- Has carport: Yes
- Covered spaces: 2
- Uncovered spaces: 5
Features
- Levels: One
- Stories: 1
- Entry location: Main
- Patio & porch: Bath Off Primary, Ceiling Fan(s), Dbl Pane/Storm Window, Dining Room, Jetted Tub, Sprinkler System, Walk-In Closet(s)
- Spa features: Bath
- Has view: Yes
- View description: Lake, Territorial
- Has water view: Yes
- Water view: Lake
Lot
- Size: 10,018 Square Feet
- Features: Paved, Cable TV, Dock, High Speed Internet, Patio, RV Parking, Sprinkler System
- Topography: Level,Partial Slope
Details
- Parcel number: 31904550031
- Special conditions: Standard
Construction
Type & style
- Home type: MobileManufactured
- Architectural style: Manuf-Double Wide
- Property subtype: Manufactured Home, Manufactured On Land
Materials
- Cement Planked, Cement Plank
- Foundation: Block
- Roof: Composition
Condition
- Year built: 1992
Utilities & green energy
- Electric: Company: PUD
- Sewer: Septic Tank
- Water: Community, Company: HOA
- Utilities for property: Xfinity, Xfinity
Community & HOA
Community
- Features: Boat Launch, CCRs, Gated, Playground
- Subdivision: Fawn Lake
HOA
- Services included: Common Area Maintenance, Road Maintenance, See Remarks, Snow Removal, Water
- HOA fee: $121 monthly
Location
- Region: Shelton
Financial & listing details
- Price per square foot: $374/sqft
- Tax assessed value: $313,240
- Annual tax amount: $3,562
- Date on market: 7/1/2026
- Cumulative days on market: 27 days
- Listing terms: Conventional,FHA
- Inclusions: Dishwasher(s), Dryer(s), Microwave(s), Refrigerator(s), See Remarks, Washer(s)
- Body type: Double Wide
Estimated market value
$521,200
$495,000 - $547,000
$1,975/mo
Price history
| Date | Event | Price |
|---|---|---|
| 7/14/2026 | Pending sale | $525,000$374/sqft |
Source:  NWMLS as distributed by MLS GRID #2547631 Report a problem NWMLS as distributed by MLS GRID #2547631 Report a problem | ||
| 7/10/2026 | Price change | $525,000-1.9%$374/sqft |
Source: NWMLS as distributed by MLS GRID #2547631 Report a problem | ||
| 7/1/2026 | Listed for sale | $535,000+94.3%$381/sqft |
Source: NWMLS as distributed by MLS GRID #2547631 Report a problem | ||
| 7/7/2017 | Sold | $275,281$196/sqft |
Source: Public Record Report a problem | ||
Public tax history
| Year | Property taxes | Tax assessment |
|---|---|---|
| 2024 | $3,531 +19% | $313,240 +17.8% |
| 2023 | $2,968 +9.7% | $265,910 +6.9% |
| 2022 | $2,705 -3.1% | $248,650 +9.3% |
| 2021 | $2,793 -0.6% | $227,400 -11.4% |
| 2020 | $2,809 -17.5% | $256,670 +11.9% |
| 2018 | $3,406 +22.3% | $229,380 |
| 2017 | $2,784 -21.2% | $229,380 +10.4% |
| 2016 | $3,533 +22.2% | $207,830 +6.8% |
| 2015 | $2,891 +7.7% | $194,620 +1.3% |
| 2014 | $2,683 | $192,200 +6.3% |
| 2013 | $2,683 | $180,850 -12.5% |
| 2012 | -- | $206,675 +149.2% |
| 2011 | -- | $82,950 -64.5% |
| 2010 | -- | $233,745 |
Find assessor info on the county website
Monthly payment
Climate risks
Neighborhood: 98584
Nearby schools
GreatSchools rating
- 3/10Bordeaux Elementary SchoolGrades: K-4Distance: 2.6 mi
- 3/10Oakland Bay Junior High SchoolGrades: 7-8Distance: 5 mi
- 2/10Shelton High SchoolGrades: 9-12Distance: 5.3 mi
- $460,0002 bd2 ba1.7k sqft70 SE Crescent Dr, Shelton, WA 98584Sold

- $334,5003 bd2 ba1.2k sqft41 SE Azalea Pl, Shelton, WA 98584Sold

- $186,9501 bd1 ba528 sqft181 SE Crescent Dr, Shelton, WA 98584Sold

- $475,0002 bd2 ba1.6k sqft41 SE Barberry Pl, Shelton, WA 98584Sold
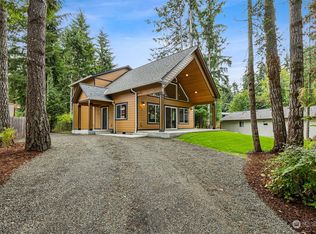
- $435,0002 bd2 ba1.6k sqft50 SE Canna Pl, Shelton, WA 98584Sold
- $100,0001 bd1 ba704 sqft60 SE Canna Pl, Shelton, WA 98584Sold
- $30,0009,583.2 Square Feet141 SE Azalea Pl, Shelton, WA 98584Pending
- $327,0002 bd2 ba960 sqft201 SE Clematis Ave, Shelton, WA 98584Sold
A local agent can set up tours, give advice and negotiate with sellers.
A local lender can help you make sure your offer is ready when you are.
Similar homes
- $539,9502 bd3 ba1.7k sqft1790 SE Crescent Drive, Shelton, WA 98584Active
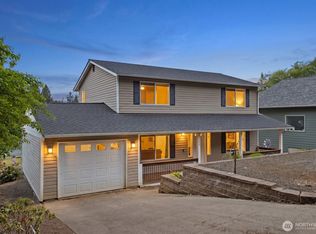 MLS ID #2519221, Dave Tambur. NWMLS as distributed by MLS GRID
 - $439,9003 bd2 ba1.6k sqft140 SE Foxglove Avenue, Shelton, WA 98584Active
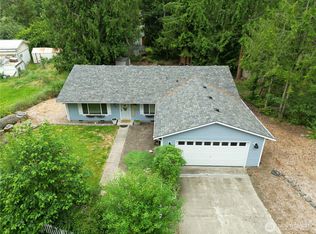 MLS ID #2542124, Michael Fisk. NWMLS as distributed by MLS GRID
 - $489,5003 bd3 ba1.6k sqft291 E Midway Lane, Shelton, WA 98584Active
 MLS ID #2516016, Angela K. Barnes. NWMLS as distributed by MLS GRID
 - $549,9993 bd3 ba1.6k sqftTottenham Shores Extension, Shelton, WA 98584Active
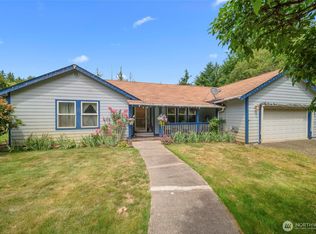 MLS ID #2535540, Peggy Pryde. NWMLS as distributed by MLS GRID
 - $524,9503 bd2 ba1.6k sqftTimberlake 03, Shelton, WA 98584ActiveMLS ID #2528742, Kwasi Bowie. NWMLS as distributed by MLS GRID
- $470,0003 bd2 ba1.5k sqftDiv 2, Shelton, WA 98584ActiveMLS ID #2550048, Kristine Anderson. NWMLS as distributed by MLS GRID
- $685,0003 bd2 ba1.4k sqft3355 SE Arcadia Road, Shelton, WA 98584ActiveMLS ID #2481526, Curtis Gibson. NWMLS as distributed by MLS GRID
- $469,0002 bd2 ba1.4k sqft240 E Aycliffe Drive, Shelton, WA 98584ActiveMLS ID #2524669, Jill Petty. NWMLS as distributed by MLS GRID
- $509,9003 bd2 ba1.5k sqft71 E Connemara Way, Shelton, WA 98584ActiveMLS ID #2549754, Jeffrey Hartnett. NWMLS as distributed by MLS GRID
- $699,0003 bd2 ba1.7k sqft1825 W Deegan Road E, Shelton, WA 98584ActiveMLS ID #2542190, Molly K Clark. NWMLS as distributed by MLS GRID
- $428,0003 bd2 ba1.4k sqftLake Limerick, Shelton, WA 98584ContingentMLS ID #2517749, Marc Kemp. NWMLS as distributed by MLS GRID
- $435,0003 bd2 ba1.3k sqft1720 E Saint Andrews Drive N, Shelton, WA 98584ActiveMLS ID #2523606, Lou Bergman. NWMLS as distributed by MLS GRID
- $775,0002 bd2 ba2.1k sqftKamilche Shores Tract 14, Shelton, WA 98584ActiveMLS ID #2544532, Krisy Henry. NWMLS as distributed by MLS GRID
- $398,9993 bd3 ba1.4k sqft2111 E State Route 3, Shelton, WA 98584ActiveMLS ID #2483922, Amber Anderson. NWMLS as distributed by MLS GRID
- $415,0003 bd2 ba1.2k sqftDiv 3, Shelton, WA 98584ActiveMLS ID #2539745, Kristine Anderson. NWMLS as distributed by MLS GRID
- $439,0003 bd3 ba1.8k sqft30 E Stirling Court, Shelton, WA 98584ActiveMLS ID #2523679, Daylene Wilkie. NWMLS as distributed by MLS GRID
- $429,0003 bd2 ba1.3k sqft121 E Stavis Road, Shelton, WA 98584ActiveMLS ID #2518048, Garen Martinson. NWMLS as distributed by MLS GRID
- $510,0002 bd1 ba1.4k sqftHartstene Pointe, Shelton, WA 98584ActiveMLS ID #2506201, Carolyn Vivian. NWMLS as distributed by MLS GRID
- $399,9002 bd2 ba1.5k sqftTimberlakes, Shelton, WA 98584ActiveMLS ID #2535214, Hanna Sandifer. NWMLS as distributed by MLS GRID
- $532,9503 bd2 ba1.3k sqft3416 171 Avenue Ct NW, Lakebay, WA 98349ContingentMLS ID #2515083, Dana Walthall. NWMLS as distributed by MLS GRID
