Experience refined waterfront living with 60 ft of low-bank frontage and a private dock on tranquil Fawn Lake. Nearly 1,800 sq ft, this home offers 2 bedrooms, 2.5 baths, a bonus room with closet, and multiple living areas ideal for entertaining or everyday comfort. The chef’s kitchen features upgraded granite countertops, and the covered deck with sunshade captures beautiful sunset water views. HOA includes a secure gated entry, community water, plus a community park and boat launch. Conveniently located near Olympia and the Olympic Peninsula, with easy access to trails, Hood Canal, and year-round outdoor recreation.
Active
Listed by: Keller Williams Greater 360 • Dave Tambur
Price cut: $10K (6/25)
$539,950
1790 SE Crescent Drive, Shelton, WA 98584
2beds
1,768sqft
:
Get pre-qualified$3,400/mo
Single Family Residence
Built in 2005
0.36 Acres Lot
$536,200 Zestimate®
$305/sqft
$121/mo HOA
What's special
Beautiful sunset water viewsTranquil fawn lakePrivate dockBonus room with closetCovered deck with sunshadeUpgraded granite countertops
- 65 days |
- 445 |
- 40 |
Likely to sell faster than
Zillow last checked:
Listing updated:
Listed by:
Dave Tambur,
Keller Williams Greater 360
Source: NWMLS as distributed by MLS GRID,MLS#: 2519221
Facts & features
Interior
Bedrooms & bathrooms
- Bedrooms: 2
- Bathrooms: 3
- Full bathrooms: 2
- 1/2 bathrooms: 1
- Main level bathrooms: 1
Primary bedroom
- Level: Second
Bedroom
- Level: Second
Bathroom full
- Level: Second
Bathroom full
- Level: Second
Other
- Level: Main
Bonus room
- Level: Second
Den office
- Level: Main
Dining room
- Level: Main
Entry hall
- Level: Main
Kitchen with eating space
- Level: Main
Living room
- Level: Main
Utility room
- Level: Main
Heating
- Fireplace, Heat Pump, Wall Furnace, Electric
Cooling
- Heat Pump, Wall Unit(s)
Appliances
- Included: Dishwasher, Dryer, Microwave, Refrigerator, Stove(s)/Range(s), Washer, Dishwasher(s), Dryer(s), Microwave(s), Refrigerator(s), Washer(s), Water Heater: Electric, Water Heater Location: Utility Room
Features
- Bath Off Primary, Central Vacuum, Ceiling Fan(s), Dining Room
- Flooring: Laminate, Vinyl, Carpet
- Windows: Dbl Pane/Storm Window
- Basement: None
- Number of fireplaces: 1
- Fireplace features: Electric, Main Level: 1, Fireplace
Interior area
- Total structure area: 1,768
- Total interior livable area: 1,768 sqft
Property
Parking
- Total spaces: 3
- Parking features: Driveway, Attached Garage
- Has attached garage: Yes
- Covered spaces: 1
- Uncovered spaces: 2
Features
- Levels: Two
- Stories: 2
- Entry location: Main
- Patio & porch: Bath Off Primary, Built-In Vacuum, Ceiling Fan(s), Dbl Pane/Storm Window, Dining Room, Fireplace, Water Heater
- Has view: Yes
- View description: Lake
- Has water view: Yes
- Water view: Lake
- Waterfront features: Lake, No Bank
- Frontage length: Waterfront Ft: 60
Lot
- Size: 0.36 Acres
- Features: Paved, Cable TV, Deck, Dock, Dog Run, Electric Car Charging, Fenced-Partially, Gated Entry, High Speed Internet, Outbuildings, Patio
- Topography: Sloped
- Residential vegetation: Garden Space
Details
- Parcel number: 319045400002
- Zoning description: Jurisdiction: County
- Special conditions: Standard
Construction
Type & style
- Home type: SingleFamily
- Architectural style: Contemporary,2 Story
- Property subtype: Single Family Residence
Materials
- Metal/Vinyl
- Foundation: Poured Concrete
- Roof: Composition
Condition
- Good
- Year built: 2005
Utilities & green energy
- Electric: Company: PUD 3
- Sewer: Septic Tank, Company: Septic
- Water: Community, Company: Fawn Lake Community
- Utilities for property: Xfinity, Xfinity
Community & HOA
Community
- Features: Boat Launch, CCRs, Clubhouse, Gated
- Subdivision: Fawn Lake
HOA
- Services included: Common Area Maintenance, Road Maintenance, Water
- HOA fee: $121 monthly
- HOA phone: 360-426-1657
Location
- Region: Shelton
Financial & listing details
- Price per square foot: $305/sqft
- Tax assessed value: $474,190
- Annual tax amount: $5,315
- Date on market: 5/27/2026
- Cumulative days on market: 66 days
- Listing terms: Assumable,Conventional,FHA,VA Loan
- Inclusions: Dishwasher(s), Dryer(s), Microwave(s), Refrigerator(s), Stove(s)/Range(s), Washer(s)
Estimated market value
$536,200
$509,000 - $563,000
$2,391/mo
Price history
| Date | Event | Price |
|---|---|---|
| 6/25/2026 | Price change | $539,950-1.8%$305/sqft |
Source:  NWMLS as distributed by MLS GRID #2519221 Report a problem NWMLS as distributed by MLS GRID #2519221 Report a problem | ||
| 5/27/2026 | Listed for sale | $549,950+4.8%$311/sqft |
Source: NWMLS as distributed by MLS GRID #2519221 Report a problem | ||
| 8/25/2022 | Sold | $525,000$297/sqft |
Source: NWMLS as distributed by MLS GRID #1929345 Report a problem | ||
| 5/27/2022 | Pending sale | $525,000$297/sqft |
Source: John L Scott Real Estate #1929345 Report a problem | ||
| 5/26/2022 | Contingent | $525,000$297/sqft |
Source: NWMLS as distributed by MLS GRID #1929345 Report a problem | ||
| 5/24/2022 | Listed for sale | $525,000$297/sqft |
Source: NWMLS as distributed by MLS GRID #1929345 Report a problem | ||
| 5/17/2022 | Pending sale | $525,000$297/sqft |
Source: NWMLS as distributed by MLS GRID #1929345 Report a problem | ||
| 5/12/2022 | Listed for sale | $525,000+102.3%$297/sqft |
Source: NWMLS as distributed by MLS GRID #1929345 Report a problem | ||
| 2/3/2017 | Sold | $259,500-1.1%$147/sqft |
Source: NWMLS as distributed by MLS GRID #1043598 Report a problem | ||
| 12/2/2016 | Pending sale | $262,500$148/sqft |
Source: Berkshire Hathaway Nwreshelton #1043598 Report a problem | ||
| 11/22/2016 | Listed for sale | $262,500$148/sqft |
Source: Berkshire Hathaway Nwreshelton #1043598 Report a problem | ||
| 11/17/2016 | Pending sale | $262,500$148/sqft |
Source: Berkshire Hathaway Nwreshelton #1043598 Report a problem | ||
| 10/19/2016 | Price change | $262,500-0.9%$148/sqft |
Source: Berkshire Hathaway Nwreshelton #1043598 Report a problem | ||
| 7/6/2016 | Pending sale | $265,000$150/sqft |
Source: Keller Williams - Olympia #954756 Report a problem | ||
| 6/6/2016 | Listed for sale | $265,000+7.7%$150/sqft |
Source: Keller Williams - Olympia #954756 Report a problem | ||
| 9/16/2013 | Listing removed | $246,000$139/sqft |
Source: Windermere Real Estate/Himlie #468502 Report a problem | ||
| 7/15/2013 | Price change | $246,000-1.6%$139/sqft |
Source: Windermere Real Estate/Himlie #468502 Report a problem | ||
| 4/6/2013 | Listed for sale | $250,000$141/sqft |
Source: Windermere Real Estate/Himlie #468502 Report a problem | ||
| 10/7/2011 | Listing removed | $1,295$1/sqft |
Source: RE/MAX TOP EXECUTIVES #249754 Report a problem | ||
| 8/10/2011 | Price change | $1,295-7.2%$1/sqft |
Source: RE/MAX TOP EXECUTIVES #249754 Report a problem | ||
| 7/15/2011 | Listed for rent | $1,395$1/sqft |
Source: RE/MAX TOP EXECUTIVES #249754 Report a problem | ||
Public tax history
| Year | Property taxes | Tax assessment |
|---|---|---|
| 2024 | $4,945 +10.1% | $474,190 +19.8% |
| 2023 | $4,490 +11.5% | $395,960 +14.5% |
| 2022 | $4,026 +3.7% | $345,830 +8.2% |
| 2021 | $3,883 -1.6% | $319,520 +4.9% |
| 2020 | $3,947 -2.3% | $304,535 +7.1% |
| 2018 | $4,041 +21% | $284,425 |
| 2017 | $3,340 -23.8% | $284,425 +11.3% |
| 2016 | $4,381 +23.3% | $255,505 +6.8% |
| 2015 | $3,554 +7.8% | $239,150 +1.5% |
| 2014 | $3,297 | $235,705 +7.8% |
| 2013 | $3,297 | $218,720 -13.1% |
| 2012 | -- | $251,600 -15.2% |
| 2011 | -- | $296,595 |
| 2010 | -- | $296,595 |
| 2009 | -- | $296,595 |
Find assessor info on the county website
Monthly payment
Est. payment
Payment breakdown
Explore the cost of this home by adjusting the details. Changes won't be saved.Climate risks
Neighborhood: 98584
Nearby schools
GreatSchools rating
- 3/10Bordeaux Elementary SchoolGrades: K-4Distance: 2.8 mi
- 3/10Oakland Bay Junior High SchoolGrades: 7-8Distance: 5.3 mi
- 2/10Shelton High SchoolGrades: 9-12Distance: 5.5 mi
Schools provided by the listing agent
- Elementary: Bordeaux Elem
- High: Shelton High
Source: NWMLS as distributed by MLS GRID. This data may not be complete. We recommend contacting the local school district to confirm school assignments for this home.
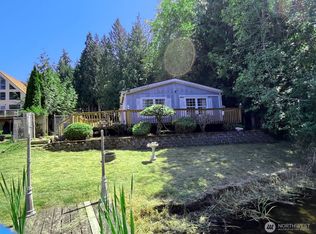
- $347,0002 bd2 ba1.6k sqft1840 SE Crescent Dr, Shelton, WA 98584For Sale
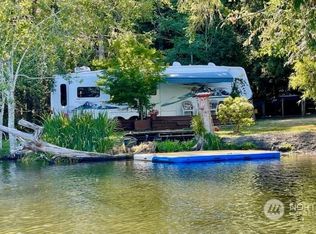
- $145,00010,018.8 Square Feet2050 SE Crescent Dr, Shelton, WA 98584Sold

- $130,0002 bd1 ba520 sqft150 SE Lupine Pl, Shelton, WA 98584Sold
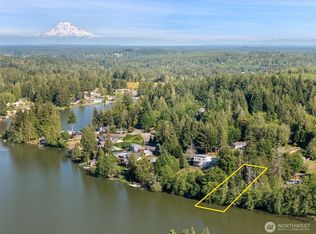
- $120,0000.28 Acres1710 SE Crescent Dr, Shelton, WA 98584Lot/Land
- $500,0002 bd2 ba1.9k sqft1700 SE Crescent Dr, Shelton, WA 98584Sold
- $56,5000.274 Acres20 SE Young Ave, Shelton, WA 98584Sold
- $18,00010,454.4 Square Feet1891 SE Crescent Dr, Shelton, WA 98584Sold
- $375,0003 bd2 ba1.4k sqft1691 SE Crescent Dr, Shelton, WA 98584Sold
A local agent can set up tours, give advice and negotiate with sellers.
A local lender can help you make sure your offer is ready when you are.
Similar homes
- $439,9003 bd2 ba1.6k sqft140 SE Foxglove Avenue, Shelton, WA 98584Active
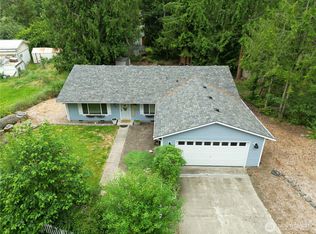 MLS ID #2542124, Michael Fisk. NWMLS as distributed by MLS GRID
 - $599,9503 bd3 ba2.2k sqft60 SE His Way, Shelton, WA 98584Active
 MLS ID #2538593, Connor Craft. NWMLS as distributed by MLS GRID
 - $524,9503 bd2 ba1.6k sqftTimberlake 03, Shelton, WA 98584Active
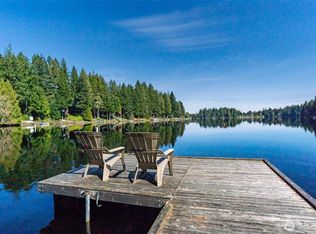 MLS ID #2528742, Kwasi Bowie. NWMLS as distributed by MLS GRID
 - $475,0003 bd3 ba2.2k sqft360 E Road of Tralee, Shelton, WA 98584Active
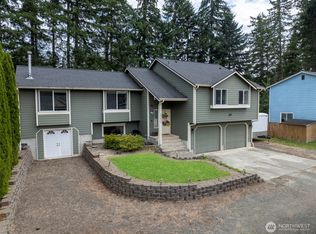 MLS ID #2559425, Jessica Poulos. NWMLS as distributed by MLS GRID
 - $469,0002 bd2 ba1.4k sqft240 E Aycliffe Drive, Shelton, WA 98584ActiveMLS ID #2524669, Jill Petty. NWMLS as distributed by MLS GRID
- $439,0003 bd3 ba1.8k sqft30 E Stirling Court, Shelton, WA 98584ActiveMLS ID #2523679, Daylene Wilkie. NWMLS as distributed by MLS GRID
- $499,9003 bd2 ba1.6k sqft161 E Tenby Way, Shelton, WA 98584ActiveMLS ID #2547031, Michael Kollar. NWMLS as distributed by MLS GRID
- $542,4504 bd3 ba2.2k sqft61 E Channel Drive, Allyn, WA 98524ActiveMLS ID #2563277, Jonathan Lien. NWMLS as distributed by MLS GRID
- $399,9002 bd2 ba1.5k sqftTimberlakes, Shelton, WA 98584ActiveMLS ID #2535214, Hanna Sandifer. NWMLS as distributed by MLS GRID
- $398,9993 bd3 ba1.4k sqft2111 E State Route 3, Shelton, WA 98584ActiveMLS ID #2483922, Amber Anderson. NWMLS as distributed by MLS GRID
- $535,0003 bd3 ba1.7k sqftWebb Hill, Union, WA 98592ActiveMLS ID #2523734, Amanda Murillo. NWMLS as distributed by MLS GRID
- $589,5003 bd2 ba1.5k sqft508 Summit Lake Shore Drive NW, Olympia, WA 98502ActiveMLS ID #2515045, Daniel Buelt. NWMLS as distributed by MLS GRID
- $685,0003 bd2 ba1.4k sqft3355 SE Arcadia Road, Shelton, WA 98584ActiveMLS ID #2481526, Curtis Gibson. NWMLS as distributed by MLS GRID
- $549,0003 bd4 ba2.3k sqft304 N 5th Avenue SW, Tumwater, WA 98512ActiveMLS ID #2537277, Keith Fuller. NWMLS as distributed by MLS GRID
- $549,0003 bd2 ba1.6k sqft8212 Ethan Court SW, Olympia, WA 98512ActiveMLS ID #2537497, Amy M. Roswall. NWMLS as distributed by MLS GRID
- $565,0003 bd2 ba1.7k sqft3133 78th Avenue SE, Olympia, WA 98501ActiveMLS ID #2558910, Corey Harvey. NWMLS as distributed by MLS GRID
- $525,0003 bd3 ba1.6k sqftOrchard Park, Olympia, WA 98502ActiveMLS ID #2543438, Matt Perkins. NWMLS as distributed by MLS GRID
- $495,9903 bd2 ba1.6k sqft6503 173rd Avenue SW, Longbranch, WA 98351ActiveMLS ID #2543282, Maggie Schauble. NWMLS as distributed by MLS GRID
- $556,0004 bd3 ba2.1k sqft837 Pioneer Street SW, Tumwater, WA 98512ContingentMLS ID #2532949, Stacy Littlejohn. NWMLS as distributed by MLS GRID
- $525,0003 bd3 ba1.8k sqft4525 Helena Avenue SE, Lacey, WA 98503ActiveMLS ID #2553865, Cherie Allison. NWMLS as distributed by MLS GRID
