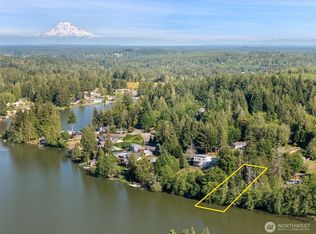
New roof and flooring just installed. This hidden gem sits quietly on beautiful Fawn Lake in a secure gated community. 60' of waterfront, 1,940 sf home has a fully updated kitchen with quartz countertop. The main bedroom has an oak floor, walk-in closet & large bathroom. Open concept main floor with large windows allows immersion in nature with wildlife such as otters, deer & eagles. Extra space in finished basement. Large deck overlooking the private dock. Cedar siding. Landscaping includes rhododendrons & native ferns. Room to park/plug in RV next to well-crafted shed. Fawn Lake has parks, swimming, stocked fishing, tennis & basketball courts. Quiet: no gas motors on lake. Access in gate by a Licensed Real Estate Broker.
Sold
Listed by: Windermere RE/Himlie • Jeanne Blanton
Bought with: NextHome Northwest Group
$500,000
1700 SE Crescent Drive, Shelton, WA 98584
2beds
1,940sqft
Single Family Residence
Built in 1978
0.27 Acres Lot
$508,700 Zestimate®
$258/sqft
$2,242 Estimated rent
Home value
$508,700
$427,000 - $600,000
$2,242/mo
Zestimate® history
Owner options
List your home for rent
$2,242/mo
Rent Zestimate®
Find your next renter with Zillow Rental Manager. Plus, with online applications, you can quickly screen prospective tenants – for free.
$2,242/mo
Rent Zestimate®
Refinance and save
$3,127/mo
Est. payment
Refinancing to a lower rate could help reduce your monthly payments and save thousands over the life of the loan.
$3,127/mo
Est. payment
Explore your selling options
Work with a Zillow partner agent
Leverage their expertise and Zillow's premium Showcase listings to get your home seen by more buyers.
Get startedList with your own agent
Get your home in front of millions of buyers by listing it on Zillow.
Learn how to do itSell it yourself
Take full control of how buyers see your home on Zillow by listing For Sale by Owner (FSBO).
List your homeWhat's special
Updated kitchenFinished basementPrivate dockLarge deckLarge windowsWalk-in closetCedar siding
Zillow last checked:
Listing updated:
Listed by:
Jeanne Blanton,
Windermere RE/Himlie
Bought with:
Michael Barber, 24716
NextHome Northwest Group
Source: NWMLS as distributed by MLS GRID,MLS#: 2245971
Facts & features
Interior
Bedrooms & bathrooms
- Bedrooms: 2
- Bathrooms: 2
- Full bathrooms: 2
- Main level bathrooms: 1
- Main level bedrooms: 1
Primary bedroom
- Level: Main
Bedroom
- Level: Lower
Bathroom full
- Level: Lower
Bathroom full
- Level: Main
Bonus room
- Level: Lower
Dining room
- Level: Main
Entry hall
- Level: Main
Kitchen with eating space
- Level: Main
Living room
- Level: Main
Rec room
- Level: Lower
Utility room
- Level: Main
Utility room
- Level: Lower
Heating
- Fireplace, Forced Air, Electric, Wood
Cooling
- None
Appliances
- Included: Dishwasher(s), Disposal, Microwave(s), Refrigerator(s), Stove(s)/Range(s), Garbage Disposal, Water Heater: Electric, Water Heater Location: utility room
Features
- Bath Off Primary, Dining Room
- Flooring: Concrete, Hardwood, Vinyl, Vinyl Plank, Carpet
- Doors: French Doors
- Windows: Double Pane/Storm Window
- Basement: Daylight,Finished
- Number of fireplaces: 2
- Fireplace features: Wood Burning, Lower Level: 1, Main Level: 1, Fireplace
Interior area
- Total structure area: 1,940
- Total interior livable area: 1,940 sqft
Property
Parking
- Parking features: Driveway, RV Parking
Features
- Levels: One
- Stories: 1
- Entry location: Main
- Patio & porch: Bath Off Primary, Concrete, Double Pane/Storm Window, Dining Room, Fireplace, French Doors, Water Heater
- Has view: Yes
- View description: Lake, Territorial
- Has water view: Yes
- Water view: Lake
- Waterfront features: Lake
- Frontage length: Waterfront Ft: 60
Lot
- Size: 0.27 Acres
- Features: Dead End Street, Paved, Cable TV, Deck, Dock, High Speed Internet, Outbuildings, RV Parking
- Topography: Level,Partial Slope,Terraces
Details
- Parcel number: 319045300017
- Zoning description: Jurisdiction: County
- Special conditions: Standard
Construction
Type & style
- Home type: SingleFamily
- Architectural style: 1 Story w/Bsmnt.
- Property subtype: Single Family Residence
Materials
- Wood Siding
- Foundation: Poured Concrete
- Roof: Composition
Condition
- Good
- Year built: 1978
Utilities & green energy
- Electric: Company: PUD3
- Sewer: Septic Tank
- Water: Community, Company: Fawn Lake
- Utilities for property: Comcast, Comcast
Community & HOA
Community
- Features: Boat Launch, CCRs, Gated, Park
- Subdivision: Fawn Lake
HOA
- HOA fee: $117 monthly
- HOA phone: 360-426-1657
Location
- Region: Shelton
Financial & listing details
- Price per square foot: $258/sqft
- Tax assessed value: $440,180
- Annual tax amount: $4,053
- Date on market: 8/4/2024
- Cumulative days on market: 717 days
- Listing terms: Conventional,FHA,USDA Loan,VA Loan
- Inclusions: Dishwasher(s), Garbage Disposal, Microwave(s), Refrigerator(s), Stove(s)/Range(s)
- Road surface type: Dirt
Price history
| Date | Event | Price |
|---|---|---|
| 4/29/2025 | Sold | $500,000$258/sqft |
Source:  NWMLS as distributed by MLS GRID #2245971 Report a problem NWMLS as distributed by MLS GRID #2245971 Report a problem | ||
| 4/6/2025 | Pending sale | $500,000$258/sqft |
Source: NWMLS as distributed by MLS GRID #2245971 Report a problem | ||
| 2/28/2025 | Contingent | $500,000$258/sqft |
Source: NWMLS as distributed by MLS GRID #2245971 Report a problem | ||
| 2/28/2025 | Price change | $500,000+2%$258/sqft |
Source: NWMLS as distributed by MLS GRID #2245971 Report a problem | ||
| 12/1/2024 | Listed for sale | $490,000$253/sqft |
Source: NWMLS as distributed by MLS GRID #2245971 Report a problem | ||
| 11/26/2024 | Pending sale | $490,000$253/sqft |
Source: NWMLS as distributed by MLS GRID #2245971 Report a problem | ||
| 10/24/2024 | Price change | $490,000-3.9%$253/sqft |
Source: NWMLS as distributed by MLS GRID #2245971 Report a problem | ||
| 9/7/2024 | Listed for sale | $510,000$263/sqft |
Source: NWMLS as distributed by MLS GRID #2245971 Report a problem | ||
| 9/3/2024 | Pending sale | $510,000$263/sqft |
Source: NWMLS as distributed by MLS GRID #2245971 Report a problem | ||
| 8/20/2024 | Price change | $510,000-2.9%$263/sqft |
Source: NWMLS as distributed by MLS GRID #2245971 Report a problem | ||
| 7/18/2024 | Price change | $525,000-2.8%$271/sqft |
Source: NWMLS as distributed by MLS GRID #2245971 Report a problem | ||
| 6/2/2024 | Listed for sale | $539,900$278/sqft |
Source: NWMLS as distributed by MLS GRID #2245971 Report a problem | ||
Public tax history
| Year | Property taxes | Tax assessment |
|---|---|---|
| 2025 | $4,641 +6.9% | $440,180 +2.8% |
| 2024 | $4,343 +7.2% | $427,985 +17.9% |
| 2023 | $4,053 +9.8% | $363,100 +12.4% |
| 2022 | $3,692 +1.8% | $322,995 +8.7% |
| 2021 | $3,627 -1.2% | $297,210 +6.4% |
| 2020 | $3,671 -1% | $279,440 +18.6% |
| 2018 | $3,708 +20% | $235,635 |
| 2017 | $3,090 -14.9% | $235,635 +11.2% |
| 2016 | $3,630 +23.1% | $211,920 +6.7% |
| 2015 | $2,948 +7.7% | $198,595 +1.5% |
| 2014 | $2,738 | $195,755 +7.4% |
| 2013 | $2,738 | $182,220 -12.9% |
| 2012 | -- | $209,300 -13.1% |
| 2011 | -- | $240,960 |
| 2010 | -- | $240,960 |
Find assessor info on the county website
Neighborhood: 98584
Nearby homes
- $120,0000.28 Acres1710 SE Crescent Dr, Shelton, WA 98584Lot/Land
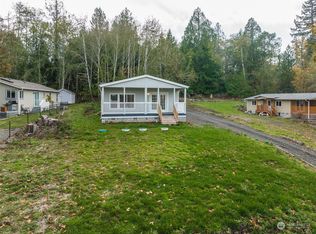
- $375,0003 bd2 ba1.4k sqft1691 SE Crescent Dr, Shelton, WA 98584Sold
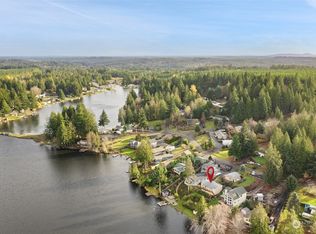
- $390,0002 bd3 ba2.1k sqft1640 SE Crescent Dr, Shelton, WA 98584Sold
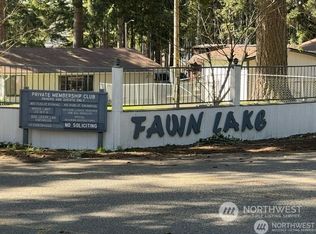
- $32,0000.35 Acres70 E Lupine Pl, Shelton, WA 98584Lot/Land
- $350,0002 bd2 ba1.3k sqft30 SE Lupine Pl, Shelton, WA 98584Sold
- $130,0002 bd1 ba520 sqft150 SE Lupine Pl, Shelton, WA 98584Sold
- $375,0002 bd2 ba1.2k sqft121 SE Lupine Pl, Shelton, WA 98584Sold
- $347,0002 bd2 ba1.6k sqft1840 SE Crescent Dr, Shelton, WA 98584For Sale
Nearby schools
GreatSchools rating
- 3/10Bordeaux Elementary SchoolGrades: K-4Distance: 2.8 mi
- 3/10Oakland Bay Junior High SchoolGrades: 7-8Distance: 5.3 mi
- 2/10Shelton High SchoolGrades: 9-12Distance: 5.5 mi
Get a cash offer in 3 minutes
Find out how much your home could sell for in as little as 3 minutes with a no-obligation cash offer.
Estimated market value
$508,700
Get a cash offer in 3 minutes
Find out how much your home could sell for in as little as 3 minutes with a no-obligation cash offer.
Estimated market value
$508,700
- Washington
- Mason County
- Shelton
- 98584
- 1700 SE Crescent Drive
Nearby cities
Nearby zip codes
Other Shelton Topics
