Great opportunity to live in the Fawn Lake gated community. This waterfront home has been well cared for and includes a 2 car garage & a 1 car carport plus covered storage. 1080 sqft main floor with 2 bedrooms, 2 baths, living room, dining room, kitchen & utility room. 1080 sqft, accessed from outside, fully finished basement. Basement includes large 1/2 bath, rec room & 4 bonus rooms. Deck overlooks the lake & front yard from both floors. Recorded easement with neighbor to allow use of circle driveway & walkway to lake (was over property line). Fawn Lake includes parks, swimming area, fishing, tennis & basketball courts, cabana, horse shoe pits & is a non gas motorized boat lake. Perfect lake for relaxing without motor boat noise.
Sold
Listed by: Windermere RE/Himlie • Jeanne Blanton
Bought with: Windermere Prof Partners
$390,000
1640 SE Crescent Drive, Shelton, WA 98584
2beds
2,160sqft
Manufactured Home, Manufactured On Land
Built in 1993
0.27 Acres Lot
$422,300 Zestimate®
$181/sqft
$2,797 Estimated rent
Home value
$422,300
$393,000 - $452,000
$2,797/mo
Zestimate® history
Owner options
List your home for rent
$2,797/mo
Rent Zestimate®
Find your next renter with Zillow Rental Manager. Plus, with online applications, you can quickly screen prospective tenants – for free.
$2,797/mo
Rent Zestimate®
Refinance and save
$2,478/mo
Est. payment
Refinancing to a lower rate could help reduce your monthly payments and save thousands over the life of the loan.
$2,478/mo
Est. payment
Explore your selling options
Work with a Zillow partner agent
Leverage their expertise and Zillow's premium Showcase listings to get your home seen by more buyers.
Get startedList with your own agent
Get your home in front of millions of buyers by listing it on Zillow.
Learn how to do itSell it yourself
Take full control of how buyers see your home on Zillow by listing For Sale by Owner (FSBO).
List your homeWhat's special
Front yardSwimming areaBasketball courtsCovered storageRec roomWaterfront home
Zillow last checked:
Listing updated:
Listed by:
Jeanne Blanton,
Windermere RE/Himlie
Bought with:
Megan Prosser, 135608
Windermere Prof Partners
Source: NWMLS as distributed by MLS GRID,MLS#: 2184015
Facts & features
Interior
Bedrooms & bathrooms
- Bedrooms: 2
- Bathrooms: 3
- Full bathrooms: 1
- 3/4 bathrooms: 1
- 1/2 bathrooms: 1
- Main level bedrooms: 2
Primary bedroom
- Level: Main
Bedroom
- Level: Main
Bathroom full
- Level: Main
Bathroom half
- Level: Lower
Bathroom three quarter
- Level: Main
Bonus room
- Level: Lower
Den office
- Level: Lower
Dining room
- Level: Main
Entry hall
- Level: Main
Other
- Level: Lower
Kitchen with eating space
- Level: Main
Living room
- Level: Main
Rec room
- Level: Lower
Other
- Level: Lower
Utility room
- Level: Main
Heating
- Forced Air, Heat Pump, Electric
Cooling
- Heat Pump
Appliances
- Included: Dishwasher_, StoveRange_, Dishwasher, StoveRange, Water Heater: Electric, Water Heater Location: Primary Closet
Features
- Bath Off Primary, Dining Room
- Flooring: Vinyl
- Windows: Double Pane/Storm Window
- Basement: Daylight,Finished
- Has fireplace: No
Interior area
- Total structure area: 2,160
- Total interior livable area: 2,160 sqft
Property
Parking
- Total spaces: 3
- Parking features: Detached Carport, Driveway, Detached Garage
- Garage spaces: 3
- Has carport: Yes
Features
- Levels: One
- Stories: 1
- Entry location: Main
- Patio & porch: Bath Off Primary, Double Pane/Storm Window, Dining Room, Vaulted Ceiling(s), Walk-In Closet(s), Walk-In Pantry, Water Heater
- Has view: Yes
- View description: Lake
- Has water view: Yes
- Water view: Lake
- Waterfront features: Lake, No Bank
Lot
- Size: 0.27 Acres
- Features: Dead End Street, Paved, Deck, Outbuildings
- Topography: Sloped
Details
- Parcel number: 319045300011
- Zoning description: Jurisdiction: County
- Special conditions: Standard
Construction
Type & style
- Home type: MobileManufactured
- Architectural style: Manuf-Double Wide
- Property subtype: Manufactured Home, Manufactured On Land
Materials
- Cement/Concrete, Wood Siding
- Foundation: Poured Concrete
- Roof: Composition
Condition
- Good
- Year built: 1993
Utilities & green energy
- Electric: Company: PUD3
- Sewer: Septic Tank
- Water: Community, Company: Fawn Lake
Community & HOA
Community
- Features: Athletic Court, Boat Launch, CCRs, Gated, Park
- Subdivision: Fawn Lake
HOA
- HOA fee: $104 monthly
- HOA phone: 360-426-1657
Location
- Region: Shelton
Financial & listing details
- Price per square foot: $181/sqft
- Tax assessed value: $339,055
- Annual tax amount: $2,873
- Date on market: 1/6/2024
- Cumulative days on market: 928 days
- Listing terms: Conventional
- Inclusions: Dishwasher, StoveRange
- Body type: Double Wide
Price history
| Date | Event | Price |
|---|---|---|
| 3/7/2024 | Sold | $390,000-5.5%$181/sqft |
Source:  NWMLS as distributed by MLS GRID #2184015 Report a problem NWMLS as distributed by MLS GRID #2184015 Report a problem | ||
| 2/7/2024 | Pending sale | $412,900$191/sqft |
Source: NWMLS as distributed by MLS GRID #2184015 Report a problem | ||
| 1/9/2024 | Price change | $412,900-2.4%$191/sqft |
Source: NWMLS as distributed by MLS GRID #2184015 Report a problem | ||
| 12/26/2023 | Price change | $422,900-3.4%$196/sqft |
Source: NWMLS as distributed by MLS GRID #2184015 Report a problem | ||
| 12/6/2023 | Listed for sale | $437,900$203/sqft |
Source: NWMLS as distributed by MLS GRID #2184015 Report a problem | ||
Public tax history
| Year | Property taxes | Tax assessment |
|---|---|---|
| 2024 | $3,278 +2.1% | $339,055 +20.1% |
| 2023 | $3,212 +11.8% | $282,425 +6.2% |
| 2022 | $2,873 -3.9% | $266,050 +9.1% |
| 2021 | $2,988 -0.8% | $243,895 -13.8% |
| 2020 | $3,013 -19.8% | $283,020 +40.5% |
| 2018 | $3,755 +23.7% | $201,400 |
| 2017 | $3,037 -2.1% | $201,400 +10.8% |
| 2016 | $3,102 +22.7% | $181,720 +6.6% |
| 2015 | $2,528 +7.6% | $170,395 +1.4% |
| 2014 | $2,349 | $168,075 +6.8% |
| 2013 | $2,349 | $157,355 -12.7% |
| 2012 | -- | $180,255 +260.9% |
| 2011 | -- | $49,950 -77.5% |
| 2010 | -- | $222,190 |
Find assessor info on the county website
Neighborhood: 98584
Nearby homes
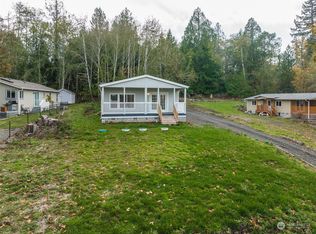
- $375,0003 bd2 ba1.4k sqft1691 SE Crescent Dr, Shelton, WA 98584Sold
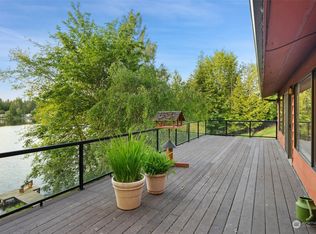
- $500,0002 bd2 ba1.9k sqft1700 SE Crescent Dr, Shelton, WA 98584Sold
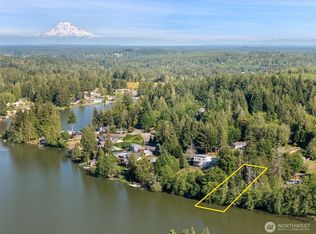
- $120,0000.28 Acres1710 SE Crescent Dr, Shelton, WA 98584Lot/Land
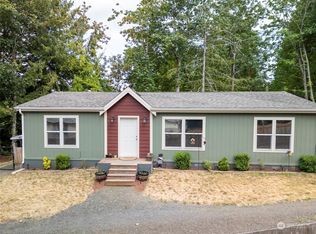
- $350,0002 bd2 ba1.3k sqft30 SE Lupine Pl, Shelton, WA 98584Sold
- $32,0000.35 Acres70 E Lupine Pl, Shelton, WA 98584Lot/Land
- $375,0002 bd2 ba1.4k sqft21 SE Lupine Ct, Shelton, WA 98584Sold
- $450,0003 bd2 ba1.8k sqft51 SE Cabana Ave, Shelton, WA 98584For Sale
- $368,5002 bd2 ba1.5k sqft1481 SE Crescent Dr, Shelton, WA 98584Sold
Nearby schools
GreatSchools rating
- 3/10Bordeaux Elementary SchoolGrades: K-4Distance: 2.8 mi
- 3/10Oakland Bay Junior High SchoolGrades: 7-8Distance: 5.3 mi
- 2/10Shelton High SchoolGrades: 9-12Distance: 5.6 mi
Get a cash offer in 3 minutes
Find out how much your home could sell for in as little as 3 minutes with a no-obligation cash offer.
Estimated market value
$422,300
Get a cash offer in 3 minutes
Find out how much your home could sell for in as little as 3 minutes with a no-obligation cash offer.
Estimated market value
$422,300
- Washington
- Mason County
- Shelton
- 98584
- 1640 SE Crescent Drive
Nearby cities
Nearby zip codes
Other Shelton Topics
