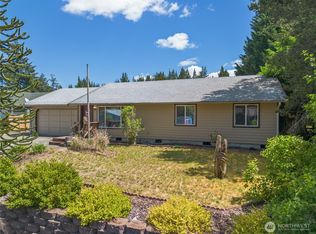
Resort-style living can be yours year-round at Fawn Lake, ideally located between Olympia and Shelton. This private, gated waterfront community offers the perfect balance of peaceful surroundings & endless recreation. Beautifully maintained one level rambler situated on a spacious, fully fenced lot, located just a one block stroll to the waterfront at Madrona Park where picnic cabana, swim beach, bathrooms & fishing areas are yours to enjoy. Step inside to an expansive living room featuring soaring ceilings, triple skylights that fill the space with natural light, & cozy gas-fired woodstove for cooler evenings. Fabulous kitchen showcases warm wood cabinetry, updated SS appliances, separate pantry, breakfast bar, & plenty of space for gathering. Designated dining rm is generously sized and ready for entertaining on any scale. Retreat to the inviting primary suite complete with a full ensuite bath, walk-in closet, and serene views overlooking the lush backyard. Two additional bedrooms offer comfortable accommodations, plus versatile office with optional access to the primary suite—ideal as a nursery, craft room, reading retreat, or flex space. The immaculate two-car garage provides excellent storage options. Attached greenhouse at back of home allows early garden starts for wood raised bed gardens in back. Maple Park, just 4 blocks away offers tennis/pickleball & basketball courts. Every day feels like a vacation!
Active
Listed by: Windermere RE West Campus Inc • Kris Holden
$450,000
51 SE Cabana Avenue, Shelton, WA 98584
3beds
1,883sqft
:
Get pre-qualified$2,821/mo
Single Family Residence
Built in 2007
9,583 Square Feet Lot
$447,900 Zestimate®
$239/sqft
$121/mo HOA
What's special
Cozy gas-fired woodstoveFabulous kitchenSoaring ceilingsWalk-in closetInviting primary suiteFull ensuite bathPrivate gated waterfront community
- 51 days |
- 329 |
- 18 |
Zillow last checked:
Listing updated:
Listed by:
Kris Holden,
Windermere RE West Campus Inc
Source: NWMLS as distributed by MLS GRID,MLS#: 2542670
Facts & features
Interior
Bedrooms & bathrooms
- Bedrooms: 3
- Bathrooms: 2
- Full bathrooms: 2
- Main level bathrooms: 2
- Main level bedrooms: 3
Primary bedroom
- Level: Main
Bedroom
- Level: Main
Bedroom
- Level: Main
Bathroom full
- Level: Main
Bathroom full
- Level: Main
Den office
- Level: Main
Dining room
- Level: Main
Entry hall
- Level: Main
Kitchen with eating space
- Level: Main
Living room
- Level: Main
Utility room
- Level: Main
Heating
- Wall Furnace, Electric
Cooling
- None
Appliances
- Included: Dishwasher, Dryer, Microwave, Refrigerator, Stove(s)/Range(s), Washer, Dishwasher(s), Dryer(s), Microwave(s), Refrigerator(s), Washer(s), Water Heater: Electric, Water Heater Location: Utility Room
Features
- Bath Off Primary, Dining Room
- Flooring: Vinyl, Vinyl Plank, Carpet
- Windows: Skylight(s)
- Basement: None
- Has fireplace: No
- Fireplace features: Gas
Interior area
- Total structure area: 1,883
- Total interior livable area: 1,883 sqft
Property
Parking
- Total spaces: 2
- Parking features: Attached Garage
- Has attached garage: Yes
- Covered spaces: 2
Features
- Levels: One
- Stories: 1
- Entry location: Main
- Patio & porch: Bath Off Primary, Dining Room, Skylight(s), Walk-In Closet(s), Water Heater
Lot
- Size: 9,583 Square Feet
- Features: Paved, Fenced-Partially, Green House, High Speed Internet, Outbuildings, Patio
- Topography: Level
Details
- Parcel number: 319045300057
- Special conditions: Standard
Construction
Type & style
- Home type: SingleFamily
- Architectural style: 1 Story
- Property subtype: Single Family Residence
Materials
- Metal/Vinyl
- Foundation: Poured Concrete
- Roof: Composition
Condition
- Very Good
- Year built: 2007
- Major remodel year: 2007
Utilities & green energy
- Electric: Company: Mason County PUD 3
- Sewer: Septic Tank, Company: Septic
- Water: Community, Company: Fawn Lake Maintenance Commission
Community & HOA
Community
- Features: Boat Launch, Clubhouse, Gated, Park, Playground, Trail(s)
- Subdivision: Fawn Lake
HOA
- Services included: See Remarks, Water
- HOA fee: $121 monthly
- HOA phone: 360-426-1657
Location
- Region: Shelton
Financial & listing details
- Price per square foot: $239/sqft
- Tax assessed value: $466,155
- Annual tax amount: $5,400
- Date on market: 6/17/2026
- Cumulative days on market: 53 days
- Listing terms: Conventional,FHA,VA Loan
- Inclusions: Dishwasher(s), Dryer(s), Microwave(s), Refrigerator(s), Stove(s)/Range(s), Washer(s)
Estimated market value
$447,900
$426,000 - $470,000
$2,456/mo
Price history
| Date | Event | Price |
|---|---|---|
| 6/18/2026 | Listed for sale | $450,000+80.7%$239/sqft |
Source:  NWMLS as distributed by MLS GRID #2542670 Report a problem NWMLS as distributed by MLS GRID #2542670 Report a problem | ||
| 8/10/2017 | Sold | $249,000$132/sqft |
Source: NWMLS as distributed by MLS GRID #1116690 Report a problem | ||
| 6/14/2017 | Pending sale | $249,000$132/sqft |
Source: Riley Jackson Real Estate Inc. #1116690 Report a problem | ||
| 6/9/2017 | Price change | $249,000-2.3%$132/sqft |
Source: Riley Jackson Real Estate Inc. #1116690 Report a problem | ||
| 5/2/2017 | Listed for sale | $254,900+50.2%$135/sqft |
Source: Riley Jackson Real Estate Inc. #1116690 Report a problem | ||
| 12/14/2011 | Listing removed | $169,700$90/sqft |
Source: REMAX Parkside #233675 Report a problem | ||
| 11/30/2011 | Listed for sale | $169,700-22.9%$90/sqft |
Source: REMAX Parkside #233675 Report a problem | ||
| 3/28/2008 | Sold | $220,000+1000%$117/sqft |
Source: NWMLS as distributed by MLS GRID #27191473 Report a problem | ||
| 12/29/2006 | Sold | $20,000$11/sqft |
Source: Public Record Report a problem | ||
Public tax history
| Year | Property taxes | Tax assessment |
|---|---|---|
| 2024 | $3,605 -18.3% | $466,155 -11% |
| 2023 | $4,414 -17.1% | $523,650 +25.5% |
| 2022 | $5,322 +13.6% | $417,415 +25% |
| 2021 | $4,685 +13.6% | $333,875 +14.4% |
| 2020 | $4,124 +6.5% | $291,910 +22.1% |
| 2018 | $3,873 +29.4% | $239,035 |
| 2017 | $2,994 -18.7% | $239,035 +12.9% |
| 2016 | $3,682 +25% | $211,780 +6.8% |
| 2015 | $2,946 +7.7% | $198,305 +1.8% |
| 2014 | $2,734 | $194,780 +10.2% |
| 2013 | $2,734 | $176,825 -14% |
| 2012 | -- | $205,540 -19.1% |
| 2011 | -- | $253,955 |
| 2010 | -- | $253,955 |
| 2009 | -- | $253,955 |
Find assessor info on the county website
Monthly payment
Est. payment
Payment breakdown
Explore the cost of this home by adjusting the details. Changes won't be saved.Climate risks
Neighborhood: 98584
Nearby schools
GreatSchools rating
- 3/10Bordeaux Elementary SchoolGrades: K-4Distance: 2.9 mi
- 3/10Oakland Bay Junior High SchoolGrades: 7-8Distance: 5.4 mi
- 2/10Shelton High SchoolGrades: 9-12Distance: 5.7 mi
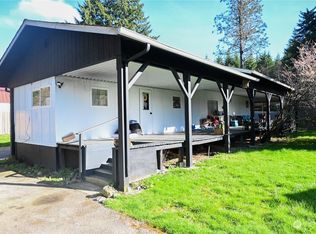
- $172,9502 bd1 ba720 sqft300 SE Alpine Ave, Shelton, WA 98584Sold
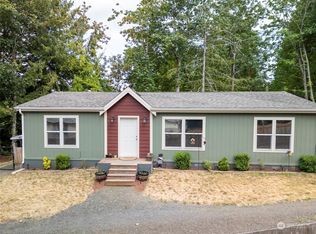
- $350,0002 bd2 ba1.3k sqft30 SE Lupine Pl, Shelton, WA 98584Sold
- $235,0002 bd2 ba1.2k sqft20 SE Cabana Ave, Shelton, WA 98584Sold

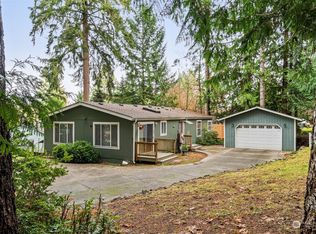
- $375,0002 bd2 ba1.4k sqft21 SE Lupine Ct, Shelton, WA 98584Sold
- $32,0000.35 acres70 E Lupine Pl, Shelton, WA 98584Lot/Land
- $270,0001 bd1 ba480 sqft200 SE Alpine Ave, Shelton, WA 98584Sold
- $375,0003 bd2 ba1.4k sqft1691 SE Crescent Dr, Shelton, WA 98584Sold
- $375,0002 bd2 ba1.2k sqft121 SE Lupine Pl, Shelton, WA 98584Sold
A local agent can set up tours, give advice and negotiate with sellers.
A local lender can help you make sure your offer is ready when you are.
Similar homes
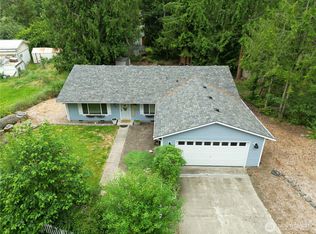
- $439,9003 bd2 ba1.6k sqft140 SE Foxglove Avenue, Shelton, WA 98584Active
 MLS ID #2542124, Michael Fisk. NWMLS as distributed by MLS GRID
 - $430,0003 bd2 ba1.9k sqftDiv 7, Shelton, WA 98584Active
 MLS ID #2529664, Kristine Anderson. NWMLS as distributed by MLS GRID
 - $347,0002 bd2 ba1.6k sqft1840 SE Crescent Drive, Shelton, WA 98584Active
 MLS ID #2541904, Michael Kollar. NWMLS as distributed by MLS GRID
 - $469,5003 bd2 ba1.3k sqft90 W Highland Road, Shelton, WA 98584Active
 MLS ID #2555893, Julie Powers. NWMLS as distributed by MLS GRID
 - $529,0003 bd3 ba1.6k sqftTottenham Shores Extension, Shelton, WA 98584ActiveMLS ID #2535540, Peggy Pryde. NWMLS as distributed by MLS GRID
- $428,0003 bd2 ba1.4k sqftLake Limerick, Shelton, WA 98584ContingentMLS ID #2517749, Marc Kemp. NWMLS as distributed by MLS GRID
- $435,0003 bd2 ba1.3k sqft1720 E Saint Andrews Drive N, Shelton, WA 98584ActiveMLS ID #2523606, Lou Bergman. NWMLS as distributed by MLS GRID
- $499,0003 bd2 ba1.6k sqftTimberlake 03, Shelton, WA 98584ActiveMLS ID #2528742, Kwasi Bowie. NWMLS as distributed by MLS GRID
- $480,0004 bd3 ba1.8k sqftLake Limerick Div No 1, Shelton, WA 98584ActiveMLS ID #2538744, Tanya Marie Baker. NWMLS as distributed by MLS GRID
- $429,0003 bd2 ba1.3k sqft121 E Stavis Road, Shelton, WA 98584ActiveMLS ID #2518048, Garen Martinson. NWMLS as distributed by MLS GRID
- $410,0004 bd1 ba2k sqft102 W Poplar Street, Shelton, WA 98584ActiveMLS ID #2497002, Israel Jimenez. NWMLS as distributed by MLS GRID
- $499,9003 bd2 ba1.6k sqft161 E Tenby Way, Shelton, WA 98584ActiveMLS ID #2547031, Michael Kollar. NWMLS as distributed by MLS GRID
- $469,0002 bd2 ba1.4k sqft240 E Aycliffe Drive, Shelton, WA 98584ActiveMLS ID #2524669, Jill Petty. NWMLS as distributed by MLS GRID
- $489,0003 bd2 ba2.1k sqft1130 E Timberlake Drive, Shelton, WA 98584ActiveMLS ID #2521317, Karen Call. NWMLS as distributed by MLS GRID
- $380,0003 bd1 ba1.1k sqft703 S 16th Street, Shelton, WA 98584ActiveMLS ID #2560953, Mariah Pede. NWMLS as distributed by MLS GRID
- $519,9003 bd2 ba1.8k sqft31 SE Campfire Court, Shelton, WA 98584ActiveMLS ID #2534984, Blythe Larsen. NWMLS as distributed by MLS GRID
- $399,9002 bd2 ba1.5k sqftTimberlakes, Shelton, WA 98584ActiveMLS ID #2535214, Hanna Sandifer. NWMLS as distributed by MLS GRID
- $665,0003 bd2 ba1.9k sqft2617 E Harstine Island Road N, Shelton, WA 98584ActiveMLS ID #2564874, Laura Mershon. NWMLS as distributed by MLS GRID
- $549,9003 bd2 ba1.9k sqft14791 US 101 Highway, Shelton, WA 98584ActiveMLS ID #2544535, Nancy Taylor. NWMLS as distributed by MLS GRID
- $265,0003 bd2 ba1.3k sqftArcadia, Shelton, WA 98584ActiveMLS ID #2555750, Normajean Jacobs. NWMLS as distributed by MLS GRID
