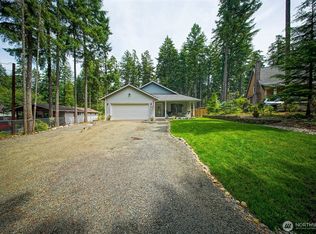
Live like you’re on vacation year-round in this spacious peek-a-boo view, beach house style 3 bed with 2 bonus rooms (for a possible 5 bedrooms!) and experience lots of fun community activities in the desirable--many amenities--Timberlake community! Ideal as 2nd home or would make a great rental! Walk ½ block to 2 of 6 parks in the community, playgrounds & swimming beaches. Bring your boat! Big Timberlake boat launch is literally feet away to enjoy instant access to water skiing or fishing on 2 stocked lakes with your friends! With 2136 SF, this is a very spacious and "not a cookie cutter house” offering a Primary Bed plus 1 more Bedroom and 3/4 bath on the Main Floor. Upstairs is a full bath plus 2 more bedrooms (every bedroom is large!). The home also has a family room with beautiful French doors plus office w closet. All brand-new stainless steel appliances including a touch screen fridge in open-concept kitchen, living and dining. A wood stove in the living area, plus a mini split, brand new generator & firepit (w bonus years of firewood) for cozy winters! There's a large covered front deck to enjoy the scenery, a 2nd covered deck in back, 30 ft RV covered carport, fully fenced with easy round-about driveway for all your big toys. 2 large storage sheds, pagoda, garden beds, new exterior paint. Private access to saltwater near Harstine Island bridge is also incl. 15 minutes to Shelton with all the shopping and city resources you will need. Come see - won't last!
Active
Listed by: HomeSmart Real Estate Assoc • Karen Call
Price cut: $26K (5/18)
$489,000
1130 E Timberlake Drive, Shelton, WA 98584
3beds
2,136sqft
:
Get pre-qualified$2,997/mo
Single Family Residence
Built in 1983
9,583 Square Feet Lot
$484,400 Zestimate®
$229/sqft
$27/mo HOA
What's special
Mini splitNew exterior paintGarden bedsBrand-new stainless steel appliancesEasy round-about drivewayTouch screen fridge
- 84 days |
- 466 |
- 32 |
Zillow last checked:
Listing updated:
Listed by:
Karen Call,
HomeSmart Real Estate Assoc
Source: NWMLS as distributed by MLS GRID,MLS#: 2521317
Facts & features
Interior
Bedrooms & bathrooms
- Bedrooms: 3
- Bathrooms: 2
- Full bathrooms: 1
- 3/4 bathrooms: 1
- Main level bathrooms: 1
- Main level bedrooms: 1
Primary bedroom
- Level: Main
Bedroom
- Level: Second
Bedroom
- Level: Second
Bathroom three quarter
- Level: Main
Bathroom full
- Level: Second
Bonus room
- Level: Main
Den office
- Level: Main
Dining room
- Level: Main
Family room
- Level: Main
Kitchen without eating space
- Level: Main
Living room
- Level: Main
Utility room
- Level: Main
Heating
- Baseboard, Ductless, Electric, Wood
Cooling
- Ductless
Appliances
- Included: Dishwasher, Dryer, Microwave, Refrigerator, Stove(s)/Range(s), Washer, Dishwasher(s), Dryer(s), Microwave(s), Refrigerator(s), Washer(s), Water Heater: Electricc, Water Heater Location: Closet in Main Bath
Features
- Bath Off Primary, Dining Room
- Flooring: Laminate, Vinyl Plank, Carpet
- Doors: French Doors
- Windows: Dbl Pane/Storm Window
- Basement: None
- Has fireplace: No
- Fireplace features: Wood Burning
Interior area
- Total structure area: 2,136
- Total interior livable area: 2,136 sqft
Property
Parking
- Total spaces: 2
- Parking features: Detached Carport, Driveway, RV Parking
- Has carport: Yes
- Covered spaces: 2
Features
- Levels: Two
- Stories: 2
- Patio & porch: Second Primary Bedroom, Bath Off Primary, Dbl Pane/Storm Window, Dining Room, French Doors, Vaulted Ceiling(s), Water Heater, Wired for Generator
- Has view: Yes
- View description: Territorial
Lot
- Size: 9,583 Square Feet
- Dimensions: 113 x 80
- Features: Paved, Cable TV, Deck, Fenced-Fully, Gated Entry, High Speed Internet, Patio, RV Parking
- Topography: Level
- Residential vegetation: Garden Space
Details
- Parcel number: 220175100023
- Zoning: RR5
- Zoning description: Jurisdiction: County
- Special conditions: Standard
- Other equipment: Wired for Generator
Construction
Type & style
- Home type: SingleFamily
- Architectural style: See Remarks,2 Story
- Property subtype: Single Family Residence
Materials
- Wood Siding, Wood Products
- Foundation: Poured Concrete
- Roof: Composition
Condition
- Good
- Year built: 1983
Utilities & green energy
- Electric: Company: Mason PUD
- Sewer: Septic Tank, Company: Septic
- Water: Community, Company: Timberlakes Community
Community & HOA
Community
- Features: Boat Launch, CCRs, Clubhouse, Park, Playground, Trail(s)
- Subdivision: Timberlakes
HOA
- Services included: Common Area Maintenance, Road Maintenance, See Remarks, Snow Removal, Water
- HOA fee: $318 annually
- HOA phone: 360-427-8928
Location
- Region: Shelton
Financial & listing details
- Price per square foot: $229/sqft
- Annual tax amount: $3,248
- Date on market: 5/8/2026
- Cumulative days on market: 86 days
- Listing terms: Conventional,FHA,USDA Loan,VA Loan
- Inclusions: Dishwasher(s), Dryer(s), Microwave(s), Refrigerator(s), Stove(s)/Range(s), Washer(s)
Estimated market value
$484,400
$460,000 - $509,000
$2,317/mo
Price history
| Date | Event | Price |
|---|---|---|
| 5/18/2026 | Price change | $489,000-5%$229/sqft |
Source:  NWMLS as distributed by MLS GRID #2521317 Report a problem NWMLS as distributed by MLS GRID #2521317 Report a problem | ||
| 5/10/2026 | Listed for sale | $515,000+255.2%$241/sqft |
Source: NWMLS as distributed by MLS GRID #2521317 Report a problem | ||
| 7/27/2016 | Sold | $145,000+281.6%$68/sqft |
Source: NWMLS as distributed by MLS GRID #949676 Report a problem | ||
| 12/24/2015 | Sold | $38,000$18/sqft |
Source: NWMLS as distributed by MLS GRID #870844 Report a problem | ||
Public tax history
Tax history is unavailable.
Monthly payment
Est. payment
Payment breakdown
Explore the cost of this home by adjusting the details. Changes won't be saved.Climate risks
Neighborhood: 98584
Nearby schools
GreatSchools rating
- 4/10Pioneer Elementary SchoolGrades: PK-5Distance: 2.6 mi
- 2/10Pioneer Intermediate/Middle SchoolGrades: 6-8Distance: 2.6 mi
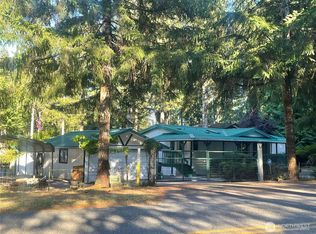
- $289,0003 bd2 ba1.3k sqft1150 E Timberlake Dr, Shelton, WA 98584Sold
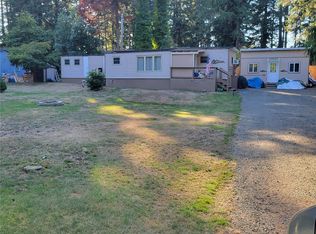
- $115,0000.27 Acres1261 E Lakeshore Dr W, Shelton, WA 98584Sold

- $168,0003 bd1 ba760 sqft1201 E Lakeshore Dr W, Shelton, WA 98584Sold
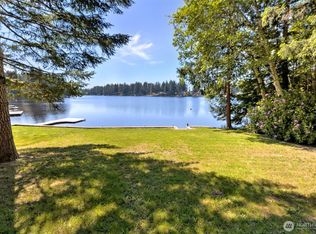
- $350,0000.54 Acres1131 Timberlake Dr E, Shelton, WA 98584Lot/Land

- $475,0003 bd3 ba2.2k sqft1281 E Lakeshore Dr W, Shelton, WA 98584Sold
- $239,4003 bd2 ba1.5k sqft1291 E Lakeshore Dr W, Shelton, WA 98584Sold
- $345,0003 bd2 ba1.5k sqft241 E Park Loop, Shelton, WA 98584Sold
- $330,0003 bd2 ba1.4k sqft1151 E Lakeshore Dr W, Shelton, WA 98584Sold
A local agent can set up tours, give advice and negotiate with sellers.
A local lender can help you make sure your offer is ready when you are.
Similar homes
- $489,5003 bd3 ba1.6k sqft291 E Midway Lane, Shelton, WA 98584Active
 MLS ID #2516016, Angela K. Barnes. NWMLS as distributed by MLS GRID
 - $429,0003 bd2 ba1.3k sqft121 E Stavis Road, Shelton, WA 98584Active
 MLS ID #2518048, Garen Martinson. NWMLS as distributed by MLS GRID
 - $470,0003 bd2 ba1.5k sqftDiv 2, Shelton, WA 98584Active
 MLS ID #2550048, Kristine Anderson. NWMLS as distributed by MLS GRID
 - $499,9003 bd2 ba1.6k sqft161 E Tenby Way, Shelton, WA 98584Active
 MLS ID #2547031, Michael Kollar. NWMLS as distributed by MLS GRID
 - $399,9002 bd2 ba1.5k sqftTimberlakes, Shelton, WA 98584ActiveMLS ID #2535214, Hanna Sandifer. NWMLS as distributed by MLS GRID
- $449,5003 bd2 ba1.9k sqftDiv 7, Shelton, WA 98584ActiveMLS ID #2529664, Kristine Anderson. NWMLS as distributed by MLS GRID
- $549,9002 bd3 ba1.2k sqft550 E Budd Drive, Shelton, WA 98584ActiveMLS ID #2499172, Lori L. Brady. NWMLS as distributed by MLS GRID
- $439,0003 bd3 ba1.8k sqft30 E Stirling Court, Shelton, WA 98584ActiveMLS ID #2523679, Daylene Wilkie. NWMLS as distributed by MLS GRID
- $439,9003 bd2 ba1.6k sqft140 SE Foxglove Avenue, Shelton, WA 98584ActiveMLS ID #2542124, Michael Fisk. NWMLS as distributed by MLS GRID
- $450,0003 bd2 ba1.8k sqftFawn Lake #4, Shelton, WA 98584ActiveMLS ID #2542670, Kris Holden. NWMLS as distributed by MLS GRID
- $435,0003 bd2 ba1.3k sqft1720 E Saint Andrews Drive N, Shelton, WA 98584ActiveMLS ID #2523606, Lou Bergman. NWMLS as distributed by MLS GRID
- $469,0002 bd2 ba1.4k sqft240 E Aycliffe Drive, Shelton, WA 98584ActiveMLS ID #2524669, Jill Petty. NWMLS as distributed by MLS GRID
- $600,0003 bd3 ba2.7k sqftBuzzard Bay, Shelton, WA 98584ActiveMLS ID #2556897, Susan Doepp. NWMLS as distributed by MLS GRID
- $549,9003 bd2 ba1.9k sqft14791 US 101 Highway, Shelton, WA 98584ActiveMLS ID #2544535, Nancy Taylor. NWMLS as distributed by MLS GRID
- $415,0003 bd2 ba1.2k sqftDiv 3, Shelton, WA 98584ActiveMLS ID #2539745, Kristine Anderson. NWMLS as distributed by MLS GRID
- $679,0003 bd3 ba2.5k sqftTr 1 Of Survey 17/92, Shelton, WA 98584ActiveMLS ID #2528824, Kristy D. Buck. NWMLS as distributed by MLS GRID
- $410,0004 bd1 ba2k sqft102 W Poplar Street, Shelton, WA 98584ActiveMLS ID #2497002, Israel Jimenez. NWMLS as distributed by MLS GRID
- $510,0002 bd1 ba1.4k sqftHartstene Pointe, Shelton, WA 98584ActiveMLS ID #2506201, Carolyn Vivian. NWMLS as distributed by MLS GRID
- $564,9503 bd2 ba2.2k sqftCarylon Beach, Olympia, WA 98502ActiveMLS ID #2549776, Laurie Young. NWMLS as distributed by MLS GRID
- $595,0002 bd2 ba1.4k sqft110 E Way to Tipperary Street, Shelton, WA 98584ActiveMLS ID #2546206, Lori L. Brady. NWMLS as distributed by MLS GRID
