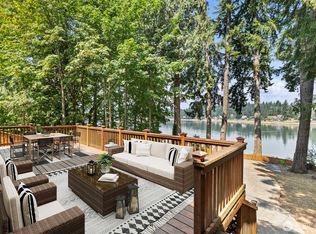
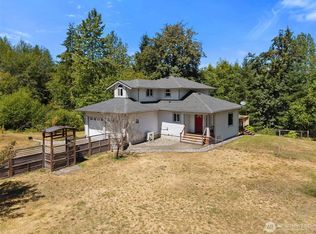
Waterfront Living - 110' of Waterfront • Guest Cottage • 1,000 SF Shop • Private Tidelands • 1.5 Acres. Enjoy 110 feet of waterfront on beautiful Hammersley Inlet with private tidelands and breathtaking views. Watch orcas pass by, eagles soar overhead, and enjoy the peace and serenity of this 1.5-acre property. The beautifully updated manufactured home features cathedral ceilings, skylights, a spacious kitchen with island, dining area, cozy freestanding gas stove, abundant water views, a primary bedroom suite with walk in closets, dual vanities and walk-in jetted bath, plus a den/hobby room. Recent improvements include new roof, windows, luxury vinyl plank flooring, trim and paint. The separate stick-built guest cottage offers one bedroom, one bath, a full kitchen, laundry, wood-burning stove, attached 28' x 14' garage, and RV dump, making it ideal for guests or extended living. A detached 1,000-square-foot shop/garage with wood-burning stove and RV carport provides exceptional space for hobbies, storage, or projects. Outdoor amenities include a view deck with swim spa, gazebo, chicken coop, raised garden beds, private well, and PUD fiber internet. Follow the steps down to the beach to launch your kayak or harvest clams and oysters from your private tidelands. Nearby public boat launch and Hope Island Marine State Park to explore. A wonderful waterfront retreat offering privacy and versatility.
Active
Listed by: RE/MAX Northwest • Susan Doepp
$600,000
51 SE Earsley Lane, Shelton, WA 98584
3beds
2,748sqft
Manufactured Home, Manufactured On Land
Built in 1994
1.56 Acres Lot
$586,700 Zestimate®
$218/sqft
$-- HOA
What's special
Rv dumpRv carportSeparate stick-built guest cottageChicken coopSpacious kitchen with islandAbundant water viewsBreathtaking views
- 22 days |
- 2,429 |
- 180 |
Likely to sell faster than
Zillow last checked:
Listing updated:
Listed by:
Susan Doepp,
RE/MAX Northwest,
Charles Doepp,
RE/MAX Northwest
Source: NWMLS as distributed by MLS GRID,MLS#: 2556897
Facts & features
Interior
Bedrooms & bathrooms
- Bedrooms: 3
- Bathrooms: 3
- Full bathrooms: 3
- Main level bathrooms: 2
- Main level bedrooms: 2
Primary bedroom
- Level: Main
Bedroom
- Level: Main
Bathroom full
- Level: Main
Bathroom full
- Level: Main
Den office
- Level: Main
Dining room
- Level: Main
Entry hall
- Level: Main
Kitchen with eating space
- Level: Main
Living room
- Level: Main
Utility room
- Level: Main
Heating
- Fireplace, Forced Air, Stove/Free Standing, Wall Furnace, Electric, Propane
Cooling
- Wall Unit(s), Window Unit(s)
Appliances
- Included: Dishwasher, Dryer, Microwave, Refrigerator, Stove(s)/Range(s), Washer, Dishwasher(s), Dryer(s), Microwave(s), Refrigerator(s), Washer(s), Water Heater: Electric, Water Heater Location: Closet & Garage
Features
- Bath Off Primary, Ceiling Fan(s), Dining Room
- Flooring: Laminate, Vinyl, Carpet
- Windows: Dbl Pane/Storm Window, Skylight(s)
- Basement: None
- Number of fireplaces: 2
- Fireplace features: Gas, Wood Burning, Main Level: 2, Fireplace
Interior area
- Total structure area: 2,076
- Total interior livable area: 2,748 sqft
Property
Parking
- Total spaces: 6
- Parking features: Detached Carport, Attached Garage, Detached Garage, RV Parking
- Has attached garage: Yes
- Has carport: Yes
- Covered spaces: 6
Features
- Levels: One
- Stories: 1
- Entry location: Main
- Patio & porch: Second Kitchen, Bath Off Primary, Ceiling Fan(s), Dbl Pane/Storm Window, Dining Room, Fireplace, Jetted Tub, Skylight(s), Vaulted Ceiling(s), Walk-In Closet(s), Water Heater
- Has spa: Yes
- Spa features: Bath
- Has view: Yes
- View description: Sound
- Has water view: Yes
- Water view: Sound
- Waterfront features: High Bank, Saltwater, Sound
- Frontage length: Waterfront Ft: 100
Lot
- Size: 1.56 Acres
- Features: Dead End Street, Cabana/Gazebo, Deck, Fenced-Partially, Hot Tub/Spa, Outbuildings, Outdoor Fireplace, Propane, RV Parking, Shop, Sprinkler System
- Topography: Level,Partial Slope,Sloped
- Residential vegetation: Garden Space
Details
- Additional structures: ADU Beds: 1, ADU Baths: 1
- Parcel number: 220305000006
- Zoning: RR5
- Zoning description: Jurisdiction: County
- Special conditions: Standard
Construction
Type & style
- Home type: MobileManufactured
- Architectural style: Manuf-Double Wide
- Property subtype: Manufactured Home, Manufactured On Land
Materials
- Metal/Vinyl, Wood Products
- Foundation: Poured Concrete, Tie Down
- Roof: Composition
Condition
- Updated/Remodeled
- Year built: 1994
Utilities & green energy
- Electric: Company: Mason Co PUD #3
- Sewer: Septic Tank, Company: Septic
- Water: Individual Well, Private, Company: Private Well
Community & HOA
Community
- Subdivision: Arcadia
Location
- Region: Shelton
Financial & listing details
- Price per square foot: $218/sqft
- Tax assessed value: $390,525
- Annual tax amount: $3,777
- Date on market: 7/18/2026
- Cumulative days on market: 23 days
- Listing terms: Conventional
- Inclusions: Dishwasher(s), Dryer(s), Microwave(s), Refrigerator(s), Stove(s)/Range(s), Washer(s)
- Road surface type: Dirt
- Body type: Double Wide
Estimated market value
$586,700
$557,000 - $616,000
$2,639/mo
Price history
| Date | Event | Price |
|---|---|---|
| 7/19/2026 | Listed for sale | $600,000+33.3%$218/sqft |
Source:  NWMLS as distributed by MLS GRID #2556897 Report a problem NWMLS as distributed by MLS GRID #2556897 Report a problem | ||
| 8/4/2023 | Sold | $450,000$164/sqft |
Source: NWMLS as distributed by MLS GRID #2073248 Report a problem | ||
| 7/20/2023 | Pending sale | $450,000$164/sqft |
Source: NWMLS as distributed by MLS GRID #2073248 Report a problem | ||
| 7/12/2023 | Listed for sale | $450,000$164/sqft |
Source: NWMLS as distributed by MLS GRID #NWM2073248 Report a problem | ||
| 6/21/2023 | Pending sale | $450,000$164/sqft |
Source: NWMLS as distributed by MLS GRID #NWM2073248 Report a problem | ||
| 6/11/2023 | Listed for sale | $450,000+104.5%$164/sqft |
Source: NWMLS as distributed by MLS GRID #NWM2073248 Report a problem | ||
| 5/31/2013 | Sold | $220,000-20%$80/sqft |
Source: NWMLS as distributed by MLS GRID #420480 Report a problem | ||
| 8/11/2012 | Price change | $275,000-4.8%$100/sqft |
Source: John L Scott Real Estate #361050 Report a problem | ||
| 7/4/2012 | Price change | $289,000-3.3%$105/sqft |
Source: John L Scott Real Estate #361050 Report a problem | ||
| 5/25/2012 | Listed for sale | $299,000$109/sqft |
Source: John L Scott Real Estate #361050 Report a problem | ||
| 2/15/2011 | Listing removed | $299,000$109/sqft |
Source: John L. Scott Real Estate Report a problem | ||
| 9/4/2010 | Price change | $299,000-6.3%$109/sqft |
Source: John L Scott Real Estate #3349 Report a problem | ||
| 8/14/2010 | Price change | $319,000-5.9%$116/sqft |
Source: John L Scott Real Estate #3349 Report a problem | ||
| 6/10/2010 | Price change | $339,000-5.6%$123/sqft |
Source: John L Scott Real Estate #3349 Report a problem | ||
| 4/8/2010 | Price change | $359,000-2.7%$131/sqft |
Source: John L Scott Real Estate #3349 Report a problem | ||
| 1/11/2010 | Price change | $369,000-2.6%$134/sqft |
Source: John L. Scott Real Estate Report a problem | ||
| 11/8/2009 | Price change | $379,000-4.1%$138/sqft |
Source: Windermere Real Estate/Himlie #29126215 Report a problem | ||
| 9/5/2009 | Listed for sale | $395,000+70.6%$144/sqft |
Source: Windermere Real Estate/Himlie #29126215 Report a problem | ||
| 3/17/2003 | Sold | $231,500$84/sqft |
Source: NWMLS as distributed by MLS GRID #23010762 Report a problem | ||
Public tax history
| Year | Property taxes | Tax assessment |
|---|---|---|
| 2024 | $3,895 +2.5% | $390,525 +5.9% |
| 2023 | $3,799 -1.3% | $368,915 +22.2% |
| 2022 | $3,849 +98.2% | $301,885 +2.4% |
| 2021 | $1,942 -6.9% | $294,840 +14.2% |
| 2020 | $2,087 +9.1% | $258,105 +9.2% |
| 2018 | $1,913 +31.2% | $236,255 |
| 2017 | $1,458 -1.5% | $236,255 +5.4% |
| 2016 | $1,481 +3.9% | $224,155 -8% |
| 2015 | $1,426 -3.6% | $243,535 +6.9% |
| 2014 | $1,478 | $227,710 -7.2% |
| 2013 | $1,478 | $245,420 -11.5% |
| 2012 | -- | $277,165 -21.4% |
| 2011 | -- | $352,545 |
| 2010 | -- | $352,545 |
Find assessor info on the county website
Monthly payment
Climate risks
Neighborhood: 98584
Nearby schools
GreatSchools rating
- 3/10Bordeaux Elementary SchoolGrades: K-4Distance: 5.1 mi
- 3/10Oakland Bay Junior High SchoolGrades: 7-8Distance: 6.7 mi
- 2/10Shelton High SchoolGrades: 9-12Distance: 6.9 mi
Schools provided by the listing agent
- Elementary: Bordeaux Elem
- Middle: Oakland Bay Jr HS
- High: Shelton High
Source: NWMLS as distributed by MLS GRID. This data may not be complete. We recommend contacting the local school district to confirm school assignments for this home.
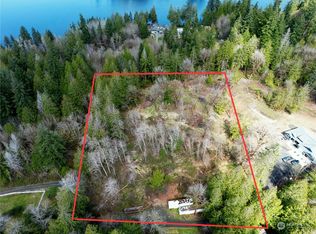
- $59,0003 acres122 SE Lagoon Ln, Shelton, WA 98584Sold
- $175,0004.64 acres221 SE Lagoon Ln, Shelton, WA 98584Sold
- $189,9004.98 acres5379 SE Arcadia Rd, Shelton, WA 98584Sold

- $632,5003 bd2 ba2.3k sqft5375 SE Arcadia Rd, Shelton, WA 98584Sold
- $425,0003 bd2 ba1.5k sqft5051 SE Arcadia Rd, Shelton, WA 98584Sold
- $110,0002.42 acres322 SE 3rd St, Shelton, WA 98584Sold
- $519,0003 bd2 ba1.5k sqft140 SE McComb Way, Shelton, WA 98584Sold
- $690,0003 bd3 ba2.3k sqft5312 SE Arcadia Rd, Shelton, WA 98584Sold
A local agent can set up tours, give advice and negotiate with sellers.
A local lender can help you make sure your offer is ready when you are.
Similar homes
- $685,0003 bd2 ba1.4k sqft3355 SE Arcadia Road, Shelton, WA 98584Active
 MLS ID #2481526, Curtis Gibson. NWMLS as distributed by MLS GRID
 - $435,0004 bd2 ba1.6k sqft21 E Burrows Lane, Shelton, WA 98584Active
 MLS ID #2522121, Victoria Hogue. NWMLS as distributed by MLS GRID
 - $665,0004 bd4 ba2.5k sqft151 W Clark Rd, Shelton, WA 98584Active
 MLS ID #2521291, Jeff Wilson. NWMLS as distributed by MLS GRID
 - $625,0003 bd3 ba2.5k sqft8112210135, Lakebay, WA 98349Active
 MLS ID #2552977, Annette Nitz. NWMLS as distributed by MLS GRID
 - $385,0002 bd2 ba1.4k sqftTimberlake, Shelton, WA 98584ActiveMLS ID #2560898, Debbie Black. NWMLS as distributed by MLS GRID
- $379,0003 bd2 ba1.7k sqft21 E Willopa Road, Shelton, WA 98584ActiveMLS ID #2552479, Lisa Collier. NWMLS as distributed by MLS GRID
- $499,0003 bd2 ba1.6k sqftTimberlake 03, Shelton, WA 98584ActiveMLS ID #2528742, Kwasi Bowie. NWMLS as distributed by MLS GRID
- $539,9502 bd3 ba1.7k sqft1790 SE Crescent Drive, Shelton, WA 98584ActiveMLS ID #2519221, Dave Tambur. NWMLS as distributed by MLS GRID
- $549,9003 bd2 ba1.9k sqft14791 US 101 Highway, Shelton, WA 98584ActiveMLS ID #2544535, Nancy Taylor. NWMLS as distributed by MLS GRID
- $564,9503 bd2 ba2.2k sqftCarylon Beach, Olympia, WA 98502ActiveMLS ID #2549776, Laurie Young. NWMLS as distributed by MLS GRID
- $799,0004 bd2 ba1.8k sqft370 SE Whitecap Alley, Shelton, WA 98584ActiveMLS ID #2480116, Michael Morrison. NWMLS as distributed by MLS GRID
- $565,0004 bd2 ba2k sqft11033 Kuhlman Road SE, Olympia, WA 98513ActiveMLS ID #2563973, Jordan Keating. NWMLS as distributed by MLS GRID
- $640,0003 bd3 ba2k sqft911 E Dawn Drive, Allyn, WA 98524ActiveMLS ID #2557353, Rowan Mundhenk. NWMLS as distributed by MLS GRID
- $598,8883 bd2 ba1.8k sqft1229 12th Court, Fox Island, WA 98333ActiveMLS ID #2561499, Satya Delgadillo. NWMLS as distributed by MLS GRID
- $575,0003 bd2 ba1.6k sqft4012 86th Avenue NW, Gig Harbor, WA 98335ActiveMLS ID #2538721, Nichol Hubbard. NWMLS as distributed by MLS GRID
- $560,0003 bd2 ba1.7k sqft1481 NE Hurd Road, Belfair, WA 98528ActiveMLS ID #2560882, Kara Rogers. NWMLS as distributed by MLS GRID
- $439,9003 bd2 ba1.6k sqft140 SE Foxglove Avenue, Shelton, WA 98584ActiveMLS ID #2542124, Michael Fisk. NWMLS as distributed by MLS GRID
- $599,0003 bd2 ba1.7k sqft1005 Delphi Road SW, Olympia, WA 98512ActiveMLS ID #2519043, Diane Price. NWMLS as distributed by MLS GRID
- $629,0005 bd3 ba3k sqft2229 Cooper Crest Place NW, Olympia, WA 98502ActiveMLS ID #2565366, Kyle Walker. NWMLS as distributed by MLS GRID
- $549,9003 bd2 ba1.8k sqftCarlyon Beach Country Club Div 2, Olympia, WA 98502ActiveMLS ID #2513061, Kristy D. Buck. NWMLS as distributed by MLS GRID
