Welcome to your own private 1.19 acres in desirable Artondale, this property offers a rare combination of space, privacy, and convenience. Inside, vaulted ceilings and skylights bring in natural light and create an open, inviting atmosphere. The kitchen features quartz countertops, updated cabinetry, stainless steel appliances, and a large island that provides plenty of workspace and room for gathering. With 3 bdrms and 2 baths, the home offers a functional layout designed for comfortable everyday living. Outside, you'll find mature landscaping, fruit trees, garden space, outbuilding, fire pit, RV parking, and a spacious deck overlooking the property. The detached 720 square foot garage offers excellent space for storage, projects, equipment, or recreational vehicles. The level parcel provides usable outdoor space with room for gardening, recreation, entertaining, or simply enjoying the peaceful surroundings. Established plantings and open spaces create a setting that feels private while remaining accessible. Located on a quiet dead end street, this property offers a desirable setting just minutes from Gig Harbor's waterfront, shopping, dining, parks, schools, and everyday amenities. Whether enjoying time indoors or taking advantage of the property's outdoor features, there is space to spread out and enjoy all this unique property has to offer. A rare opportunity to own usable acreage in one of Artondale's most sought after locations.
Active
Listed by: Real Broker LLC • Nichol Hubbard
Price cut: $24.9K (8/1)
$575,000
4012 86th Avenue NW, Gig Harbor, WA 98335
3beds
1,620sqft
Manufactured Home, Manufactured On Land
Built in 1993
1.19 Acres Lot
$568,600 Zestimate®
$355/sqft
$-- HOA
What's special
Fruit treesRv parkingGarden spaceMature landscapingNatural lightEstablished plantingsLarge island
- 86 days
- 671
- 47
Likely to sell faster than
Zillow last checked:
Listing updated:
Listed by:
Nichol Hubbard,
Real Broker LLC
Source: NWMLS as distributed by MLS GRID,MLS#: 2538721
Facts & features
Interior
Bedrooms & bathrooms
- Bedrooms: 3
- Bathrooms: 2
- Full bathrooms: 1
- 3/4 bathrooms: 1
- Main level bathrooms: 2
- Main level bedrooms: 3
Bedroom
- Level: Main
Bedroom
- Level: Main
Bathroom full
- Level: Main
Bathroom three quarter
- Level: Main
Dining room
- Level: Main
Entry hall
- Level: Main
Kitchen with eating space
- Level: Main
Living room
- Level: Main
Rec room
- Level: Main
Heating
- Fireplace, Forced Air, Electric, Wood
Cooling
- None
Appliances
- Included: Dishwasher, Dryer, Refrigerator, Stove(s)/Range(s), Washer, Dishwasher(s), Dryer(s), Refrigerator(s), Washer(s), Water Heater: ELECTRIC, Water Heater Location: LAUNDRY RM
Features
- Bath Off Primary, Ceiling Fan(s), Dining Room
- Flooring: Ceramic Tile, Laminate
- Windows: Dbl Pane/Storm Window, Skylight(s)
- Basement: None
- Number of fireplaces: 1
- Fireplace features: Wood Burning, Main Level: 1, Fireplace
Interior area
- Total structure area: 1,620
- Total interior livable area: 1,620 sqft
Property
Parking
- Total spaces: 2
- Parking features: Driveway, Detached Garage, RV Parking
- Has garage: Yes
- Covered spaces: 2
Features
- Levels: One
- Stories: 1
- Entry location: Main
- Patio & porch: Bath Off Primary, Ceiling Fan(s), Dbl Pane/Storm Window, Dining Room, Fireplace, Skylight(s), Vaulted Ceiling(s), Water Heater
Lot
- Size: 1.19 Acres
- Features: Dead End Street, Paved, Secluded, Cable TV, Deck, Fenced-Partially, High Speed Internet, Outbuildings, RV Parking
- Topography: Level,Terraces
- Residential vegetation: Brush, Fruit Trees, Garden Space, Wooded
Details
- Parcel number: 0121225075
- Zoning: R19
- Zoning description: Jurisdiction: County
- Special conditions: Standard
- Other equipment: Leased Equipment: NO
Construction
Type & style
- Home type: MobileManufactured
- Architectural style: Contemporary,Manuf-Double Wide
- Property subtype: Manufactured Home, Manufactured On Land
Materials
- Cement/Concrete, Wood Products
- Foundation: Concrete Ribbon, Tie Down
- Roof: Composition
Condition
- Good
- Year built: 1993
- Major remodel year: 1998
Details
- Builder model: GREEN HILL
Utilities & green energy
- Electric: Company: PENINSULA LIGHT
- Sewer: Septic Tank, Company: SEPTIC
- Water: Public, Company: WASHINGTON WATER
- Utilities for property: Xfinity, Xfinity
Community & HOA
Community
- Subdivision: Artondale
Location
- Region: Gig Harbor
Financial & listing details
- Price per square foot: $355/sqft
- Tax assessed value: $551,800
- Annual tax amount: $5,174
- Date on market: 6/10/2026
- Cumulative days on market: 88 days
- Listing terms: Conventional,FHA,VA Loan
- Inclusions: Dishwasher(s), Dryer(s), Leased Equipment, Refrigerator(s), Stove(s)/Range(s), Washer(s)
- Body type: Double Wide
Estimated market value
$568,600
$540,000 - $597,000
Not available
Price history
| Date | Event | Price |
|---|---|---|
| 8/1/2026 | Price change | $575,000-4.2%$355/sqft |
Source:  NWMLS as distributed by MLS GRID #2538721 Report a problem NWMLS as distributed by MLS GRID #2538721 Report a problem | ||
| 6/11/2026 | Listed for sale | $599,900+20%$370/sqft |
Source: NWMLS as distributed by MLS GRID #2538721 Report a problem | ||
| 1/28/2022 | Sold | $499,900$309/sqft |
Source: NWMLS as distributed by MLS GRID #1871255 Report a problem | ||
| 12/30/2021 | Pending sale | $499,900$309/sqft |
Source: NWMLS as distributed by MLS GRID #1871255 Report a problem | ||
| 12/10/2021 | Listed for sale | $499,900+75.4%$309/sqft |
Source: NWMLS as distributed by MLS GRID #1871255 Report a problem | ||
| 6/14/2018 | Listing removed | $285,000$176/sqft |
Source: RE/MAX Country #1271160 Report a problem | ||
| 6/14/2018 | Listed for sale | $285,000+1.8%$176/sqft |
Source: RE/MAX Country #1271160 Report a problem | ||
| 6/13/2018 | Sold | $280,000-1.8%$173/sqft |
Source: NWMLS as distributed by MLS GRID #1271160 Report a problem | ||
| 4/21/2018 | Pending sale | $285,000$176/sqft |
Source: RE/MAX Country #1271160 Report a problem | ||
| 4/20/2018 | Listed for sale | $285,000$176/sqft |
Source: RE/MAX Country #1271160 Report a problem | ||
| 4/17/2018 | Pending sale | $285,000$176/sqft |
Source: RE/MAX Country #1271160 Report a problem | ||
| 4/12/2018 | Listed for sale | $285,000$176/sqft |
Source: RE/MAX Country #1271160 Report a problem | ||
Public tax history
| Year | Property taxes | Tax assessment |
|---|---|---|
| 2025 | $5,174 +0.2% | $551,800 +1.4% |
| 2024 | $5,166 +4.5% | $544,400 +6.1% |
| 2023 | $4,941 +5.2% | $513,100 -1% |
| 2022 | $4,698 +0.2% | $518,100 +12% |
| 2021 | $4,687 +41.7% | $462,400 +44.3% |
| 2019 | $3,308 +5.5% | $320,500 +6.3% |
| 2018 | $3,134 +12.7% | $301,600 +15.8% |
| 2017 | $2,781 +13.5% | $260,400 +26% |
| 2016 | $2,451 | $206,700 +5.1% |
| 2014 | $2,451 +1.1% | $196,700 +2.7% |
| 2013 | $2,426 | $191,500 +0.3% |
| 2012 | -- | $191,000 -9.5% |
| 2011 | -- | $211,000 +10.9% |
| 2010 | -- | $190,200 -18.5% |
| 2009 | -- | $233,300 -8.3% |
| 2008 | $2,067 +0% | $254,300 +15.7% |
| 2007 | $2,067 +41.7% | $219,800 +97.3% |
| 2002 | $1,459 +0.4% | $111,400 -1.3% |
| 2001 | $1,453 | $112,900 +4.7% |
| 2000 | $1,453 | $107,800 |
Find assessor info on the county website
Monthly payment
Climate risks
Neighborhood: 98335
Nearby schools
Schools provided by the listing agent
- Elementary: Artondale Elem
- Middle: Kopachuck Mid
- High: Gig Harbor High
Source: NWMLS as distributed by MLS GRID. This data may not be complete. We recommend contacting the local school district to confirm school assignments for this home.
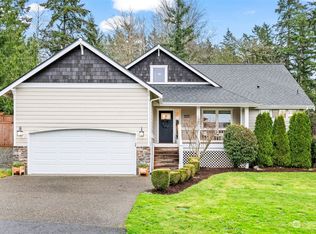
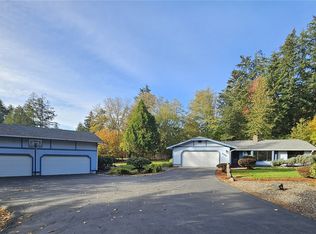


Similar homes
- $715,0003 bd2 ba2.3k sqft7203 35th Street NW, Gig Harbor, WA 98335Active
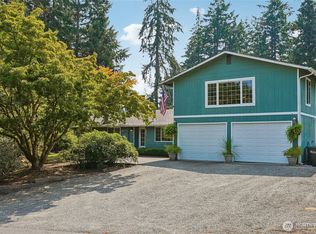 MLS ID #2565485, Phil Mondau. NWMLS as distributed by MLS GRID
 - $635,0002 bd2 ba1.8k sqftPoint Evans On The Narrows, Gig Harbor, WA 98335Active
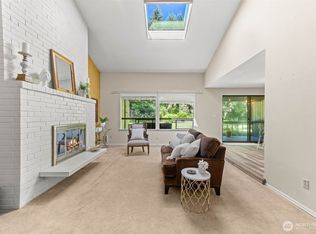 MLS ID #2534720, Leslie Fleming. NWMLS as distributed by MLS GRID
 - $635,0004 bd3 ba1.9k sqftGlen Cove, Gig Harbor, WA 98329Active
 MLS ID #2561711, Joseph Q. Bauman. NWMLS as distributed by MLS GRID
 - $625,0005 bd3 ba2.1k sqft12212 110th Street NW, Gig Harbor, WA 98329Active
 MLS ID #2566968, Loren Fanony. NWMLS as distributed by MLS GRID
