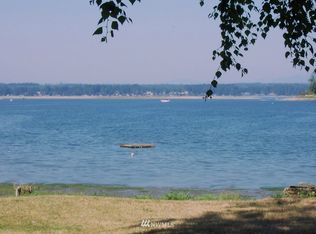
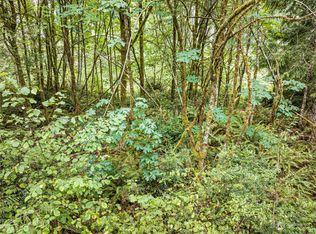
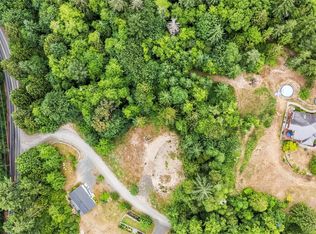
Don't miss this beautiful 3 bed, 2 bath, 1912 sq/ft rambler proudly situated on shy acre in coveted Vaughn. Too many features to list including; New Roof w/ Transferable Warranty, Oak Hardwoods, Chef's Kitchen with Granite Counters, Custom Appliances, Walk In Pantry, Designer Cabinetry, Huge Primary Bedroom with 5 Piece Bath, Dual Vanities, Soaking Tub and Walk In Closet, Tons of Natural Light, Mature Landscaping, RV Parking, Dog Run, Partial Fencing, No HOA, and the list goes on. Thoughtfully laid out room concepts and design make this home turn-key. Centrally located near schools, shopping, parks, and a short drive to Key Center, Vaughn Civic Center and public boat launch. Hurry today before its too late.
Active
Listed by: PropertiesNW of Gig Harbor Ltd • Patrick W. Mercado
Price cut: $15K (9/17)
$599,900
17118 S Vaughn Road NW, Vaughn, WA 98394
3beds
1,912sqft
Single Family Residence
Built in 2010
0.97 Acres Lot
$597,800 Zestimate®
$314/sqft
$-- HOA
What's special
Rv parkingMature landscapingTons of natural lightWalk in closetDual vanitiesSoaking tubDog run
- --
- on Zillow
- 246
- views
- 12
- saves
Zillow last checked:
Listing updated:
Listed by:
Patrick W. Mercado,
PropertiesNW of Gig Harbor Ltd,
Neil Bender,
PropertiesNW of Gig Harbor Ltd
Source: NWMLS as distributed by MLS GRID,MLS#: 2546006
Facts & features
Interior
Bedrooms & bathrooms
- Bedrooms: 3
- Bathrooms: 2
- Full bathrooms: 2
- Main level bathrooms: 2
- Main level bedrooms: 3
Primary bedroom
- Level: Main
Bedroom
- Level: Main
Bedroom
- Level: Main
Bathroom full
- Level: Main
Bathroom full
- Level: Main
Dining room
- Level: Main
Entry hall
- Level: Main
Kitchen with eating space
- Level: Main
Living room
- Level: Main
Utility room
- Level: Main
Heating
- Forced Air, Heat Pump, Electric
Cooling
- Forced Air, Heat Pump
Appliances
- Included: Dishwasher, Dryer, Microwave, Refrigerator, See Remarks, Stove(s)/Range(s), Washer, Dishwasher(s), Dryer(s), Microwave(s), Refrigerator(s), Washer(s)
Features
- Bath Off Primary, Ceiling Fan(s), Dining Room, Pantry
- Flooring: Hardwood, See Remarks, Vinyl, Carpet
- Windows: Dbl Pane/Storm Window
- Basement: None
- Has fireplace: No
Interior area
- Total structure area: 1,912
- Total interior livable area: 1,912 sqft
Video & virtual tour
Property
Parking
- Total spaces: 8
- Parking features: Attached Garage, RV Parking
- Has attached garage: Yes
- Covered spaces: 2
- Uncovered spaces: 6
Features
- Levels: One
- Stories: 1
- Entry location: Main
- Patio & porch: Bath Off Primary, Ceiling Fan(s), Dbl Pane/Storm Window, Dining Room, Pantry, Vaulted Ceiling(s), Walk-In Closet(s)
- Has view: Yes
- View description: See Remarks, Territorial
Lot
- Size: 0.97 Acres
- Features: Open Lot, Cable TV, Dog Run, Fenced-Partially, High Speed Internet, RV Parking
- Topography: Level,Partial Slope,Sloped
- Residential vegetation: Garden Space, Wooded
Details
- Parcel number: 0021025002
- Zoning description: Jurisdiction: County
- Special conditions: Standard
Construction
Type & style
- Home type: SingleFamily
- Architectural style: See Remarks,1 Story
- Property subtype: Single Family Residence
Materials
- Cement Planked, See Remarks, Wood Products, Cement Plank
- Foundation: Poured Concrete
- Roof: Composition
Condition
- Good
- Year built: 2010
- Major remodel year: 2010
Utilities & green energy
- Electric: Company: Peninsula Light
- Sewer: Septic Tank
- Water: Public, Company: Well
Green energy
- Energy efficient items: Double Wall
Community & HOA
Community
- Subdivision: South Vaughn
Location
- Region: Vaughn
Financial & listing details
- Price per square foot: $314/sqft
- Tax assessed value: $541,800
- Annual tax amount: $4,816
- Date on market: 6/25/2026
- Listing terms: Conventional,FHA,See Remarks,State Bond,USDA Loan,VA Loan
- Inclusions: Dishwasher(s), Dryer(s), Microwave(s), Refrigerator(s), See Remarks, Stove(s)/Range(s), Washer(s)
Estimated market value
$597,800
$568,000 - $628,000
$2,916/mo
Price history
| Date | Event | Price |
|---|---|---|
| 9/17/2026 | Price change | $599,900-2.4%$314/sqft |
Source:  NWMLS as distributed by MLS GRID #2546006 Report a problem NWMLS as distributed by MLS GRID #2546006 Report a problem | ||
| 9/2/2026 | Price change | $614,900-1.5%$322/sqft |
Source: NWMLS as distributed by MLS GRID #2546006 Report a problem | ||
| 8/26/2026 | Price change | $624,500-0.8%$327/sqft |
Source: NWMLS as distributed by MLS GRID #2546006 Report a problem | ||
| 8/14/2026 | Price change | $629,500-0.9%$329/sqft |
Source: NWMLS as distributed by MLS GRID #2546006 Report a problem | ||
| 7/24/2026 | Price change | $635,000-2.2%$332/sqft |
Source: NWMLS as distributed by MLS GRID #2546006 Report a problem | ||
| 7/13/2026 | Price change | $649,500-1.5%$340/sqft |
Source: NWMLS as distributed by MLS GRID #2546006 Report a problem | ||
| 6/25/2026 | Listed for sale | $659,500+1303.2%$345/sqft |
Source: NWMLS as distributed by MLS GRID #2546006 Report a problem | ||
| 7/2/2010 | Sold | $47,000$25/sqft |
Source: Public Record Report a problem | ||
Public tax history
| Year | Property taxes | Tax assessment |
|---|---|---|
| 2025 | $4,816 +8.3% | $541,800 +7.1% |
| 2024 | $4,445 -2.9% | $506,000 +0.6% |
| 2023 | $4,578 +4.9% | $503,200 +0.7% |
| 2022 | $4,364 +6.6% | $499,500 +24.3% |
| 2021 | $4,094 +13.4% | $401,800 +12.1% |
| 2019 | $3,612 +5.1% | $358,400 +6.6% |
| 2018 | $3,436 +11.9% | $336,100 +17.4% |
| 2017 | $3,070 +18.6% | $286,300 +31.2% |
| 2016 | $2,589 | $218,200 +7.6% |
| 2014 | $2,589 +3.1% | $202,700 +10.4% |
| 2013 | $2,510 | $183,600 -3.8% |
| 2012 | -- | $190,900 -3% |
| 2011 | -- | $196,800 |
Find assessor info on the county website
Monthly payment
Est. payment
Payment breakdown
Explore the cost of this home by adjusting the details. Changes won't be saved.Climate risks
Neighborhood: 98394
Nearby schools
Schools provided by the listing agent
- Elementary: Vaughn Elem
- Middle: Key Peninsula Mid
- High: Peninsula High
Source: NWMLS as distributed by MLS GRID. This data may not be complete. We recommend contacting the local school district to confirm school assignments for this home.

Similar homes
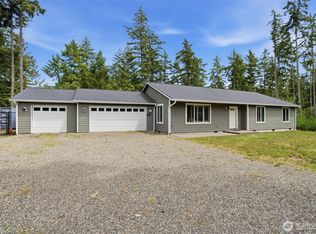
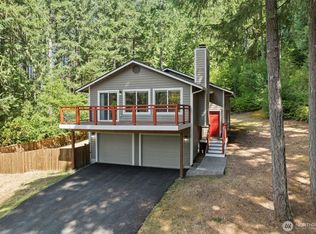
- $645,0003 bd2 ba1.7k sqft7219 182nd Avenue NW, Vaughn, WA 98394Active
 MLS ID #2582966, Tamara Turnley. NWMLS as distributed by MLS GRID
 - $619,9504 bd3 ba1.9k sqftGlen Cove, Gig Harbor, WA 98329Active
 MLS ID #2561711, Joseph Q. Bauman. NWMLS as distributed by MLS GRID
 - $625,0003 bd2 ba1.6k sqftStansberry Lake 3rd Add, Gig Harbor, WA 98329Active
 MLS ID #2579963, Angelyna Welch. NWMLS as distributed by MLS GRID
 - $599,9993 bd2 ba1.9k sqft1303 E Alta Drive, Belfair, WA 98528Active
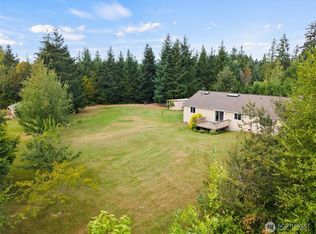 MLS ID #2545223, Shannan Laudet. NWMLS as distributed by MLS GRID
