Opportunity awaits in this 1914 farmhouse on 1.12 acres with a detached garage and barn, plus additional outbuildings. The home has two main-floor bedrooms with a fully renovated bathroom featuring a double sink, soaking tub, and large walk-in shower. The large farm-style kitchen has a walk-in pantry and mudroom with extra storage. The living room features high, wood-planked ceilings with exposed beams and original trim. Upstairs is a large additional bedroom/bonus space that features window benches with new cushions and extra storage. Plumbing was run up to the second level during the bathroom renovation for a potential future 2nd bathroom space. The detached 1-car garage is wired for power. Routine maintenance was completed on the well earlier this year, and maintenance records are available. 0.3 miles from the Key Peninsula Civic Center, 0.8 miles from Vaughn Elementary School, and 1 mile from the community library and public boat launch, allowing for easy community living. In 2024, a seller's pre-inspection was conducted and is available upon request.
Active
Listed by: Keller Williams Realty PS • Kathryn Kleber
$375,000
17026 S Vaughn Road NW, Vaughn, WA 98394
3beds
1,356sqft
Single Family Residence
Built in 1914
1.12 Acres Lot
$-- Zestimate®
$277/sqft
$-- HOA
What's special
Large farm-style kitchenExposed beamsDetached garageFully renovated bathroomDouble sinkSoaking tubLarge walk-in shower
- --
- on Zillow
- 63
- views
- 16
- saves
Zillow last checked:
Listing updated:
Listed by:
Kathryn Kleber,
Keller Williams Realty PS,
Ellisa Greer,
Keller Williams Realty PS
Source: NWMLS as distributed by MLS GRID,MLS#: 2585631
Facts & features
Interior
Bedrooms & bathrooms
- Bedrooms: 3
- Bathrooms: 1
- Full bathrooms: 1
- Main level bathrooms: 1
- Main level bedrooms: 2
Primary bedroom
- Level: Main
Bedroom
- Level: Second
Bedroom
- Level: Main
Bathroom full
- Level: Main
Entry hall
- Level: Main
Kitchen with eating space
- Level: Main
Living room
- Level: Main
Utility room
- Level: Main
Heating
- Fireplace, Baseboard, Electric
Cooling
- None
Appliances
- Included: Dishwasher, Refrigerator, Stove(s)/Range(s), Dishwasher(s), Refrigerator(s), Water Heater: electric, Water Heater Location: laundry room
Features
- Ceiling Fan(s), Pantry
- Flooring: Granite, Hardwood, Laminate, Carpet
- Basement: None
- Number of fireplaces: 1
- Fireplace features: Wood Burning, Main Level: 1, Fireplace
Interior area
- Total structure area: 1,356
- Total interior livable area: 1,356 sqft
Property
Parking
- Total spaces: 3
- Parking features: Detached Garage, Off Street, RV Parking
- Has garage: Yes
- Covered spaces: 1
- Uncovered spaces: 2
Features
- Levels: One and One Half
- Stories: 1
- Entry location: Main
- Patio & porch: Ceiling Fan(s), Fireplace, Pantry, Water Heater
- Has view: Yes
- View description: Territorial
Lot
- Size: 1.12 Acres
- Features: Paved, Barn, Cable TV, Deck, Fenced-Partially, Outbuildings, RV Parking, Shop
- Topography: Level,Partial Slope
- Residential vegetation: Fruit Trees
Details
- Parcel number: 0021021072
- Zoning: R10
- Zoning description: Jurisdiction: County
- Special conditions: Standard
- Other equipment: Leased Equipment: none
Construction
Type & style
- Home type: SingleFamily
- Architectural style: Traditional,1 1/2 Story
- Property subtype: Single Family Residence
Materials
- Wood Siding, Wood Products
- Foundation: Block
- Roof: Composition
Condition
- Fair
- Year built: 1914
- Major remodel year: 1980
Utilities & green energy
- Electric: Company: Peninsula Light
- Sewer: Septic Tank, Company: Septic
- Water: Individual Well, Company: Private Well
- Utilities for property: Xfinity
Community & HOA
Community
- Subdivision: South Vaughn
Location
- Region: Vaughn
Financial & listing details
- Price per square foot: $277/sqft
- Annual tax amount: $3,143
- Date on market: 9/23/2026
- Listing terms: Conventional,Rehab Loan,See Remarks
- Inclusions: Dishwasher(s), Leased Equipment, Refrigerator(s), Stove(s)/Range(s)
Estimated market value
Not available
Estimated sales range
Not available
Not available
Price history
| Date | Event | Price |
|---|---|---|
| 9/23/2026 | Listed for sale | $375,000$277/sqft |
Source:  NWMLS as distributed by MLS GRID #2585631 Report a problem NWMLS as distributed by MLS GRID #2585631 Report a problem | ||
Public tax history
Tax history is unavailable.
Monthly payment
Est. payment
Payment breakdown
Explore the cost of this home by adjusting the details. Changes won't be saved.Climate risks
Neighborhood: 98394
Nearby schools
Schools provided by the listing agent
- Elementary: Vaughn Elem
- Middle: Key Peninsula Mid
- High: Peninsula High
Source: NWMLS as distributed by MLS GRID. This data may not be complete. We recommend contacting the local school district to confirm school assignments for this home.
Similar homes
- $425,9503 bd2 ba1.7k sqft17411 64th Street Ct NW, Vaughn, WA 98394Active
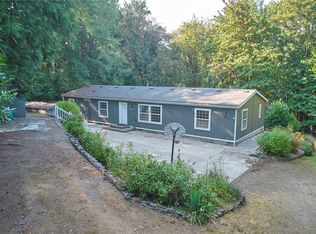 MLS ID #2570400, Thaddeaus Faulkner Jr.. NWMLS as distributed by MLS GRID
 - $359,9003 bd1 ba1.1k sqft60 E Judy Lane, Belfair, WA 98528Active
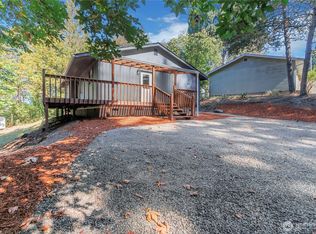 MLS ID #2584994, Greg Fredericksen. NWMLS as distributed by MLS GRID
 - $410,0003 bd2 ba1.5k sqft660 NE Barbara Boulevard, Belfair, WA 98528Active
 MLS ID #2584275, Kris E. Klusman. NWMLS as distributed by MLS GRID
 - $325,0003 bd1 ba1k sqft14214 Meadowlark Drive, Gig Harbor, WA 98329Active
 MLS ID #2581702, Ashley Ford. NWMLS as distributed by MLS GRID
