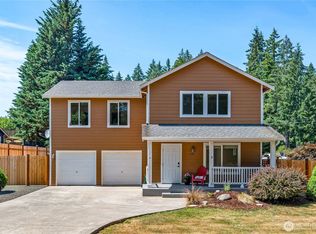
NEW PRICE!! Escape to the peace and privacy of the Key Peninsula in this spacious 2,700 sq ft classic two-story home nestled on 1.5 acres in the Lakebay community. With 4 bedrooms, and office, a bonus room, and 3 bathrooms, there's room for EVERYONE! — including the convenience of a main-floor primary bedroom. The generous kitchen features abundant cabinetry and a breakfast nook, perfect for morning gatherings. Bring your paintbrush and flooring ideas to customize the interior and make it truly your own — a great opportunity to add instant equity with your personal touches. Relax on the welcoming front porch, roam the large yard, and also the fenced backyard, and enjoy rare private access to Jackson Lake for swimming and non-motorized watercraft. Minutes to the community of Home, Key Center and KPN Middle School. Tranquil living with the space and amenities you've been waiting for.
Active
Listed by: COMPASS • Janet Lee
Price cut: $23K (7/21)
$715,000
3014 175th Avenue NW, Lakebay, WA 98349
4beds
2,776sqft
:
Get pre-qualified$4,451/mo
Single Family Residence
Built in 2008
1.5 Acres Lot
$708,700 Zestimate®
$258/sqft
$-- HOA
What's special
Generous kitchenBonus roomMain-floor primary bedroomLarge yardBreakfast nookFenced backyardAbundant cabinetry
- 42 days |
- 194 |
- 14 |
Zillow last checked:
Listing updated:
Listed by:
Janet Lee,
COMPASS
Source: NWMLS as distributed by MLS GRID,MLS#: 2546154
Facts & features
Interior
Bedrooms & bathrooms
- Bedrooms: 4
- Bathrooms: 3
- Full bathrooms: 2
- 1/2 bathrooms: 1
- Main level bathrooms: 2
- Main level bedrooms: 1
Primary bedroom
- Level: Main
Bedroom
- Level: Second
Bedroom
- Level: Second
Bedroom
- Level: Second
Bathroom full
- Level: Second
Bathroom full
- Level: Main
Other
- Level: Main
Bonus room
- Level: Second
Den office
- Level: Second
Dining room
- Level: Main
Entry hall
- Level: Main
Great room
- Level: Main
Kitchen with eating space
- Level: Main
Living room
- Level: Main
Utility room
- Level: Main
Heating
- Wall Furnace, Electric
Cooling
- None
Appliances
- Included: Dishwasher, Microwave, Stove(s)/Range(s), Dishwasher(s), Microwave(s), Water Heater: Electric, Water Heater Location: Garage
Features
- Bath Off Primary, Dining Room
- Flooring: Laminate, Vinyl, Carpet
- Windows: Dbl Pane/Storm Window
- Basement: None
- Has fireplace: No
Interior area
- Total structure area: 2,776
- Total interior livable area: 2,776 sqft
Property
Parking
- Total spaces: 2
- Parking features: Attached Garage
- Has attached garage: Yes
- Covered spaces: 2
Features
- Levels: Two
- Stories: 2
- Entry location: Main
- Patio & porch: Bath Off Primary, Dbl Pane/Storm Window, Dining Room, Vaulted Ceiling(s), Walk-In Closet(s), Water Heater
Lot
- Size: 1.5 Acres
- Features: Cul-De-Sac, Dead End Street, Fenced-Fully, High Speed Internet, Patio
- Topography: Level
- Residential vegetation: Brush, Wooded
Details
- Parcel number: 0021266022
- Zoning: R1
- Zoning description: Jurisdiction: County
- Special conditions: Standard
Construction
Type & style
- Home type: SingleFamily
- Architectural style: 2 Story
- Property subtype: Single Family Residence
Materials
- Metal/Vinyl
- Foundation: Poured Concrete
- Roof: Composition
Condition
- Good
- Year built: 2008
Utilities & green energy
- Electric: Company: Peninsula Light
- Sewer: Septic Tank
- Water: Individual Well, Company: Individual Well
- Utilities for property: Century Link
Community & HOA
Community
- Subdivision: Lakebay
Location
- Region: Lakebay
Financial & listing details
- Price per square foot: $258/sqft
- Tax assessed value: $581,200
- Annual tax amount: $5,066
- Date on market: 7/2/2026
- Cumulative days on market: 43 days
- Listing terms: Conventional,FHA,VA Loan
- Inclusions: Dishwasher(s), Microwave(s), Stove(s)/Range(s)
Estimated market value
$708,700
$673,000 - $744,000
$3,320/mo
Price history
| Date | Event | Price |
|---|---|---|
| 7/21/2026 | Price change | $715,000-3.1%$258/sqft |
Source:  NWMLS as distributed by MLS GRID #2546154 Report a problem NWMLS as distributed by MLS GRID #2546154 Report a problem | ||
| 7/2/2026 | Listed for sale | $738,000+220.9%$266/sqft |
Source: NWMLS as distributed by MLS GRID #2546154 Report a problem | ||
| 5/5/2010 | Sold | $230,000+4.1%$83/sqft |
Source: NWMLS as distributed by MLS GRID #29160531 Report a problem | ||
| 10/13/2009 | Sold | $220,900$80/sqft |
Source: Public Record Report a problem | ||
Public tax history
| Year | Property taxes | Tax assessment |
|---|---|---|
| 2024 | $5,084 +5.5% | $581,200 +9.6% |
| 2023 | $4,818 +4.2% | $530,400 +0.1% |
| 2022 | $4,622 +7.5% | $529,900 +25.4% |
| 2021 | $4,299 +18.7% | $422,600 +14.8% |
| 2019 | $3,623 -4% | $368,000 +9.1% |
| 2018 | $3,774 +17.9% | $337,200 +6.8% |
| 2017 | $3,201 +6.5% | $315,600 +31.3% |
| 2016 | $3,004 | $240,300 +1.5% |
| 2014 | $3,004 +13.7% | $236,700 +9.2% |
| 2013 | $2,642 | $216,700 +7.6% |
| 2012 | -- | $201,400 -13.6% |
| 2011 | -- | $233,100 -3.7% |
| 2010 | -- | $242,000 |
Find assessor info on the county website
Monthly payment
Est. payment
Payment breakdown
Explore the cost of this home by adjusting the details. Changes won't be saved.Climate risks
Neighborhood: 98349
Nearby schools
GreatSchools rating
- 6/10Evergreen Elementary SchoolGrades: PK-5Distance: 3.1 mi
- 4/10Key Peninsula Middle SchoolGrades: 6-8Distance: 1.6 mi
- 8/10Peninsula High SchoolGrades: 9-12Distance: 9.9 mi
Schools provided by the listing agent
- Elementary: Evergreen Elem
- Middle: Key Peninsula Mid
- High: Peninsula High
Source: NWMLS as distributed by MLS GRID. This data may not be complete. We recommend contacting the local school district to confirm school assignments for this home.
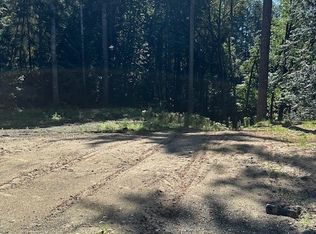
- $65,0001.25 acres30th St Kp N, Lakebay, WA 98349Sold

- $70,0001.1 acres17616 30th St NW, Lakebay, WA 98349Sold
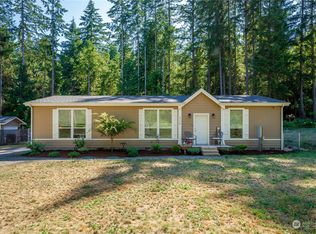
- $410,0003 bd2 ba1.5k sqft17710 Bass Ln NW, Lakebay, WA 98349Sold
- $300,0002 bd1 ba864 sqft17819 Bass Ln NW, Lakebay, WA 98349Sold

- $804,0002 bd2 ba2.1k sqft3307 178th Avenue Ct NW, Lakebay, WA 98349Sold
- $510,00025.2 acres172 Avenue Nw, Lakebay, WA 98349Sold
- $635,3004 bd2 ba2.1k sqft2906 180th St, Lakebay, WA 98349Off Market
- $70,0000.3 acres17903 Bass Ln NW, Lakebay, WA 98349Sold
A local agent can set up tours, give advice and negotiate with sellers.
Similar homes
- $640,0003 bd3 ba2k sqft911 E Dawn Drive, Allyn, WA 98524Active
 MLS ID #2557353, Rowan Mundhenk. NWMLS as distributed by MLS GRID
 - $720,0003 bd2 ba1.9k sqft16918 134th St NW, Gig Harbor, WA 98329Active
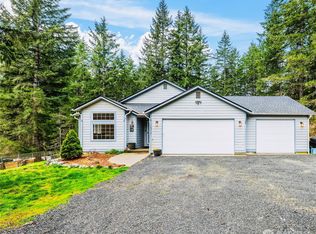 MLS ID #2502854, Hunter Westmoreland. NWMLS as distributed by MLS GRID
 - $849,9995 bd4 ba3.4k sqft5419 178th Avenue Ct NW, Vaughn, WA 98394Active
 MLS ID #2518244, Christi Young. NWMLS as distributed by MLS GRID
 - $465,0004 bd3 ba1.6k sqft1718 193rd Avenue Ct SW, Lakebay, WA 98349Active
 MLS ID #2559055, Kim Beckett. NWMLS as distributed by MLS GRID
 - $669,9503 bd2 ba2.1k sqft9818 138th Avenue NW, Gig Harbor, WA 98329ActiveMLS ID #2531649, Amber Jensen. NWMLS as distributed by MLS GRID
- $635,0003 bd2 ba1.9k sqft17118 S Vaughn Road NW, Vaughn, WA 98394ActiveMLS ID #2546006, Patrick W. Mercado. NWMLS as distributed by MLS GRID
- $679,0003 bd2 ba1.7k sqft7219 182nd Avenue Ct NW, Vaughn, WA 98394ActiveMLS ID #2538748, Tamara Turnley. NWMLS as distributed by MLS GRID
- $798,0003 bd3 ba1.6k sqftBraewood, Gig Harbor, WA 98335ActiveMLS ID #2568298, Falynn Auston. NWMLS as distributed by MLS GRID
- $999,0005 bd4 ba3.3k sqft12227 138th Avenue NW, Gig Harbor, WA 98329ActiveMLS ID #2562177, Jennifer Harder. NWMLS as distributed by MLS GRID
- $975,0004 bd3 ba3.1k sqft12406 110th Street NW, Gig Harbor, WA 98329ActiveMLS ID #2564531, Debbie Wise. NWMLS as distributed by MLS GRID
- $848,0003 bd3 ba2.2k sqft1312 Adams Street, Steilacoom, WA 98388ActiveMLS ID #2569108, Igor Mayster. NWMLS as distributed by MLS GRID
- $787,5003 bd4 ba2.5k sqft1450 SE Spruce Rd, Port Orchard, WA 98367ActiveMLS ID #2537858, Tara Pease. NWMLS as distributed by MLS GRID
- $725,0003 bd3 ba1.8k sqft3804 17th Ave. Ct. NW, Gig Harbor, WA 98335ActiveMLS ID #2522169, Randy Knapp. NWMLS as distributed by MLS GRID
- $674,9003 bd3 ba3.2k sqft13710 Madrona Road SW, Port Orchard, WA 98367ActiveMLS ID #2523068, Todd Colvin. NWMLS as distributed by MLS GRID
- $589,9993 bd2 ba1.9k sqft220 E Moore Lane, Shelton, WA 98584ActiveMLS ID #2565532, Jill Petty. NWMLS as distributed by MLS GRID
- $699,0003 bd2 ba1.7k sqft15408 14th Avenue NW, Gig Harbor, WA 98332ActiveMLS ID #2524154, Megan Prosser. NWMLS as distributed by MLS GRID
- $699,0003 bd2 ba1.9k sqft4007 105th Street Ct, Gig Harbor, WA 98332ActiveMLS ID #2526946, Mikayla Esteb. NWMLS as distributed by MLS GRID
- $785,0003 bd3 ba2k sqftBrierwood North, Gig Harbor, WA 98332ActiveMLS ID #2563856, Lianne Hall. NWMLS as distributed by MLS GRID
- $820,0003 bd3 ba2.3k sqft858 Illahee Drive, Fox Island, WA 98333ActiveMLS ID #2515778, William Sarno. NWMLS as distributed by MLS GRID
- $659,9003 bd2 ba2.4k sqft400 E Old Ranch Road, Allyn, WA 98524ActiveMLS ID #2541405, Mandy Strong. NWMLS as distributed by MLS GRID
