Price Improvement! Now offered at $849,999. Picturesque 5.6-acre mini farm featuring two single-level residences, including a detached ADU currently generating rental income with additional upside potential. The 2116 SF main home offers 3 bedrooms, 1.5 baths, a functional layout, updated primary bath, sunroom, three fireplaces, mini split for efficient cooling, and a deck overlooking pasture land. Newly installed roof in 2026 with warranty! Property features a charming shop with ample storage and workspace, large barn, and generous garden space. Established fruit trees include apple, plum, pear, peach, along with a Concord grape vine, raspberries, blueberries, rhubarb, and a highly productive fuzzy kiwi vine. Completed in 2023, the separate 1,296 SF ADU offers 2 bedrooms plus den, 2 bathrooms, its own well and septic system, and excellent privacy from the main residence. Currently tenant occupied. Ideal for rental, guests, or extended living. RSS and well reports completed. Conveniently located approximately 20 minutes to Gig Harbor North shopping.
Active
Listed by: Hawkins Poe • Christi Young
Price cut: $49K (7/8)
$849,999
5419 178th Avenue Ct NW, Vaughn, WA 98394
5beds
3,412sqft
Single Family Residence
Built in 1973
5.62 Acres Lot
$-- Zestimate®
$249/sqft
$-- HOA
What's special
Three fireplacesLarge barnGenerous garden spaceTwo single-level residencesUpdated primary bathDeck overlooking pasture land
- 99 days |
- 651 |
- 65 |
Zillow last checked:
Listing updated:
Listed by:
Christi Young,
Hawkins Poe
Source: NWMLS as distributed by MLS GRID,MLS#: 2518244
Facts & features
Interior
Bedrooms & bathrooms
- Bedrooms: 5
- Bathrooms: 4
- Full bathrooms: 2
- 3/4 bathrooms: 2
- Main level bathrooms: 2
- Main level bedrooms: 3
Other
- Level: Main
Dining room
- Level: Main
Entry hall
- Level: Main
Family room
- Level: Main
Kitchen without eating space
- Level: Main
Utility room
- Level: Main
Heating
- Fireplace, Ductless, Stove/Free Standing, Wall Furnace, Electric, Wood
Cooling
- Ductless
Appliances
- Included: Dishwasher, Dryer, Refrigerator, Stove(s)/Range(s), Washer, Dishwasher(s), Dryer(s), Refrigerator(s), Washer(s), Water Heater: electric
Features
- Bath Off Primary, Dining Room
- Flooring: Ceramic Tile, Laminate, Vinyl
- Doors: French Doors
- Windows: Skylight(s)
- Basement: None
- Number of fireplaces: 3
- Fireplace features: Wood Burning, Main Level: 3, Fireplace
Interior area
- Total structure area: 2,116
- Total interior livable area: 3,412 sqft
Property
Parking
- Parking features: Driveway
Features
- Levels: One
- Stories: 1
- Entry location: Main
- Patio & porch: Bath Off Primary, Dining Room, Fireplace, French Doors, Skylight(s), Water Heater
- Has view: Yes
- View description: Territorial
Lot
- Size: 5.62 Acres
- Features: Open Lot, Secluded, Barn, Cable TV, Deck, Fenced-Partially, High Speed Internet, Outbuildings
- Topography: Level,Partial Slope,Rolling
- Residential vegetation: Fruit Trees, Garden Space, Pasture, Wooded
Details
- Additional structures: ADU Beds: 2, ADU Baths: 2
- Parcel number: 0021143042
- Zoning description: Jurisdiction: County
- Special conditions: Standard
Construction
Type & style
- Home type: SingleFamily
- Architectural style: 1 Story
- Property subtype: Single Family Residence
Materials
- Wood Siding
- Foundation: Poured Concrete
- Roof: Composition
Condition
- Year built: 1973
Utilities & green energy
- Electric: Company: Peninsula Light Company
- Sewer: Septic Tank, Company: septic
- Water: Shared Well, Company: private well
Community & HOA
Community
- Subdivision: Vaughn
Location
- Region: Vaughn
Financial & listing details
- Price per square foot: $249/sqft
- Tax assessed value: $20,200
- Annual tax amount: $5,899
- Date on market: 5/8/2026
- Cumulative days on market: 100 days
- Listing terms: Conventional,FHA,USDA Loan,VA Loan
- Inclusions: Dishwasher(s), Dryer(s), Refrigerator(s), Stove(s)/Range(s), Washer(s)
- Road surface type: Dirt
Estimated market value
Not available
Estimated sales range
Not available
$4,047/mo
Price history
| Date | Event | Price |
|---|---|---|
| 7/8/2026 | Price change | $849,999-5.5%$249/sqft |
Source:  NWMLS as distributed by MLS GRID #2518244 Report a problem NWMLS as distributed by MLS GRID #2518244 Report a problem | ||
| 6/19/2026 | Price change | $899,000-2.8%$263/sqft |
Source: NWMLS as distributed by MLS GRID #2518244 Report a problem | ||
| 5/21/2026 | Price change | $925,000-2.6%$271/sqft |
Source: NWMLS as distributed by MLS GRID #2518244 Report a problem | ||
| 5/8/2026 | Listed for sale | $949,999+58.3%$278/sqft |
Source: NWMLS as distributed by MLS GRID #2518244 Report a problem | ||
| 8/23/2021 | Sold | $600,000$176/sqft |
Source: NWMLS as distributed by MLS GRID #1808061 Report a problem | ||
Public tax history
| Year | Property taxes | Tax assessment |
|---|---|---|
| 2025 | $179 +0.1% | $16,416 -3.3% |
| 2024 | $179 +5.1% | $16,981 +10.3% |
| 2023 | $170 +3.5% | $15,395 +0.2% |
| 2022 | $164 +11.6% | $15,367 +34% |
| 2021 | $147 +46.1% | $11,465 +23.3% |
| 2019 | $101 -51.3% | $9,300 +14.8% |
| 2018 | $207 +142.9% | $8,100 +19.1% |
| 2017 | $85 -1.3% | $6,800 +57.8% |
| 2016 | $86 | $4,309 -29.4% |
| 2014 | $86 | $6,100 |
Find assessor info on the county website
Monthly payment
Est. payment
Payment breakdown
Explore the cost of this home by adjusting the details. Changes won't be saved.Climate risks
Neighborhood: 98394
Getting around
5 / 100
Car-DependentNearby schools
GreatSchools rating
- 6/10Evergreen Elementary SchoolGrades: PK-5Distance: 4.3 mi
- 4/10Key Peninsula Middle SchoolGrades: 6-8Distance: 0.8 mi
- 8/10Peninsula High SchoolGrades: 9-12Distance: 9.2 mi
Schools provided by the listing agent
- Elementary: Vaughn Elem
- Middle: Key Peninsula Mid
- High: Peninsula High
Source: NWMLS as distributed by MLS GRID. This data may not be complete. We recommend contacting the local school district to confirm school assignments for this home.
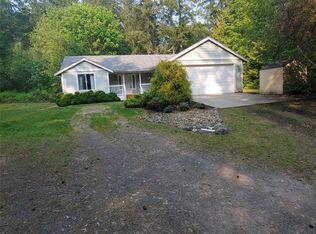
- $485,0003 bd2 ba1.2k sqft17815 51st Street Kp N, Vaughn, WA 98394Sold
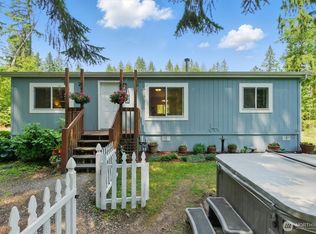
- $369,5003 bd2 ba1k sqft17913 51st St NW, Vaughn, WA 98394Sold
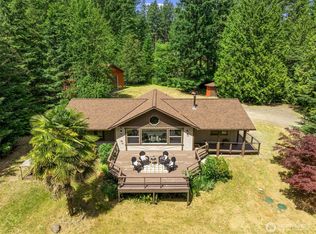
- $635,0005 bd4 ba3.9k sqft18013 50th St NW, Vaughn, WA 98394Sold
- $250,0002 bd1 ba728 sqft17507 50th St NW, Vaughn, WA 98394Sold
- $450,0003 bd2 ba1.3k sqft18012 50th St NW, Vaughn, WA 98394Sold
- $725,0003 bd3 ba3.2k sqft5312 Lackey Ct NW, Vaughn, WA 98394Sold
- $824,9503 bd3 ba2k sqft18110 Roberts Rd NW, Vaughn, WA 98394Pending
- $105,0001.83 acres5503 Lackey Ct NW, Vaughn, WA 98394Sold
A local agent can set up tours, give advice and negotiate with sellers.
Similar homes
- $859,0003 bd3 ba2.5k sqft8320 E Grapeview Loop Road, Allyn, WA 98524Active
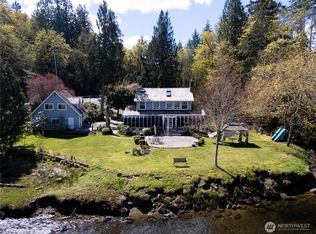 MLS ID #2491250, Anne Watkins. NWMLS as distributed by MLS GRID
 - $895,0004 bd4 ba3k sqft10544 Sidney Road SW, Port Orchard, WA 98367Active
 MLS ID #2562820, Jaclyn Messer. NWMLS as distributed by MLS GRID
 - $975,0004 bd3 ba3.1k sqft12406 110th Street NW, Gig Harbor, WA 98329Active
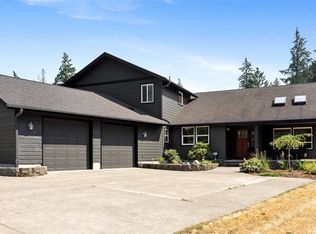 MLS ID #2564531, Debbie Wise. NWMLS as distributed by MLS GRID
 - $959,0004 bd3 ba4.6k sqft16705 92nd Street NW, Lakebay, WA 98349Active
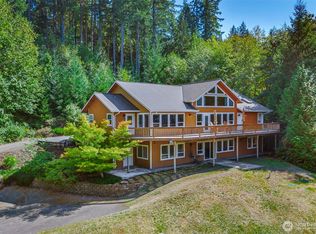 MLS ID #2433660, Debbie Graham. NWMLS as distributed by MLS GRID
 - $775,0004 bd3 ba3.1k sqft14619 128th Avenue NW, Gig Harbor, WA 98329ActiveMLS ID #2507393, Alan Johnson. NWMLS as distributed by MLS GRID
- $795,0003 bd3 ba2.9k sqft7021 81st Ave Court NW, Gig Harbor, WA 98335ActiveMLS ID #2537207, Dana Post. NWMLS as distributed by MLS GRID
- $629,5003 bd2 ba1.9k sqft17118 S Vaughn Road NW, Vaughn, WA 98394ActiveMLS ID #2546006, Patrick W. Mercado. NWMLS as distributed by MLS GRID
- $625,0005 bd3 ba2.1k sqft12212 110th Street NW, Gig Harbor, WA 98329ActiveMLS ID #2566968, Loren Fanony. NWMLS as distributed by MLS GRID
- $880,0004 bd3 ba2.3k sqftGlenwood Acres, Port Orchard, WA 98367ActiveMLS ID #2543360, Lou Bergman. NWMLS as distributed by MLS GRID
- $995,0003 bd2 ba2k sqft15701 Wright Bliss Rd NW, Gig Harbor, WA 98329ActiveMLS ID #2566361, Mikail Kiva. NWMLS as distributed by MLS GRID
- $729,0003 bd2 ba2.6k sqft351 E Island Shores Road, Shelton, WA 98584ActiveMLS ID #2566290, Jill Petty. NWMLS as distributed by MLS GRID
- $815,0003 bd2 ba1.8k sqft5308 View Point Drive NW, Gig Harbor, WA 98335ActiveMLS ID #2566069, Jensen Westmoreland. NWMLS as distributed by MLS GRID
- $699,9993 bd2 ba2.1k sqft114 Madrona Drive NW, Gig Harbor, WA 98335ActiveMLS ID #2569784, Kelsey Weiland. NWMLS as distributed by MLS GRID
- $785,0003 bd2 ba3k sqft840 11th Avenue, Fox Island, WA 98333ContingentMLS ID #2528962, Jeff Pollock. NWMLS as distributed by MLS GRID
- $850,0003 bd2 ba3k sqft5981 SE Arcadia Road, Shelton, WA 98584ContingentMLS ID #2472524, Shelly Dunnington. NWMLS as distributed by MLS GRID
- $825,0003 bd2 ba1.8k sqft7317 Stanich Avenue, Gig Harbor, WA 98335ActiveMLS ID #2567521, Barbara Roe-Trochim. NWMLS as distributed by MLS GRID
- $825,0003 bd3 ba2.1k sqft7730 Johnson Point Road SE, Olympia, WA 98516ActiveMLS ID #2547040, Bana Labib. NWMLS as distributed by MLS GRID
- $934,9503 bd3 ba2.8k sqft6127 Lemon Road NE, Olympia, WA 98506ActiveMLS ID #2555787, Missy Watts. NWMLS as distributed by MLS GRID
- $1,049,9993 bd3 ba3.3k sqft4802 92nd Avenue NW, Gig Harbor, WA 98332ActiveMLS ID #2513993, Nick Martin. NWMLS as distributed by MLS GRID
- $850,0003 bd4 ba3k sqftBillings Dlc, Olympia, WA 98506ActiveMLS ID #2519845, Gervon Simon. NWMLS as distributed by MLS GRID
