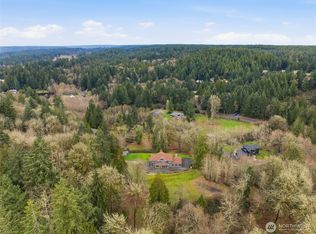
Serene custom home nestled on 5 acres in the heart of Artondale with panoramic views overlooking Ray Nash Valley! This one-of-a-kind property is rich in amenities, including an indoor spa room, sauna, radiant heated floors in the full bathroom, a private balcony off the primary suite, wet bar, and abundant storage throughout. Thoughtfully designed for both comfort and entertaining, the home offers a warm and inviting atmosphere with spaces that flow effortlessly from one to the next. Enjoy summer from the comfort of home with sprawling grassy fields, a covered patio ideal for year-round enjoyment, an enclosed garden area, dog run, and room for so much more. Whether hosting gatherings, cultivating your garden, or simply unwinding outdoors, this property offers endless opportunities to embrace the Pacific Northwest lifestyle. Featuring three bedrooms, a den, bonus room, extra-large storage/utility room, and numerous closets, this home provides exceptional flexibility for a variety of living needs. Take in breathtaking sunset views each evening from your own private retreat, and wake each morning surrounded by the quiet beauty and peaceful nature that make this setting truly special. A truly rare opportunity - schedule your private showing and experience this remarkable property for yourself.
Active
Listed by: Wild Fern Homes • Nick Martin
Price cut: $49K (7/19)
$1,150,000
4802 92nd Avenue NW, Gig Harbor, WA 98332
3beds
3,382sqft
:
Get pre-qualified$6,931/mo
Single Family Residence
Built in 2004
4.99 Acres Lot
$1,131,600 Zestimate®
$340/sqft
$-- HOA
What's special
Spaces that flow effortlesslyBonus roomBreathtaking sunset viewsWet barEnclosed garden areaDog runWarm and inviting atmosphere
- 88 days |
- 1,109 |
- 60 |
Zillow last checked:
Listing updated:
Listed by:
Nick Martin,
Wild Fern Homes,
Lauren Marie Martin,
Wild Fern Homes
Source: NWMLS as distributed by MLS GRID,MLS#: 2513993
Facts & features
Interior
Bedrooms & bathrooms
- Bedrooms: 3
- Bathrooms: 3
- Full bathrooms: 2
- 1/2 bathrooms: 1
- Main level bathrooms: 2
- Main level bedrooms: 1
Primary bedroom
- Level: Main
Bedroom
- Level: Lower
Bedroom
- Level: Lower
Bathroom full
- Level: Main
Bathroom full
- Level: Lower
Other
- Level: Main
Den office
- Level: Main
Family room
- Level: Main
Kitchen with eating space
- Level: Main
Living room
- Level: Lower
Utility room
- Level: Main
Heating
- Fireplace, Heat Pump, Electric
Cooling
- Heat Pump
Appliances
- Included: Dishwasher, Double Oven, Dryer, Refrigerator, Stove(s)/Range(s), Washer, Dishwasher(s), Dryer(s), Refrigerator(s), Washer(s)
Features
- Bath Off Primary, Sauna
- Flooring: Ceramic Tile, Hardwood, Carpet
- Basement: Daylight,Finished
- Number of fireplaces: 2
- Fireplace features: Wood Burning, Lower Level: 1, Main Level: 1, Fireplace
Interior area
- Total structure area: 3,382
- Total interior livable area: 3,382 sqft
Property
Parking
- Total spaces: 4
- Parking features: Attached Garage, RV Parking
- Has attached garage: Yes
- Covered spaces: 2
- Uncovered spaces: 2
Features
- Levels: One
- Stories: 1
- Patio & porch: Bath Off Primary, Fireplace, Hot Tub/Spa, Sauna, Vaulted Ceiling(s), Walk-In Closet(s), Wired for Generator
- Has spa: Yes
- Spa features: Indoor
- Has view: Yes
- View description: Mountain(s), Territorial
Lot
- Size: 4.99 Acres
- Features: Dead End Street, Open Lot, Secluded, Deck, Hot Tub/Spa, Patio, RV Parking
- Topography: Sloped
- Residential vegetation: Fruit Trees, Garden Space
Details
- Parcel number: 0121154003
- Zoning description: Jurisdiction: County
- Special conditions: Standard
- Other equipment: Wired for Generator
Construction
Type & style
- Home type: SingleFamily
- Architectural style: 1 Story w/Bsmnt.
- Property subtype: Single Family Residence
Materials
- Wood Siding
- Foundation: Poured Concrete
- Roof: Composition,See Remarks
Condition
- Year built: 2004
- Major remodel year: 2011
Utilities & green energy
- Sewer: Septic Tank
- Water: Individual Well
Community & HOA
Community
- Subdivision: Gig Harbor
HOA
- HOA phone: 702-250-8480
Location
- Region: Gig Harbor
Financial & listing details
- Price per square foot: $340/sqft
- Tax assessed value: $1,153,200
- Annual tax amount: $9,280
- Date on market: 4/29/2026
- Cumulative days on market: 90 days
- Listing terms: Conventional,FHA,VA Loan
- Inclusions: Dishwasher(s), Double Oven, Dryer(s), Refrigerator(s), Stove(s)/Range(s), Washer(s)
Estimated market value
$1,131,600
$1.08M - $1.19M
$5,147/mo
Price history
| Date | Event | Price |
|---|---|---|
| 7/19/2026 | Price change | $1,150,000-4.1%$340/sqft |
Source:  NWMLS as distributed by MLS GRID #2513993 Report a problem NWMLS as distributed by MLS GRID #2513993 Report a problem | ||
| 6/24/2026 | Price change | $1,199,000-7.7%$355/sqft |
Source: NWMLS as distributed by MLS GRID #2513993 Report a problem | ||
| 5/28/2026 | Price change | $1,299,000-0.8%$384/sqft |
Source: NWMLS as distributed by MLS GRID #2513993 Report a problem | ||
| 5/14/2026 | Price change | $1,310,000-1.1%$387/sqft |
Source: NWMLS as distributed by MLS GRID #2513993 Report a problem | ||
| 4/30/2026 | Listed for sale | $1,325,000+1877.6%$392/sqft |
Source: NWMLS as distributed by MLS GRID #2513993 Report a problem | ||
| 12/18/2002 | Sold | $67,000$20/sqft |
Source: Public Record Report a problem | ||
Public tax history
| Year | Property taxes | Tax assessment |
|---|---|---|
| 2024 | $9,194 +1.2% | $980,965 +2.6% |
| 2023 | $9,082 +11.9% | $955,760 +5.4% |
| 2022 | $8,118 +9.3% | $907,160 +22.4% |
| 2021 | $7,431 +27% | $741,400 +10.3% |
| 2019 | $5,853 +2% | $672,000 +6.7% |
| 2018 | $5,739 +12.8% | $629,900 +13% |
| 2017 | $5,088 +8.1% | $557,300 +38.3% |
| 2016 | $4,706 | $402,860 -7.8% |
| 2014 | $4,706 +7% | $437,000 +4.8% |
| 2013 | $4,396 | $416,800 -0.6% |
| 2012 | -- | $419,200 -8.7% |
| 2011 | -- | $459,000 -1% |
| 2010 | -- | $463,700 -19.6% |
| 2007 | $5,355 | $576,400 |
Find assessor info on the county website
Monthly payment
Est. payment
Payment breakdown
Explore the cost of this home by adjusting the details. Changes won't be saved.Climate risks
Neighborhood: 98335
Nearby schools
GreatSchools rating
- 8/10Artondale Elementary SchoolGrades: PK-5Distance: 1.9 mi
- 9/10Kopachuck Middle SchoolGrades: 6-8Distance: 0.9 mi
- 9/10Gig Harbor High SchoolGrades: 9-12Distance: 3.3 mi
Schools provided by the listing agent
- High: Gig Harbor High
Source: NWMLS as distributed by MLS GRID. This data may not be complete. We recommend contacting the local school district to confirm school assignments for this home.
- $1,200,0003 bd1 ba2.9k sqft4706 92nd Ave NW, Gig Harbor, WA 98335Sold

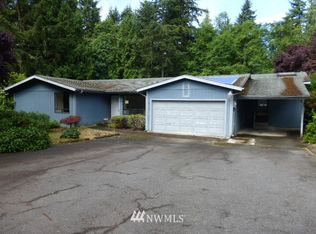
- $820,2003 bd3 ba1.7k sqft4324 88th Ave NW, Gig Harbor, WA 98335Off Market
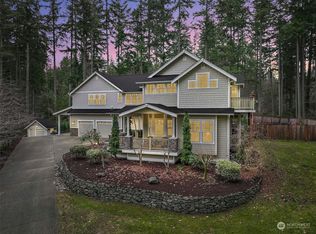
- $1,252,7003 bd4 ba5k sqft4921 89th Ave NW, Gig Harbor, WA 98335Sold
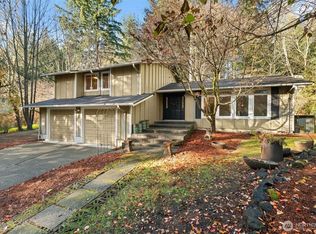
- $687,5003 bd3 ba1.8k sqft4408 88th Ave NW, Gig Harbor, WA 98335Sold
- $1,199,0004 bd3 ba2.7k sqft4925 98th Avenue Ct NW, Gig Harbor, WA 98335Sold
- $579,9503 bd2 ba1.4k sqft8704 46th St NW, Gig Harbor, WA 98335Sold
- $1,403,9503 bd3 ba3.3k sqft4419 88th Ave NW, Gig Harbor, WA 98335Sold
- $1,077,0004 bd3 ba3k sqft4916 98th Avenue Ct NW, Gig Harbor, WA 98335Sold
A local agent can set up tours, give advice and negotiate with sellers.
Similar homes
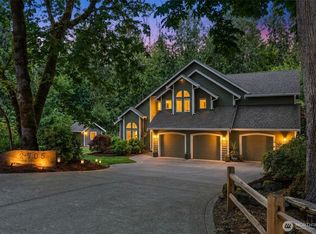
- $1,149,0004 bd5 ba2.9k sqft2705 NW Sullivan Drive, Gig Harbor, WA 98335Active
 MLS ID #2534603, Elisa Enders. NWMLS as distributed by MLS GRID
 - $1,149,9504 bd4 ba3.1k sqft3514 18th Street Ct NW, Gig Harbor, WA 98335Active
 MLS ID #2552695, Joe Carbajal. NWMLS as distributed by MLS GRID
 - $1,125,0003 bd4 ba2.6k sqft4320 Shore Drive NW, Gig Harbor, WA 98335Active
 MLS ID #2552651, Rochelle Chorak. NWMLS as distributed by MLS GRID
 - $1,399,0004 bd3 ba3.3k sqft8115 64th Street Ct NW, Gig Harbor, WA 98335Active
 MLS ID #2468651, Sydney Prigge. NWMLS as distributed by MLS GRID
 - $999,9993 bd3 ba3.1k sqft2226 35th St NW, Gig Harbor, WA 98335ActiveMLS ID #2534120, Amy Acton. NWMLS as distributed by MLS GRID
- $1,299,0003 bd3 ba2.9k sqft407 Point Fosdick Drive NW, Gig Harbor, WA 98335ActiveMLS ID #2483164, Carolyn Westmoreland. NWMLS as distributed by MLS GRID
- $1,200,0003 bd3 ba2.3k sqftCrest View, Gig Harbor, WA 98335ActiveMLS ID #2519523, Nancy Forsythe. NWMLS as distributed by MLS GRID
- $795,0003 bd3 ba2.9k sqft7021 81st Ave Court NW, Gig Harbor, WA 98335ActiveMLS ID #2537207, Dana Post. NWMLS as distributed by MLS GRID
- $1,183,0004 bd4 ba2.9k sqft8802 Key Peninsula Highway NW, Lakebay, WA 98349ActiveMLS ID #2544943, Megan Wiese. NWMLS as distributed by MLS GRID
- $995,0003 bd3 ba3.1k sqft7509 145th Street NW, Gig Harbor, WA 98329ActiveMLS ID #2547771, Stephanie L. Patrick. NWMLS as distributed by MLS GRID
- $795,0005 bd3 ba2.3k sqft8220 71st Street Ct NW, Gig Harbor, WA 98335ContingentMLS ID #2534403, Elisa Enders. NWMLS as distributed by MLS GRID
- $1,480,0004 bd4 ba3.4k sqft178 Bella Bella Drive, Fox Island, WA 98333ActiveMLS ID #2543285, Paul T. Redal. NWMLS as distributed by MLS GRID
- $1,498,0003 bd2 ba2.2k sqft16409 Hoff Road NW, Lakebay, WA 98349ActiveMLS ID #2559099, Kristina Branson. NWMLS as distributed by MLS GRID
- $1,100,0004 bd5 ba4.3k sqft12912 134th Avenue Ct, Anderson Island, WA 98303ActiveMLS ID #2549521, Sofia Sabeti. NWMLS as distributed by MLS GRID
- $1,225,0003 bd3 ba3.9k sqft4500 65th Avenue NE, Olympia, WA 98516ActiveMLS ID #2513841, Jessica C Liederbach. NWMLS as distributed by MLS GRID
- $1,280,0005 bd3 ba3.2k sqft620 122nd Street Ct NW, Gig Harbor, WA 98332ActiveMLS ID #2550324, Taylor Hough. NWMLS as distributed by MLS GRID
- $1,299,0003 bd3 ba3.2k sqft3511 SW 310th Court, Federal Way, WA 98023ActiveMLS ID #2558457, Kathleen Filbert. NWMLS as distributed by MLS GRID
- $1,150,0004 bd5 ba4.5k sqftDivision 7, Allyn, WA 98524ActiveMLS ID #2549857, Lori Anderson. NWMLS as distributed by MLS GRID
- $959,0004 bd3 ba4.6k sqft16705 92nd Street NW, Lakebay, WA 98349ActiveMLS ID #2433660, Debbie Graham. NWMLS as distributed by MLS GRID
- $775,0004 bd3 ba3.1k sqft14619 128th Avenue NW, Gig Harbor, WA 98329ActiveMLS ID #2507393, Alan Johnson. NWMLS as distributed by MLS GRID
