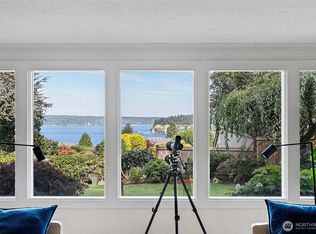
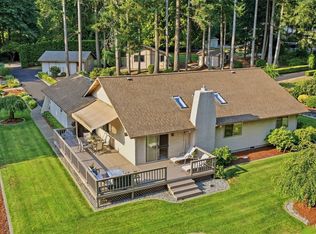
Perched in one of downtown Gig Harbor’s most coveted view neighborhoods, this classic split-level home captures sweeping views of the Sound, passing marine traffic, Pt. Defiance, the Vashon ferry, and iconic Mt. Rainier. Enjoy the ever-changing scenery from the brand-new front deck, perfectly positioned for morning coffee, evening sunsets, and watching the boats glide by. Inside, the spacious layout offers 3 bedrooms, 3 baths, multiple living areas, and two fireplaces, including a striking stone fireplace that anchors the main living room. While the home retains its original character and offers an opportunity for updates, the unbeatable location, expansive private backyard, and remarkable views create an exceptional foundation to make it your own. Just a short stroll to downtown Gig Harbor’s waterfront, restaurants, shops, marina, and community events, this home is all about lifestyle, location, and potential.
Pending
Listed by: Windermere Prof Partners • Nancy Forsythe • 253-241-3512
Price cut: $50K (9/10)
$1,150,000
6802 Rainier Avenue, Gig Harbor, WA 98335
3beds
2,364sqft
Single Family Residence
Built in 1977
0.31 Acres Lot
$1,095,900 Zestimate®
$486/sqft
$-- HOA
What's special
Two fireplacesExpansive private backyardSpacious layout
- --
- on Zillow
- 182
- views
- 2
- saves
Likely to sell faster than
Zillow last checked:
Listing updated:
Listed by:
Nancy Forsythe 253-241-3512 Nancy@HomeInTheHarbor.com,
Windermere Prof Partners,
Victoria Burgess 253-265-1777,
Windermere Prof Partners
Source: NWMLS as distributed by MLS GRID,MLS#: 2519523
Facts & features
Interior
Bedrooms & bathrooms
- Bedrooms: 3
- Bathrooms: 3
- Full bathrooms: 2
- 3/4 bathrooms: 1
- Main level bathrooms: 2
- Main level bedrooms: 2
Primary bedroom
- Level: Main
Bedroom
- Level: Lower
Bedroom
- Level: Main
Bathroom full
- Level: Lower
Bathroom full
- Level: Main
Bathroom three quarter
- Level: Main
Dining room
- Level: Main
Kitchen without eating space
- Level: Main
Living room
- Level: Main
Utility room
- Level: Lower
Heating
- Fireplace, Ductless, Forced Air, Electric
Cooling
- Ductless
Appliances
- Included: Dishwasher, Disposal, Double Oven, Dryer, Refrigerator, Stove(s)/Range(s), Washer, Dishwasher(s), Dryer(s), Garbage Disposal, Refrigerator(s), Washer(s), Water Heater Location: Garage
Features
- Bath Off Primary, Dining Room
- Flooring: Ceramic Tile, Hardwood, Carpet
- Basement: Finished
- Number of fireplaces: 2
- Fireplace features: Wood Burning, Lower Level: 1, Main Level: 1, Fireplace
Interior area
- Total structure area: 2,364
- Total interior livable area: 2,364 sqft
Video & virtual tour
Property
Parking
- Total spaces: 6
- Parking features: Attached Garage
- Has attached garage: Yes
- Covered spaces: 2
- Uncovered spaces: 4
Features
- Levels: Multi/Split
- Patio & porch: Bath Off Primary, Dining Room, Fireplace, Security System, Walk-In Closet(s)
- Has view: Yes
- View description: Bay, Mountain(s), Sound
- Has water view: Yes
- Water view: Bay,Sound
Lot
- Size: 0.31 Acres
- Features: Cul-De-Sac, Dead End Street, Paved, Cable TV, Deck, Fenced-Fully, Gas Available, Patio
- Topography: Level,Partial Slope
- Residential vegetation: Brush, Garden Space
Details
- Parcel number: 3320000110
- Special conditions: Standard
Construction
Type & style
- Home type: SingleFamily
- Architectural style: Split Entry
- Property subtype: Single Family Residence
Materials
- Wood Siding
- Foundation: Poured Concrete
- Roof: Composition
Condition
- Year built: 1977
Utilities & green energy
- Electric: Company: Peninsula Light
- Sewer: Sewer Connected, Company: City of Gig Harbor
- Water: Public, Company: City of Gig Harbor
- Utilities for property: Xfinity
Community & HOA
Community
- Security: Security System
- Subdivision: In Town
Location
- Region: Gig Harbor
Financial & listing details
- Price per square foot: $486/sqft
- Tax assessed value: $1,134,100
- Annual tax amount: $9,265
- Date on market: 6/18/2026
- Listing terms: Conventional
- Inclusions: Dishwasher(s), Double Oven, Dryer(s), Garbage Disposal, Refrigerator(s), Stove(s)/Range(s), Washer(s)
Estimated market value
$1,095,900
$1.04M - $1.15M
$3,323/mo
Price history
| Date | Event | Price |
|---|---|---|
| 9/12/2026 | Pending sale | $1,150,000$486/sqft |
Source:  NWMLS as distributed by MLS GRID #2519523 Report a problem NWMLS as distributed by MLS GRID #2519523 Report a problem | ||
| 9/10/2026 | Price change | $1,150,000-4.2%$486/sqft |
Source: NWMLS as distributed by MLS GRID #2519523 Report a problem | ||
| 7/21/2026 | Price change | $1,200,000-4%$508/sqft |
Source: NWMLS as distributed by MLS GRID #2519523 Report a problem | ||
| 6/18/2026 | Listed for sale | $1,250,000+145.1%$529/sqft |
Source: NWMLS as distributed by MLS GRID #2519523 Report a problem | ||
| 3/28/2005 | Sold | $509,900+68.6%$216/sqft |
Source: NWMLS as distributed by MLS GRID #25024821 Report a problem | ||
| 12/21/1995 | Sold | $302,483$128/sqft |
Source: Public Record Report a problem | ||
Public tax history
| Year | Property taxes | Tax assessment |
|---|---|---|
| 2025 | $9,376 +1.2% | $1,134,100 +2.8% |
| 2024 | $9,265 +5.8% | $1,103,100 +6.8% |
| 2023 | $8,760 +4.1% | $1,032,800 -1.6% |
| 2022 | $8,418 +6.3% | $1,050,100 +18.1% |
| 2021 | $7,917 +32.1% | $889,000 +29.9% |
| 2019 | $5,993 -0.9% | $684,500 +7.5% |
| 2018 | $6,049 +18.1% | $636,900 +8.4% |
| 2017 | $5,122 +0.6% | $587,600 +17.2% |
| 2016 | $5,090 | $501,500 +6.9% |
| 2014 | $5,090 +7.8% | $469,300 +9.5% |
| 2013 | $4,721 | $428,700 +2.9% |
| 2012 | -- | $416,800 -12.4% |
| 2011 | -- | $475,700 -6.3% |
| 2010 | -- | $507,500 -8.5% |
| 2009 | -- | $554,400 -13.5% |
| 2008 | $5,285 | $641,200 +4% |
| 2007 | $5,285 +59.2% | $616,500 +134.9% |
| 2002 | $3,320 +5.3% | $262,400 -5.9% |
| 2001 | $3,153 | $278,900 +9.9% |
| 2000 | $3,153 | $253,700 |
Find assessor info on the county website
Monthly payment
Est. payment
Payment breakdown
Explore the cost of this home by adjusting the details. Changes won't be saved.Climate risks
Neighborhood: Soundview
Similar homes
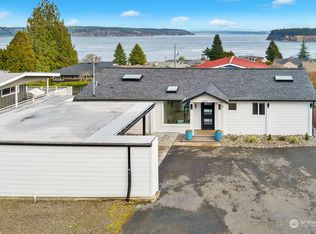
- $1,449,0003 bd3 ba2.7k sqftColvos View Estates, Gig Harbor, WA 98335Active
 MLS ID #2575834, Bonnie Daybell. NWMLS as distributed by MLS GRID
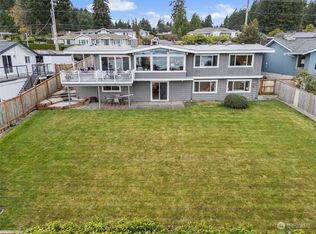
 - $825,0003 bd2 ba1.8k sqft7317 Stanich Avenue, Gig Harbor, WA 98335Active
 MLS ID #2567521, Barbara Roe-Trochim. NWMLS as distributed by MLS GRID
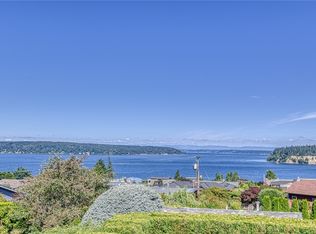
 - $990,0002 bd2 ba1.5k sqft4211 54th Street Ct NW, Gig Harbor, WA 98335Contingent
 MLS ID #2557726, Julia Runyan. NWMLS as distributed by MLS GRID
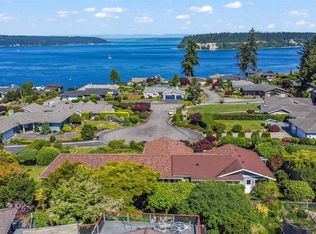
 - $940,0003 bd2 ba2.3k sqft13603 Goodrich Drive, Gig Harbor, WA 98329Active
 MLS ID #2591535, Christopher Threet. NWMLS as distributed by MLS GRID
