A ONE LEVEL VIEW HOME like this rarely is offered on the market. Enjoy sweeping views of Puget Sound with endless maritime scenery including ferries, sailboats, Mt. Rainier, stunning sunrises, Pt. Defiance, & Vashon. Located in the view corridor of Gig Harbor, this corner lot showcases a classic 3 bed 2 bath ONE LEVEL home and is just a short stroll to iconic Tides Tavern, parks, marinas, restaurants, boutiques & vibrant year-round community events. Surrounded by curated gardens & a quintesential white picket fence, expansive paver driveway & patio, this charming home welcomes you with warmth & timeless appeal. Thoughtfully updated throughout, the open floorplan is highlighted by warm hardwoods, tile, & LVP flooring with no carpet. Recently renovated kitchen features gorgeous quartz countertops, farmhouse sink, & new appliances. A barn door leads to the private primary wing where the beautifully updated primary bath was recently renovated. The dining room is anchored by a cozy gas fireplace while the family room offers an efficient freestanding gas stove that comfortably heats the home. A newer heat pump/mini split provides year-round comfort. Two decks invite all season outdoor living. Boats glide by, eagles & wildlife remind you daily how special this setting truly is. A spacious 2-car garage includes shop space in the back—also with view —plus ample parking for a boat or RV. Very well maintained, a rare opportunity to experience the very best of the Gig Harbor lifestyle.
Pending
Listed by: Redfin • Abbie Andersen
Price cut: $50K (6/16)
$1,170,000
6917 Rainier Avenue, Gig Harbor, WA 98335
3beds
1,826sqft
:
Get pre-qualified$7,051/mo
Single Family Residence
Built in 1960
0.3 Acres Lot
$1,133,000 Zestimate®
$641/sqft
$-- HOA
What's special
Recently renovated kitchenGorgeous quartz countertopsFarmhouse sinkOne level view homeBeautifully updated primary bathSurrounded by curated gardensNew appliances
- 76 days |
- 591 |
- 15 |
Zillow last checked:
Listing updated:
Listed by:
Abbie Andersen,
Redfin
Source: NWMLS as distributed by MLS GRID,MLS#: 2522379
Facts & features
Interior
Bedrooms & bathrooms
- Bedrooms: 3
- Bathrooms: 2
- Full bathrooms: 1
- 3/4 bathrooms: 1
- Main level bathrooms: 2
- Main level bedrooms: 3
Primary bedroom
- Level: Main
Bedroom
- Level: Main
Bedroom
- Level: Main
Bathroom full
- Level: Main
Bathroom three quarter
- Level: Main
Dining room
- Level: Main
Entry hall
- Level: Main
Family room
- Level: Main
Kitchen with eating space
- Level: Main
Living room
- Level: Main
Utility room
- Level: Main
Heating
- Fireplace, Fireplace Insert, Heat Pump, Stove/Free Standing, Electric, Natural Gas
Cooling
- Heat Pump
Appliances
- Included: Dishwasher, Disposal, Dryer, Microwave, Refrigerator, Stove(s)/Range(s), Washer, Dishwasher(s), Dryer(s), Garbage Disposal, Microwave(s), Refrigerator(s), Washer(s), Water Heater: Electric, Water Heater Location: Crawl Space
Features
- Bath Off Primary, Dining Room
- Flooring: Ceramic Tile, Hardwood
- Windows: Dbl Pane/Storm Window
- Basement: None
- Number of fireplaces: 2
- Fireplace features: Gas, Main Level: 2, Fireplace
Interior area
- Total structure area: 1,826
- Total interior livable area: 1,826 sqft
Property
Parking
- Total spaces: 6
- Parking features: Driveway, Attached Garage
- Has attached garage: Yes
- Covered spaces: 2
- Uncovered spaces: 4
Features
- Levels: One
- Stories: 1
- Entry location: Main
- Patio & porch: Bath Off Primary, Dbl Pane/Storm Window, Dining Room, Fireplace, Water Heater
- Has view: Yes
- View description: Bay, Islands, Mountain(s), Sound
- Has water view: Yes
- Water view: Bay,Sound
Lot
- Size: 0.3 Acres
- Features: Corner Lot, Dead End Street, Paved, Cable TV, Deck, Fenced-Partially, Gas Available, High Speed Internet, Patio
- Topography: Level,Partial Slope
- Residential vegetation: Fruit Trees, Garden Space
Details
- Parcel number: 3320000170
- Zoning description: Jurisdiction: City
- Special conditions: Standard
Construction
Type & style
- Home type: SingleFamily
- Architectural style: Traditional,1 Story
- Property subtype: Single Family Residence
Materials
- Brick, Cement Planked, Wood Siding, Wood Products, Cement Plank
- Foundation: Poured Concrete
- Roof: Composition
Condition
- Very Good
- Year built: 1960
- Major remodel year: 2002
Utilities & green energy
- Electric: Company: Peninsula Light
- Sewer: Sewer Connected, Company: City of Gig Harbor
- Water: Public, Company: Gig Harbor
- Utilities for property: Comcast/Xfinity, Comcast
Community & HOA
Community
- Subdivision: In Town
Location
- Region: Gig Harbor
Financial & listing details
- Price per square foot: $641/sqft
- Tax assessed value: $988,700
- Annual tax amount: $8,397
- Date on market: 5/24/2026
- Cumulative days on market: 67 days
- Listing terms: Conventional,FHA,VA Loan
- Inclusions: Dishwasher(s), Dryer(s), Garbage Disposal, Microwave(s), Refrigerator(s), Stove(s)/Range(s), Washer(s)
Estimated market value
$1,133,000
$1.08M - $1.19M
$3,148/mo
Price history
| Date | Event | Price |
|---|---|---|
| 7/13/2026 | Pending sale | $1,170,000$641/sqft |
Source:  NWMLS as distributed by MLS GRID #2522379 Report a problem NWMLS as distributed by MLS GRID #2522379 Report a problem | ||
| 6/16/2026 | Price change | $1,170,000-4.1%$641/sqft |
Source: NWMLS as distributed by MLS GRID #2522379 Report a problem | ||
| 6/6/2026 | Price change | $1,220,000-7.6%$668/sqft |
Source: NWMLS as distributed by MLS GRID #2522379 Report a problem | ||
| 5/14/2026 | Listed for sale | $1,320,000+120%$723/sqft |
Source: NWMLS as distributed by MLS GRID #2522379 Report a problem | ||
| 9/4/2019 | Listing removed | $599,900$329/sqft |
Source: Coldwell Banker Bain #1469509 Report a problem | ||
| 9/4/2019 | Listed for sale | $599,900-0.8%$329/sqft |
Source: Coldwell Banker Bain #1469509 Report a problem | ||
| 9/3/2019 | Sold | $605,000+0.9%$331/sqft |
Source: NWMLS as distributed by MLS GRID #1469509 Report a problem | ||
| 6/9/2019 | Pending sale | $599,900$329/sqft |
Source: Coldwell Banker Bain #1469509 Report a problem | ||
| 6/7/2019 | Listed for sale | $599,900+7.3%$329/sqft |
Source: Coldwell Banker Bain #1469509 Report a problem | ||
| 5/30/2015 | Listing removed | $1,850$1/sqft |
Source: HCS Property Management Report a problem | ||
| 5/21/2015 | Listed for rent | $1,850$1/sqft |
Source: HCS Property Management Report a problem | ||
| 9/3/2008 | Sold | $559,000+222.5%$306/sqft |
Source: NWMLS as distributed by MLS GRID #28113185 Report a problem | ||
| 3/20/1997 | Sold | $173,346$95/sqft |
Source: Public Record Report a problem | ||
Public tax history
| Year | Property taxes | Tax assessment |
|---|---|---|
| 2024 | $8,305 +4.7% | $988,700 +5.7% |
| 2023 | $7,935 +3.9% | $935,500 -1.8% |
| 2022 | $7,634 +6.6% | $952,200 +18.4% |
| 2021 | $7,163 +32.7% | $804,200 +29.8% |
| 2019 | $5,398 -1.8% | $619,500 +8% |
| 2018 | $5,497 +18.7% | $573,600 +7.4% |
| 2017 | $4,632 -0.1% | $533,900 +18.3% |
| 2016 | $4,637 | $451,200 +5.5% |
| 2014 | $4,637 +122.1% | $427,500 +11.1% |
| 2013 | $2,088 | $384,900 +4.4% |
| 2012 | -- | $368,600 -12.2% |
| 2011 | -- | $419,800 -7% |
| 2010 | -- | $451,300 -6% |
| 2009 | -- | $479,900 -13.3% |
| 2008 | -- | $553,400 +9% |
| 2007 | $4,352 +69.5% | $507,600 +129.5% |
| 2002 | $2,567 +5.8% | $221,200 +2.6% |
| 2001 | $2,425 | $215,600 +10.5% |
| 2000 | $2,425 | $195,100 |
Find assessor info on the county website
Monthly payment
Est. payment
Payment breakdown
Explore the cost of this home by adjusting the details. Changes won't be saved.Climate risks
Neighborhood: Soundview
Nearby schools
GreatSchools rating
- 8/10Artondale Elementary SchoolGrades: PK-5Distance: 2.8 mi
- 7/10Goodman Middle SchoolGrades: 6-8Distance: 2.2 mi
- 9/10Gig Harbor High SchoolGrades: 9-12Distance: 1.5 mi
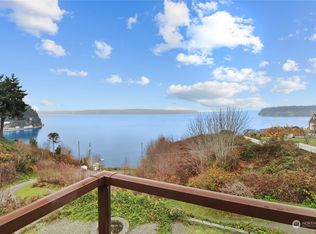
- $1,337,5003 bd3 ba3.4k sqft2809 Ryan St, Gig Harbor, WA 98335Sold
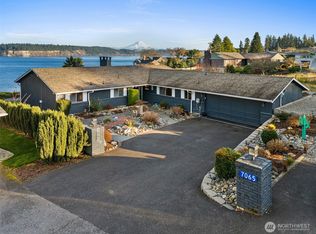
- $1,450,0003 bd2 ba1.9k sqft7065 Grandview Pl, Gig Harbor, WA 98335Sold
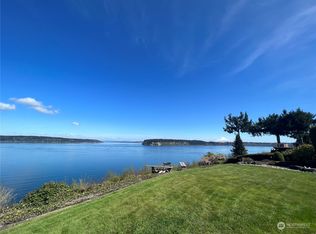
- $2,543,5003 bd3 ba3k sqft6915 Cascade Ave, Gig Harbor, WA 98335Sold
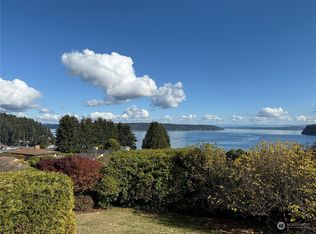
- $1,200,0004 bd3 ba4.5k sqft7005 Soundview Dr, Gig Harbor, WA 98335Sold
- $1,349,5004 bd3 ba2.8k sqft6823 Soundview Dr, Gig Harbor, WA 98335Sold
- $1,375,0005 bd3 ba3k sqft6817 Soundview Dr, Gig Harbor, WA 98335Sold
- $1,200,0003 bd3 ba2.3k sqft6802 Rainier Ave, Gig Harbor, WA 98335For Sale
- $1,623,0002 bd3 ba3.5k sqft6916 Soundview Dr, Gig Harbor, WA 98335Sold
A local agent can set up tours, give advice and negotiate with sellers.
Similar homes
- $1,200,0003 bd3 ba2.3k sqftCrest View, Gig Harbor, WA 98335Active
 MLS ID #2519523, Nancy Forsythe. NWMLS as distributed by MLS GRID
 - $1,090,0004 bd3 ba2.1k sqft3312 Shyleen Street, Gig Harbor, WA 98335Active
 MLS ID #2559874, Michelle Charlton. NWMLS as distributed by MLS GRID
 - $1,199,9993 bd2 ba2.2k sqft5818 Reid Drive NW, Gig Harbor, WA 98335Active
 MLS ID #2532478, Angela M. Goossens. NWMLS as distributed by MLS GRID
 - $1,150,0003 bd2 ba1.7k sqft3326 Ross Avenue, Gig Harbor, WA 98332Active
 MLS ID #2533381, Robert Wiles. NWMLS as distributed by MLS GRID
 - $974,9994 bd2 ba2.3k sqft10323 Crescent Valley Drive NW, Gig Harbor, WA 98332ActiveMLS ID #2516906, Nichol Hubbard. NWMLS as distributed by MLS GRID
- $785,0003 bd2 ba2.1k sqft114 Madrona Drive NW, Gig Harbor, WA 98335ActiveMLS ID #2547802, Elizabeth Foster. NWMLS as distributed by MLS GRID
- $795,0005 bd3 ba2.3k sqft8220 71st Street Ct NW, Gig Harbor, WA 98335ContingentMLS ID #2534403, Elisa Enders. NWMLS as distributed by MLS GRID
- $1,200,0002 bd2 ba2.1k sqft8829 SW Quartermaster Drive, Vashon, WA 98070ActiveMLS ID #2503710, Cheryl A. Dalton. NWMLS as distributed by MLS GRID
- $1,195,0003 bd3 ba2.4k sqft28910 Sound View Drive S, Des Moines, WA 98198ActiveMLS ID #2544702, Nicole Larsen. NWMLS as distributed by MLS GRID
- $699,0003 bd2 ba1.7k sqft15408 14th Avenue NW, Gig Harbor, WA 98332ActiveMLS ID #2524154, Megan Prosser. NWMLS as distributed by MLS GRID
- $899,0003 bd3 ba2.5k sqft4608 Browns Point Boulevard, Tacoma, WA 98422ActiveMLS ID #2555900, Jack Wheeler. NWMLS as distributed by MLS GRID
- $1,100,0003 bd2 ba1.7k sqft6717 56th Street E, Puyallup, WA 98371ActiveMLS ID #2546741, Paige Miller. NWMLS as distributed by MLS GRID
- $1,159,0003 bd3 ba2.1k sqftFort Ward Estates Div 3, Bainbridge Island, WA 98110ActiveMLS ID #2537233, Jeff Dickinson. NWMLS as distributed by MLS GRID
- $950,0002 bd2 ba1.7k sqft582 North Shore Blvd, Fox Island, WA 98333ActiveMLS ID #2514888, Amy Long. NWMLS as distributed by MLS GRID
- $687,9503 bd2 ba2.1k sqft9818 138th Avenue NW, Gig Harbor, WA 98329ActiveMLS ID #2531649, Amber Jensen. NWMLS as distributed by MLS GRID
- $1,025,0004 bd3 ba2.5k sqft4511 N Verde Street, Tacoma, WA 98407ActiveMLS ID #2534545, Joe Weger. NWMLS as distributed by MLS GRID
- $975,0004 bd4 ba2.3k sqft4822 N Huson Street, Tacoma, WA 98407ContingentMLS ID #2544278, Megan Wiese. NWMLS as distributed by MLS GRID
- $875,0004 bd3 ba2.6k sqftMillers Skyline Terrace 4th, Tacoma, WA 98406ActiveMLS ID #2524492, Matt Hume. NWMLS as distributed by MLS GRID
- $798,9993 bd3 ba1.8k sqft4028 N Frace Avenue, Tacoma, WA 98407ActiveMLS ID #2510264, Bonnie Daybell. NWMLS as distributed by MLS GRID
- $935,0003 bd3 ba2.4k sqft5531 Beverly Avenue NE, Tacoma, WA 98422ActiveMLS ID #2549410, Stephanie R. Herrmann. NWMLS as distributed by MLS GRID
