Gorgeous and expansive Narrows area home in North Tacoma in a highly sought after neighborhood on a generous 9,800 sqft lot featuring Olympic Mountain views, bridge and sunsets. Upgrades throughout. Magnificent engineered hardwood floors. The kitchen features cherry shaker cabinets, beautiful quartzite counters, stainless appliances, wine and beverage refrigerators and tile backsplash. The kitchen opens visually to the living spaces and flows seamlessly out to the expansive composite deck. Great configuration for outdoor entertaining! Gas fireplace with slate surround. Large primary bedroom with walk-in closet (built-ins!) and updated private bath and Jacuzzi tub. The main bath is also nicely appointed with double granite vanity, walk-in shower with tile surround and tile flooring. Downstairs you’ll find a terrific family room with river rock fireplace, full bath, another en-suite bedroom and home office/studio. The backyard features lush landscaping, large deck and patio. 2 car garage. You’ll love this quiet, meticulously maintained neighborhood near Narrows Passage and convenient to Westgate shopping, Point Defiance and more!
Active
Listed by: Windermere Prof Partners • Matt Hume
Price cut: $15.5K (7/31)
$859,500
1841 N Lenore Drive, Tacoma, WA 98406
4beds
2,604sqft
:
Get pre-qualified$5,352/mo
Single Family Residence
Built in 1969
9,801 Square Feet Lot
$849,500 Zestimate®
$330/sqft
$-- HOA
What's special
Large deck and patioBackyard features lush landscapingTile backsplashStainless appliancesCherry shaker cabinetsMagnificent engineered hardwood floorsBeautiful quartzite counters
- 68 days |
- 568 |
- 14 |
Zillow last checked:
Listing updated:
Listed by:
Matt Hume,
Windermere Prof Partners,
Tom W. Hume,
Windermere Prof Partners
Source: NWMLS as distributed by MLS GRID,MLS#: 2524492
Facts & features
Interior
Bedrooms & bathrooms
- Bedrooms: 4
- Bathrooms: 3
- Full bathrooms: 2
- 3/4 bathrooms: 1
Primary bedroom
- Level: Second
Bedroom
- Level: Second
Bedroom
- Level: Second
Bedroom
- Level: Lower
Bathroom full
- Level: Second
Bathroom full
- Level: Second
Bathroom three quarter
- Level: Lower
Bonus room
- Level: Lower
Dining room
- Level: Second
Entry hall
- Level: Main
Family room
- Level: Lower
Kitchen with eating space
- Level: Second
Living room
- Level: Second
Utility room
- Level: Lower
Heating
- Fireplace, Forced Air, Electric, Natural Gas
Cooling
- None
Appliances
- Included: Dishwasher, Dryer, Microwave, Refrigerator, Stove(s)/Range(s), Washer, Dishwasher(s), Dryer(s), Microwave(s), Refrigerator(s), Washer(s), Water Heater Location: Utility Room
Features
- Bath Off Primary, Dining Room
- Flooring: Ceramic Tile, Hardwood, Softwood
- Windows: Dbl Pane/Storm Window
- Basement: Finished
- Number of fireplaces: 2
- Fireplace features: Gas, Lower Level: 1, Upper Level: 1, Fireplace
Interior area
- Total structure area: 2,604
- Total interior livable area: 2,604 sqft
Video & virtual tour
Property
Parking
- Total spaces: 2
- Parking features: Driveway, Attached Garage, Off Street
- Has attached garage: Yes
- Covered spaces: 2
Features
- Levels: Multi/Split
- Entry location: Main
- Patio & porch: Bath Off Primary, Dbl Pane/Storm Window, Dining Room, Fireplace, Walk-In Closet(s)
- Has view: Yes
- View description: Mountain(s), Territorial
Lot
- Size: 9,801 Square Feet
- Dimensions: 70 x 144' +/-
- Features: Curbs, Paved, Cable TV, Deck, Fenced-Fully, Gas Available, Patio
- Topography: Level,Terraces
- Residential vegetation: Garden Space
Details
- Parcel number: 5945400630
- Zoning description: Jurisdiction: City
- Special conditions: Standard
Construction
Type & style
- Home type: SingleFamily
- Architectural style: Split Entry
- Property subtype: Single Family Residence
Materials
- Wood Siding
- Foundation: Poured Concrete
- Roof: Composition
Condition
- Year built: 1969
- Major remodel year: 1994
Utilities & green energy
- Electric: Company: Tacoma Public Utilities
- Sewer: Sewer Connected, Company: Tacoma Public Utilities
- Water: Public, Company: Tacoma Public Utilities
Community & HOA
Community
- Subdivision: North Tacoma
Location
- Region: Tacoma
Financial & listing details
- Price per square foot: $330/sqft
- Annual tax amount: $8,119
- Date on market: 4/15/2026
- Cumulative days on market: 110 days
- Listing terms: Conventional
- Inclusions: Dishwasher(s), Dryer(s), Microwave(s), Refrigerator(s), Stove(s)/Range(s), Washer(s)
Estimated market value
$849,500
$807,000 - $892,000
$3,936/mo
Price history
| Date | Event | Price |
|---|---|---|
| 7/31/2026 | Price change | $859,500-1.8%$330/sqft |
Source:  NWMLS as distributed by MLS GRID #2524492 Report a problem NWMLS as distributed by MLS GRID #2524492 Report a problem | ||
| 7/6/2026 | Price change | $875,000-2.8%$336/sqft |
Source: NWMLS as distributed by MLS GRID #2524492 Report a problem | ||
| 5/27/2026 | Listed for sale | $899,950+291.4%$346/sqft |
Source: NWMLS as distributed by MLS GRID #2524492 Report a problem | ||
| 7/31/2000 | Sold | $229,950$88/sqft |
Source: NWMLS as distributed by MLS GRID #20078847 Report a problem | ||
Public tax history
Tax history is unavailable.
Monthly payment
Est. payment
Payment breakdown
Explore the cost of this home by adjusting the details. Changes won't be saved.Climate risks
Neighborhood: West End
Nearby schools
GreatSchools rating
- 7/10Skyline Elementary SchoolGrades: PK-5Distance: 0.3 mi
- 4/10Truman Middle SchoolGrades: 6-8Distance: 1.2 mi
- 4/10Dr. Dolores Silas High SchoolGrades: 9-12Distance: 1.1 mi
Schools provided by the listing agent
- Elementary: Skyline
- Middle: Truman
- High: Silas High School
Source: NWMLS as distributed by MLS GRID. This data may not be complete. We recommend contacting the local school district to confirm school assignments for this home.
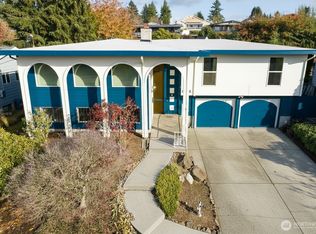
- $740,0004 bd3 ba2.5k sqft1825 N Lenore Dr, Tacoma, WA 98406Sold
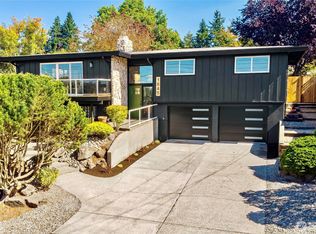
- $824,9504 bd3 ba2.3k sqft1845 N Hawthorne Dr, Tacoma, WA 98406Sold
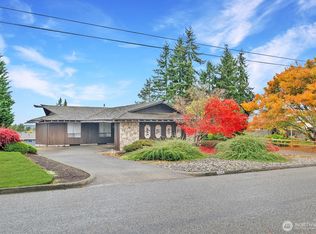
- $680,0005 bd3 ba3.3k sqft1808 Lenore Dr, Tacoma, WA 98406Sold
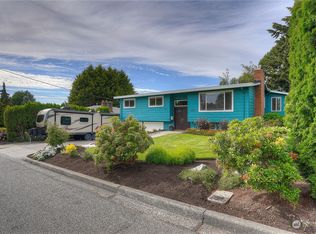
- $849,0004 bd3 ba2.6k sqft6815 N 18th St, Tacoma, WA 98406Sold
- $635,0004 bd3 ba2k sqft1874 Lenore Dr, Tacoma, WA 98406Sold
- $735,0004 bd3 ba2.4k sqft6801 N 18th St, Tacoma, WA 98406Sold
- $745,0005 bd3 ba2.6k sqft6901 N 18th St, Tacoma, WA 98406Sold
- $710,0004 bd3 ba2.2k sqft1812 N Mildred St, Tacoma, WA 98406Sold
A local agent can set up tours, give advice and negotiate with sellers.
Similar homes
- $899,9505 bd3 ba2.5k sqft915 N Laurel Lane, Tacoma, WA 98406Active
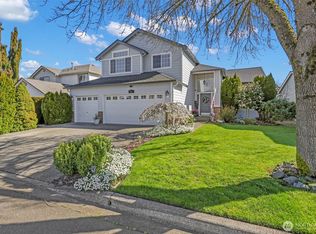 MLS ID #2537096, Brad Harper. NWMLS as distributed by MLS GRID
 - $965,0004 bd4 ba3k sqftSummerset Addition, Tacoma, WA 98407Contingent
 MLS ID #2524187, Chelsea Kelley. NWMLS as distributed by MLS GRID
 - $849,0003 bd2 ba2.3k sqft5027 Varco Road NE, Tacoma, WA 98422Active
 MLS ID #2559981, Kathryn Kleber. NWMLS as distributed by MLS GRID
 - $975,0004 bd4 ba2.3k sqft4822 N Huson Street, Tacoma, WA 98407Contingent
 MLS ID #2544278, Megan Wiese. NWMLS as distributed by MLS GRID
 - $784,9003 bd3 ba1.7k sqft1263 Pilchuck Drive, Fox Island, WA 98333ActiveMLS ID #2556113, Amber Jensen. NWMLS as distributed by MLS GRID
- $1,092,0004 bd3 ba3.1k sqft3311 11th Avenue Ct NW, Gig Harbor, WA 98335ActiveMLS ID #2562385, Heather Witte. NWMLS as distributed by MLS GRID
- $664,0004 bd2 ba2.3k sqftTuxedo Park, Tacoma, WA 98407ContingentMLS ID #2499625, Yorleny Clapper. NWMLS as distributed by MLS GRID
- $669,0003 bd3 ba2.6k sqft2902 N Orchard, Tacoma, WA 98407ActiveMLS ID #2536926, Charles Thomas. NWMLS as distributed by MLS GRID
- $825,0004 bd3 ba2.5k sqftDash Point Estates, Tacoma, WA 98422ActiveMLS ID #2534560, Colleen Dutmers. NWMLS as distributed by MLS GRID
- $1,025,0004 bd3 ba2.5k sqft4511 N Verde Street, Tacoma, WA 98407ContingentMLS ID #2534545, Joe Weger. NWMLS as distributed by MLS GRID
- $899,9504 bd3 ba3.3k sqft5807 60th St W, University Place, WA 98467ActiveMLS ID #2548370, John Douville. NWMLS as distributed by MLS GRID
- $675,0003 bd3 ba1.9k sqftGeiger Heights, Tacoma, WA 98465ActiveMLS ID #2550347, Elizabeth Johnson. NWMLS as distributed by MLS GRID
- $895,0004 bd4 ba3k sqft10544 Sidney Road SW, Port Orchard, WA 98367ActiveMLS ID #2562820, Jaclyn Messer. NWMLS as distributed by MLS GRID
- $799,9954 bd4 ba2.8k sqft8002 Sapphire Drive SW, Lakewood, WA 98498ActiveMLS ID #2502129, Mike Erdahl. NWMLS as distributed by MLS GRID
- $539,9993 bd2 ba2.6k sqftFletcher Heights, Tacoma, WA 98406ActiveMLS ID #2504526, Hollie Johnson. NWMLS as distributed by MLS GRID
- $850,0004 bd3 ba3.3k sqft15408 Waller Road E, Tacoma, WA 98446ActiveMLS ID #2515288, Ashley Wise. NWMLS as distributed by MLS GRID
- $999,9993 bd3 ba3.1k sqft2226 35th St NW, Gig Harbor, WA 98335ActiveMLS ID #2534120, Amy Acton. NWMLS as distributed by MLS GRID
- $898,0004 bd3 ba3k sqftThe Ridge, Federal Way, WA 98023ActiveMLS ID #2558461, Carla R. Clark. NWMLS as distributed by MLS GRID
- $750,0004 bd3 ba2.8k sqftOakbrook Meadows, Lakewood, WA 98498ActiveMLS ID #2536129, Kari S. Hovde. NWMLS as distributed by MLS GRID
- $849,0003 bd3 ba2.7k sqft11711 44th Street Ct E, Edgewood, WA 98372ActiveMLS ID #2544802, Luke Van Pelt. NWMLS as distributed by MLS GRID
