Rare double lot on the golf course at Oakbrook with 200 feet of golf course frontage. Nicely maintained home in a quiet walkable neighborhood. Kitchen with large island overlooks the great room. Wine bar for entertaining. French doors lead out to the expansive backyard space, with lots of privacy and an orchard with a variety of mature fruit trees. Generous primary bedroom with walk-in closet. Main floor office is perfect for telecommuting. Formal dining room and living. Ample room for parking. Close to schools, shopping and restaurants. Come take a look at this gem!
Active
Listed by: Abbey Realty Inc • Mike Erdahl
Price cut: $25K (6/26)
$799,995
8002 Sapphire Drive SW, Lakewood, WA 98498
4beds
2,810sqft
:
Get pre-qualified$4,984/mo
Single Family Residence
Built in 1977
0.44 Acres Lot
$793,100 Zestimate®
$285/sqft
$3/mo HOA
What's special
Ample room for parkingKitchen with large islandExpansive backyard spaceLots of privacyOverlooks the great roomWine bar for entertainingNicely maintained home
- 119 days |
- 451 |
- 45 |
Zillow last checked:
Listing updated:
Listed by:
Mike Erdahl,
Abbey Realty Inc
Source: NWMLS as distributed by MLS GRID,MLS#: 2502129
Facts & features
Interior
Bedrooms & bathrooms
- Bedrooms: 4
- Bathrooms: 4
- Full bathrooms: 1
- 3/4 bathrooms: 1
- 1/2 bathrooms: 2
- Main level bathrooms: 2
Primary bedroom
- Level: Second
Other
- Level: Main
Other
- Level: Main
Den office
- Level: Main
Dining room
- Level: Main
Entry hall
- Level: Main
Great room
- Level: Main
Kitchen with eating space
- Level: Main
Living room
- Level: Main
Utility room
- Level: Main
Heating
- Forced Air, Electric, Natural Gas
Cooling
- None
Features
- Basement: None
- Has fireplace: No
Interior area
- Total structure area: 2,810
- Total interior livable area: 2,810 sqft
Property
Parking
- Total spaces: 8
- Parking features: Attached Garage
- Has attached garage: Yes
- Covered spaces: 4
- Uncovered spaces: 4
Features
- Levels: Two
- Stories: 2
- Entry location: Main
- Has view: Yes
- View description: Territorial
Lot
- Size: 0.44 Acres
- Features: Corner Lot, Paved, Cable TV, Fenced-Fully, Gas Available, High Speed Internet, Outbuildings, Patio, Sprinkler System
- Topography: Level
- Residential vegetation: Fruit Trees, Garden Space
Details
- Parcel number: 6430400501
- Special conditions: Standard
Construction
Type & style
- Home type: SingleFamily
- Architectural style: 2 Story
- Property subtype: Single Family Residence
Materials
- Stucco, Wood Siding
- Foundation: Poured Concrete
- Roof: Composition
Condition
- Year built: 1977
- Major remodel year: 1993
Utilities & green energy
- Sewer: Sewer Connected
- Water: Public
Community & HOA
Community
- Subdivision: Oakbrook
HOA
- Services included: Common Area Maintenance
- HOA fee: $30 annually
Location
- Region: Lakewood
Financial & listing details
- Price per square foot: $285/sqft
- Tax assessed value: $812,900
- Annual tax amount: $8,963
- Date on market: 4/3/2026
- Cumulative days on market: 120 days
- Listing terms: Conventional,FHA,VA Loan
Estimated market value
$793,100
$753,000 - $833,000
$3,729/mo
Price history
| Date | Event | Price |
|---|---|---|
| 6/26/2026 | Price change | $799,995-3%$285/sqft |
Source:  NWMLS as distributed by MLS GRID #2502129 Report a problem NWMLS as distributed by MLS GRID #2502129 Report a problem | ||
| 5/2/2026 | Price change | $825,000-2.9%$294/sqft |
Source: NWMLS as distributed by MLS GRID #2502129 Report a problem | ||
| 4/3/2026 | Listed for sale | $849,950+104.9%$302/sqft |
Source: NWMLS as distributed by MLS GRID #2502129 Report a problem | ||
| 12/2/2016 | Sold | $414,900$148/sqft |
Source: NWMLS as distributed by MLS GRID #1035209 Report a problem | ||
| 10/22/2016 | Price change | $414,900-1.2%$148/sqft |
Source: Better Properties Real Estate #1035209 Report a problem | ||
| 10/6/2016 | Price change | $419,900-2.3%$149/sqft |
Source: Better Properties Real Estate #1035209 Report a problem | ||
| 9/27/2016 | Listed for sale | $429,900+24.6%$153/sqft |
Source: Better Properties Real Estate #1035209 Report a problem | ||
| 12/10/2010 | Sold | $345,000-1.4%$123/sqft |
Source: NWMLS as distributed by MLS GRID #105354 Report a problem | ||
| 7/20/2010 | Listed for sale | $350,000+9.4%$125/sqft |
Source: RE/MAX Professionals #105354 Report a problem | ||
| 12/25/2003 | Sold | $320,000+10.3%$114/sqft |
Source: NWMLS as distributed by MLS GRID #23138303 Report a problem | ||
| 6/14/2002 | Sold | $290,000$103/sqft |
Source: Public Record Report a problem | ||
Public tax history
| Year | Property taxes | Tax assessment |
|---|---|---|
| 2024 | $8,372 +7.5% | $812,900 +11.5% |
| 2023 | $7,786 +1.1% | $728,900 -3.3% |
| 2022 | $7,705 +3.4% | $753,400 +16.8% |
| 2021 | $7,455 +35.4% | $644,800 +28.3% |
| 2019 | $5,506 -8.9% | $502,700 +7.9% |
| 2018 | $6,046 +5.2% | $466,100 +12.9% |
| 2017 | $5,745 +12% | $413,000 +18.8% |
| 2016 | $5,131 | $347,700 +6.6% |
| 2014 | $5,131 +16.2% | $326,300 +11.6% |
| 2013 | $4,414 | $292,400 +3.3% |
| 2012 | -- | $283,000 -15.2% |
| 2011 | -- | $333,900 -2.6% |
| 2010 | -- | $342,800 -8.5% |
| 2009 | -- | $374,800 -6.3% |
| 2008 | $4,814 | $400,100 -0.5% |
| 2007 | $4,814 +49.9% | $402,300 +85.6% |
| 2002 | $3,212 | $216,700 |
Find assessor info on the county website
Monthly payment
Est. payment
Payment breakdown
Explore the cost of this home by adjusting the details. Changes won't be saved.Climate risks
Neighborhood: Oakbrook
Nearby schools
GreatSchools rating
- 4/10Oakbrook Elementary SchoolGrades: PK-5Distance: 0.4 mi
- 2/10Hudtloff Middle SchoolGrades: 6-8Distance: 0.5 mi
- 6/10Harrison Preparatory SchoolGrades: 6-12Distance: 2.1 mi
Schools provided by the listing agent
- Elementary: Oakbrook Elem
- Middle: Hudtloff Mid
- High: Lakes High
Source: NWMLS as distributed by MLS GRID. This data may not be complete. We recommend contacting the local school district to confirm school assignments for this home.
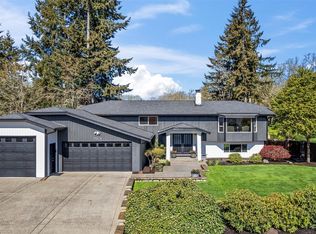
- $735,0003 bd2 ba1.9k sqft8001 Sapphire Dr SW, Lakewood, WA 98498For Sale

- $775,0005 bd3 ba3.2k sqft7901 Sapphire Dr SW, Lakewood, WA 98498Sold
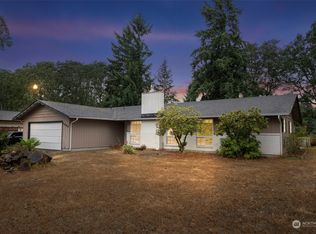
- $555,0004 bd2 ba1.6k sqft7909 Onyx Dr SW, Lakewood, WA 98498Sold
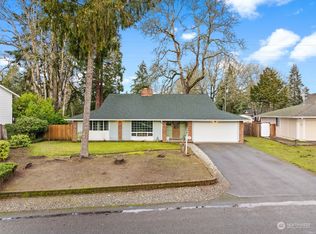
- $640,0005 bd3 ba3.3k sqft7909 Jade Dr SW, Tacoma, WA 98498Sold
- $665,0005 bd3 ba3k sqft7809 Jade Dr SW, Lakewood, WA 98498Sold
- $675,0003 bd3 ba1.8k sqft7120 Citrine Ln SW, Lakewood, WA 98498Sold
- $644,0004 bd3 ba2.2k sqft7913 Jade Dr SW, Lakewood, WA 98498Sold
- $660,0004 bd3 ba2k sqft7902 Jade Dr SW, Lakewood, WA 98498Sold
A local agent can set up tours, give advice and negotiate with sellers.
Similar homes
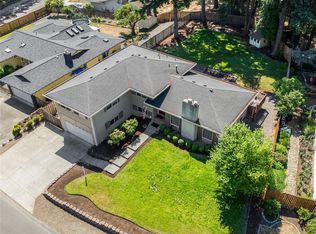
- $764,9504 bd3 ba2.9k sqft7610 95th Avenue SW, Lakewood, WA 98498Active
 MLS ID #2549453, Megan Colleen Sheridan. NWMLS as distributed by MLS GRID
 - $799,9505 bd3 ba2.8k sqftWhite Water Estates, Roy, WA 98580Active
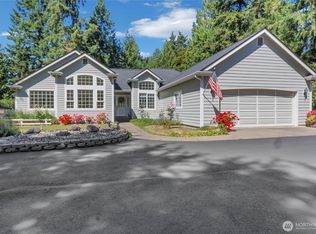 MLS ID #2557602, Sean Roberts. NWMLS as distributed by MLS GRID
 - $659,9506 bd4 ba2.8k sqft8406 Paine Street SW, Lakewood, WA 98499Active
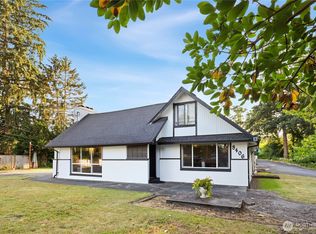 MLS ID #2540603, Graham Raymond Northcott. NWMLS as distributed by MLS GRID
 - $609,9503 bd3 ba1.7k sqft9317 76th Street Ct SW, Lakewood, WA 98498Contingent
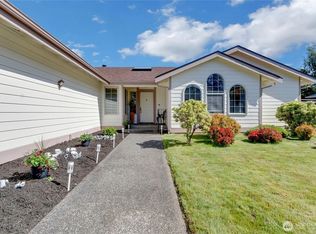 MLS ID #2529002, Anne Fritschy. NWMLS as distributed by MLS GRID
 - $995,0004 bd3 ba3.6k sqft11401 Madera Circle SW, Lakewood, WA 98499ActiveMLS ID #2559624, Derek Johnson. NWMLS as distributed by MLS GRID
- $689,9993 bd3 ba1.8k sqft7902 64th Street Ct W, University Place, WA 98467ContingentMLS ID #2501509, Ann Sturmer. NWMLS as distributed by MLS GRID
- $1,079,0003 bd3 ba2.7k sqftTacoma Country & Golf Club, Lakewood, WA 98498ActiveMLS ID #2502073, Chelsea Kelley. NWMLS as distributed by MLS GRID
- $1,025,0004 bd4 ba2.5k sqftHolly Hedge Condo And Bsp, Lakewood, WA 98499ActiveMLS ID #2546485, Chelsea Kelley. NWMLS as distributed by MLS GRID
- $795,0004 bd3 ba3.2k sqft802 Milton Way, Milton, WA 98354ActiveMLS ID #2547870, Steve Nagy. NWMLS as distributed by MLS GRID
- $835,0003 bd3 ba2.3k sqft858 Illahee Drive, Fox Island, WA 98333ActiveMLS ID #2515778, William Sarno. NWMLS as distributed by MLS GRID
- $859,5004 bd3 ba2.6k sqftMillers Skyline Terrace 4th, Tacoma, WA 98406ActiveMLS ID #2524492, Matt Hume. NWMLS as distributed by MLS GRID
- $795,0005 bd3 ba2.3k sqft8220 71st Street Ct NW, Gig Harbor, WA 98335ContingentMLS ID #2534403, Elisa Enders. NWMLS as distributed by MLS GRID
- $789,0003 bd3 ba2.2k sqft32916 14th Avenue S, Roy, WA 98580ActiveMLS ID #2560836, Rob Hoefs. NWMLS as distributed by MLS GRID
- $795,0003 bd3 ba2.9k sqft7021 81st Ave Court NW, Gig Harbor, WA 98335ActiveMLS ID #2537207, Dana Post. NWMLS as distributed by MLS GRID
- $850,0004 bd3 ba3.3k sqft15408 Waller Road E, Tacoma, WA 98446ActiveMLS ID #2515288, Ashley Wise. NWMLS as distributed by MLS GRID
- $849,9503 bd3 ba3.3k sqft1519 95th Street E, Tacoma, WA 98445ActiveMLS ID #2540907, Brad Harper. NWMLS as distributed by MLS GRID
- $799,0004 bd4 ba2.6k sqft9911 Berkshire Loop SE, Olympia, WA 98513ActiveMLS ID #2479920, Dave Champagne. NWMLS as distributed by MLS GRID
- $1,092,0004 bd3 ba3.1k sqft3311 11th Avenue Ct NW, Gig Harbor, WA 98335ActiveMLS ID #2562385, Heather Witte. NWMLS as distributed by MLS GRID
- $845,0005 bd2 ba2.8k sqft4408 N 9th Street, Tacoma, WA 98406ActiveMLS ID #2558141, Heidi Hurst. NWMLS as distributed by MLS GRID
- $849,9952 bd3 ba2.7k sqft2504 72nd Street E, Tacoma, WA 98404ActiveMLS ID #2545664, Tamara Paul. NWMLS as distributed by MLS GRID
