Tucked inside Holly Hedge — one of Lakewood's most private gated communities — this single-story home offers a rare find: private access to Lake Steilacoom. With just a handful of homes in the community, residents share a private dock, gazebo, boat storage, and a covered party cabana with fireplace — the ease of waterfront living, without the upkeep. Inside, 2,500+ sq ft flows effortlessly with a main floor primary suite, two additional bedrooms down, an oversized kitchen with island, an extra-large walk-in pantry, a wet bar, and an office. Upstairs, a spacious 4th bedroom with an oversized walk-in closet doubles as a bonus flex space — ideal for a media room, guest suite, or home gym. Thoughtful custom built-ins throughout and a natural gas line to the deck for grilling and the outdoor fireplace add everyday ease, while a gardener-designed, totally private backyard and patio create the perfect space for entertaining or quiet garden time. 4 beds, 3.25 baths, 3 car garage, gated community, private lake access — the kind of address and amenities that rarely come available. This is Lakewood living at its finest.
Active
Listed by: Morrison House Sotheby's Intl • Chelsea Kelley
Price cut: $74K (7/13)
$1,025,000
7201 Holly Hedge SW #8, Lakewood, WA 98499
4beds
2,578sqft
Single Family Residence, Condominium
Built in 1997
9,056 Square Feet Lot
$1,015,500 Zestimate®
$398/sqft
$300/mo HOA
What's special
- 52 days |
- 485 |
- 17 |
Zillow last checked:
Listing updated:
Listed by:
Chelsea Kelley,
Morrison House Sotheby's Intl
Source: NWMLS as distributed by MLS GRID,MLS#: 2546485
Facts & features
Interior
Bedrooms & bathrooms
- Bedrooms: 4
- Bathrooms: 4
- Full bathrooms: 2
- 3/4 bathrooms: 1
- 1/2 bathrooms: 1
- Main level bathrooms: 3
- Main level bedrooms: 3
Primary bedroom
- Level: Main
Bedroom
- Level: Second
Bedroom
- Level: Main
Bedroom
- Level: Main
Bathroom full
- Level: Main
Bathroom full
- Level: Main
Bathroom three quarter
- Level: Second
Other
- Level: Main
Den office
- Level: Main
Dining room
- Level: Main
Entry hall
- Level: Main
Kitchen with eating space
- Level: Main
Living room
- Level: Main
Utility room
- Level: Main
Utility room
- Level: Main
Heating
- Fireplace, Forced Air, Natural Gas
Cooling
- Forced Air
Appliances
- Included: Dishwasher, Disposal, Dryer, Microwave, Refrigerator, Stove(s)/Range(s), Washer, Dishwasher(s), Dryer(s), Garbage Disposal, Microwave(s), Refrigerator(s), Washer(s)
Features
- Flooring: Ceramic Tile, Hardwood, Vinyl
- Number of fireplaces: 1
- Fireplace features: Gas, Main Level: 1, Fireplace
Interior area
- Total structure area: 2,578
- Total interior livable area: 2,578 sqft
Property
Parking
- Total spaces: 3
- Parking features: Individual Garage
- Has garage: Yes
- Covered spaces: 3
Features
- Levels: Two
- Stories: 2
- Entry location: Main
- Patio & porch: Fireplace, Sprinkler System, Vaulted Ceiling(s)
- On waterfront: Yes
- Waterfront features: Lake
Lot
- Size: 9,056 Square Feet
- Features: Curbs, Paved
Details
- Parcel number: 9000830080
- Special conditions: Standard
Construction
Type & style
- Home type: SingleFamily
- Architectural style: Condo (2 Levels)
- Property subtype: Single Family Residence, Condominium
Materials
- Stucco
- Roof: Tile
Condition
- Year built: 1997
- Major remodel year: 2003
Utilities & green energy
- Electric: Company: PSE
- Water: Company: Lakewood Water District
Community & HOA
Community
- Features: Dock
- Security: Security Service
- Subdivision: Lakewood
HOA
- Services included: Common Area Maintenance, Security
- HOA fee: $900 quarterly
- HOA phone: 253-405-5646
Location
- Region: Lakewood
Financial & listing details
- Price per square foot: $398/sqft
- Tax assessed value: $938,900
- Annual tax amount: $9,996
- Date on market: 6/24/2026
- Cumulative days on market: 54 days
- Listing terms: Conventional
- Inclusions: Dishwasher(s), Dryer(s), Garbage Disposal, Microwave(s), Refrigerator(s), Stove(s)/Range(s), Washer(s)
Estimated market value
$1,015,500
$965,000 - $1.07M
$3,252/mo
Price history
| Date | Event | Price |
|---|---|---|
| 7/13/2026 | Price change | $1,025,000-6.7%$398/sqft |
Source:  NWMLS as distributed by MLS GRID #2546485 Report a problem NWMLS as distributed by MLS GRID #2546485 Report a problem | ||
| 6/25/2026 | Listed for sale | $1,099,000+121.1%$426/sqft |
Source: NWMLS as distributed by MLS GRID #2536787 Report a problem | ||
| 4/28/2006 | Sold | $497,025$193/sqft |
Source: Public Record Report a problem | ||
Public tax history
| Year | Property taxes | Tax assessment |
|---|---|---|
| 2025 | $9,996 +3.1% | $938,900 +1.3% |
| 2024 | $9,695 +2.5% | $926,500 +7.8% |
| 2023 | $9,457 -0.5% | $859,200 -4.8% |
| 2022 | $9,507 +6% | $902,500 +20.1% |
| 2021 | $8,967 +28.8% | $751,300 +26.7% |
| 2019 | $6,962 -8.7% | $592,800 +4.8% |
| 2018 | $7,627 +2.3% | $565,900 +13% |
| 2017 | $7,453 +21.1% | $500,600 +19.9% |
| 2016 | $6,156 | $417,600 +9.6% |
| 2014 | $6,156 +16.7% | $381,000 +11.3% |
| 2013 | $5,276 | $342,400 +2.7% |
| 2012 | -- | $333,400 -12.7% |
| 2011 | -- | $381,800 +1.1% |
| 2010 | -- | $377,600 |
Find assessor info on the county website
Monthly payment
Est. payment
Payment breakdown
Explore the cost of this home by adjusting the details. Changes won't be saved.Climate risks
Neighborhood: Park Lodge
Nearby schools
GreatSchools rating
- 4/10Park Lodge Elementary SchoolGrades: PK-5Distance: 0.5 mi
- 2/10Hudtloff Middle SchoolGrades: 6-8Distance: 1 mi
- 4/10Clover Park High SchoolGrades: 9-12Distance: 1 mi
- $2,400,0004 bd2 ba3.1k sqft7219 Interlaaken Dr SW, Lakewood, WA 98499Sold
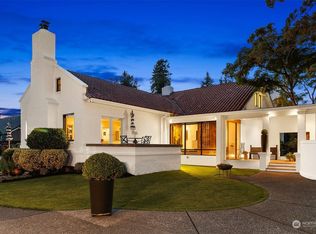
- $1,595,0005 bd4 ba7k sqft7201 Holly Hedge Ln SW UNIT 9, Lakewood, WA 98499Sold
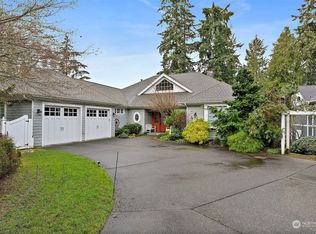
- $1,850,0004 bd3 ba5k sqft7201 Holly Hedge Ln SW UNIT 1, Lakewood, WA 98499Sold
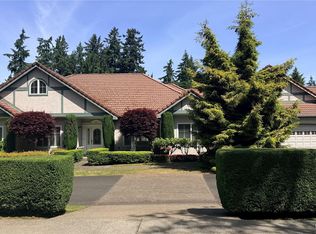
- $995,0003 bd3 ba3.2k sqft7201 Holly Hedge Ln SW UNIT 10, Lakewood, WA 98499For Sale
- $510,0003 bd2 ba1.1k sqft9624 Waverly Dr SW, Lakewood, WA 98499Sold
- $375,0003 bd1 ba1.5k sqft9542 Dekoven Dr SW, Lakewood, WA 98499Sold
- $650,0004 bd4 ba2.8k sqft6902 Mount Tacoma Dr SW, Lakewood, WA 98499Pending
- $586,3773 bd2 ba1.9k sqft7016 Pleasant St SW, Lakewood, WA 98499Sold
A local agent can set up tours, give advice and negotiate with sellers.
Similar homes
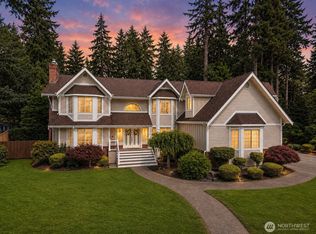
- $995,0004 bd3 ba3.6k sqft11401 Madera Circle SW, Lakewood, WA 98499Active
 MLS ID #2559624, Derek Johnson. NWMLS as distributed by MLS GRID
 - $999,0003 bd3 ba2.5k sqft11724 Madera Drive SW, Lakewood, WA 98499Active
 MLS ID #2486284, Michael Morrison. NWMLS as distributed by MLS GRID
 - $1,299,5003 bd2 ba3k sqft10415 Brook Lane SW, Lakewood, WA 98499Active
 MLS ID #2547085, Mark Hulen. NWMLS as distributed by MLS GRID
 - $1,079,0003 bd3 ba2.7k sqftTacoma Country & Golf Club, Lakewood, WA 98498Active
 MLS ID #2502073, Chelsea Kelley. NWMLS as distributed by MLS GRID
 - $925,0004 bd3 ba3.7k sqft5808 60th Street W, University Place, WA 98467ActiveMLS ID #2545900, Colleen Dutmers. NWMLS as distributed by MLS GRID
- $1,097,5004 bd2 ba2.8k sqft6017 64th Street W, University Place, WA 98467ActiveMLS ID #2495097, Leslye Stewart. NWMLS as distributed by MLS GRID
- $820,0004 bd3 ba2.4k sqft6105 75th Avenue Ct W, University Place, WA 98467ActiveMLS ID #2564880, Falynn Auston. NWMLS as distributed by MLS GRID
- $775,0004 bd4 ba2.8k sqft8002 Sapphire Drive SW, Lakewood, WA 98498ActiveMLS ID #2502129, Mike Erdahl. NWMLS as distributed by MLS GRID
- $914,9503 bd3 ba2.8k sqft8108 N 9th, Tacoma, WA 98406ActiveMLS ID #2566980, Justin Murray. NWMLS as distributed by MLS GRID
- $1,092,0004 bd3 ba3.1k sqft3311 11th Avenue Ct NW, Gig Harbor, WA 98335ActiveMLS ID #2562385, Heather Witte. NWMLS as distributed by MLS GRID
- $765,0004 bd3 ba2.3k sqft8216 50th Street Ct W, University Place, WA 98467ActiveMLS ID #2556189, Derek Johnson. NWMLS as distributed by MLS GRID
- $998,0003 bd2 ba1.7k sqft6717 56th Street E, Puyallup, WA 98371ActiveMLS ID #2546741, Paige Miller. NWMLS as distributed by MLS GRID
- $1,139,0004 bd5 ba2.9k sqft2705 NW Sullivan Drive, Gig Harbor, WA 98335ActiveMLS ID #2534603, Elisa Enders. NWMLS as distributed by MLS GRID
- $1,049,9993 bd3 ba2.8k sqft6217 76th Ave. Ct. NW, Gig Harbor, WA 98335ActiveMLS ID #2510419, Randy Knapp. NWMLS as distributed by MLS GRID
- $1,095,0004 bd3 ba2.3k sqft4311 126th Street Ct NW, Gig Harbor, WA 98332ActiveMLS ID #2558715, Patrick W. Mercado. NWMLS as distributed by MLS GRID
- $974,9994 bd2 ba2.3k sqft10323 Crescent Valley Drive NW, Gig Harbor, WA 98332ActiveMLS ID #2516906, Nichol Hubbard. NWMLS as distributed by MLS GRID
- $999,9504 bd3 ba2.9k sqft630 Calistoga Street SE, Olympia, WA 98513ActiveMLS ID #2503740, Kellie J Van Essen. NWMLS as distributed by MLS GRID
- $995,0004 bd3 ba3.1k sqftEstates At Bowman Lake, Lake Tapps, WA 98391ActiveMLS ID #2519569, Tara L. Maxwell. NWMLS as distributed by MLS GRID
- $849,9003 bd4 ba2.4k sqftLake Josephine Riviera #1, Anderson Island, WA 98303ActiveMLS ID #2528591, Lorena K. McPhail. NWMLS as distributed by MLS GRID
- $750,0003 bd3 ba2.6k sqft4648 D Milluhr Drive NE, Olympia, WA 98516ActiveMLS ID #2567169, Carlee Hjelm. NWMLS as distributed by MLS GRID
