Discover a home where elegance meets lifestyle in this 4-bedroom residence with loft and bonus room. The inviting stone-accented exterior, arched entry, and covered porch with water feature welcome you inside to soaring ceilings, arched walls, & radiant Czech crystal chandeliers. The gourmet kitchen with island, gas cooktop, and double oven flows seamlessly to the dining area and family room with fireplace, perfect for gathering and entertaining in comfort. Retreat to the vaulted primary suite, unwind in the versatile living spaces, and enjoy year-round comfort with A/C. Outside, the private garden retreat enchants with stone paths, fountains, gazebo, pond, oversized patio, & relaxing hot tub. An entertainer’s dream and gardener’s paradise
Active
Listed by: John L. Scott, Inc. • Kellie J Van Essen
$999,950
630 Calistoga Street SE, Olympia, WA 98513
4beds
2,974sqft
:
Get pre-qualified$6,284/mo
Single Family Residence
Built in 1997
0.39 Acres Lot
$983,300 Zestimate®
$336/sqft
$31/mo HOA
What's special
Gourmet kitchen with islandArched wallsSoaring ceilingsVaulted primary suiteStone pathsPrivate garden retreatVersatile living spaces
- 107 days |
- 510 |
- 10 |
Zillow last checked:
Listing updated:
Listed by:
Kellie J Van Essen,
John L. Scott, Inc.
Source: NWMLS as distributed by MLS GRID,MLS#: 2503740
Facts & features
Interior
Bedrooms & bathrooms
- Bedrooms: 4
- Bathrooms: 3
- Full bathrooms: 2
- 1/2 bathrooms: 1
- Main level bathrooms: 1
Primary bedroom
- Level: Second
Bedroom
- Level: Second
Bedroom
- Level: Second
Bedroom
- Level: Second
Bathroom full
- Level: Second
Bathroom full
- Level: Second
Other
- Level: Second
Other
- Level: Main
Entry hall
- Level: Main
Family room
- Level: Main
Kitchen with eating space
- Level: Main
Living room
- Level: Main
Utility room
- Level: Main
Heating
- Fireplace, Forced Air, Natural Gas
Cooling
- Forced Air
Appliances
- Included: Dishwasher, Double Oven, Refrigerator, Stove(s)/Range(s), Dishwasher(s), Refrigerator(s), Water Heater: Gas, Water Heater Location: Garage
Features
- Bath Off Primary, Dining Room, High Tech Cabling, Loft
- Flooring: Ceramic Tile, Hardwood
- Windows: Dbl Pane/Storm Window, Skylight(s)
- Basement: None
- Number of fireplaces: 2
- Fireplace features: Gas, Main Level: 2, Fireplace
Interior area
- Total structure area: 2,974
- Total interior livable area: 2,974 sqft
Property
Parking
- Total spaces: 3
- Parking features: Driveway, Attached Garage, Off Street, RV Parking
- Has attached garage: Yes
- Covered spaces: 3
Features
- Levels: Two
- Stories: 2
- Entry location: Main
- Patio & porch: Bath Off Primary, Dbl Pane/Storm Window, Dining Room, Fireplace, High Tech Cabling, Loft, Skylight(s), Sprinkler System, Walk-In Closet(s), Water Heater
- Has spa: Yes
- Has view: Yes
- View description: Territorial
Lot
- Size: 0.39 Acres
- Features: Curbs, Paved, Sidewalk, Cabana/Gazebo, Cable TV, Deck, Fenced-Fully, Gas Available, High Speed Internet, Hot Tub/Spa, Outbuildings, Patio, RV Parking, Sprinkler System
- Topography: Level
- Residential vegetation: Fruit Trees, Garden Space
Details
- Parcel number: 70710007800
- Special conditions: Standard
- Other equipment: Leased Equipment: None
Construction
Type & style
- Home type: SingleFamily
- Architectural style: Contemporary,2 Story
- Property subtype: Single Family Residence
Materials
- Brick, Wood Siding, Wood Products
- Foundation: Poured Concrete
- Roof: Composition
Condition
- Very Good
- Year built: 1997
- Major remodel year: 1997
Utilities & green energy
- Electric: Company: Puget Sound Energy
- Sewer: Septic Tank, Company: Septic
- Water: See Remarks, Company: City Of Lacey
- Utilities for property: Comcast, Comcast
Community & HOA
Community
- Features: Clubhouse
- Subdivision: Hawks Prairie
HOA
- Services included: Common Area Maintenance, Road Maintenance, Snow Removal
- HOA fee: $375 annually
Location
- Region: Olympia
Financial & listing details
- Price per square foot: $336/sqft
- Tax assessed value: $610,800
- Annual tax amount: $6,518
- Date on market: 9/10/2025
- Cumulative days on market: 317 days
- Listing terms: Conventional,FHA,VA Loan
- Inclusions: Dishwasher(s), Double Oven, Leased Equipment, Refrigerator(s), Stove(s)/Range(s)
Estimated market value
$983,300
$934,000 - $1.03M
$3,701/mo
Price history
| Date | Event | Price |
|---|---|---|
| 4/7/2026 | Listed for sale | $999,950+323%$336/sqft |
Source:  NWMLS as distributed by MLS GRID #2503740 Report a problem NWMLS as distributed by MLS GRID #2503740 Report a problem | ||
| 9/29/1997 | Sold | $236,397$79/sqft |
Source: Public Record Report a problem | ||
Public tax history
| Year | Property taxes | Tax assessment |
|---|---|---|
| 2024 | $6,518 +10% | $610,800 +1.5% |
| 2023 | $5,927 +4.6% | $602,000 +5.4% |
| 2022 | $5,669 -12.4% | $570,900 +5.5% |
| 2021 | $6,474 +5.3% | $541,200 +13% |
| 2020 | $6,147 +16.1% | $478,900 +3.7% |
| 2019 | $5,294 -11% | $461,700 -1% |
| 2018 | $5,946 +22% | $466,200 +15.3% |
| 2017 | $4,875 | $404,300 +9.5% |
| 2016 | $4,875 | $369,300 +3.6% |
| 2014 | $4,875 | $356,300 +6.8% |
| 2013 | -- | $333,500 |
| 2012 | $4,357 | -- |
| 2011 | -- | -- |
| 2010 | -- | -- |
| 2009 | $4,125 | -- |
| 2008 | -- | -- |
| 2007 | $4,314 -30.6% | -- |
| 2006 | $6,219 +63% | -- |
| 2005 | $3,816 | -- |
| 2004 | -- | -- |
| 2002 | -- | -- |
| 2001 | $3,501 +8.5% | $218,400 +11.5% |
| 2000 | $3,226 | $195,900 |
Find assessor info on the county website
Monthly payment
Est. payment
Payment breakdown
Explore the cost of this home by adjusting the details. Changes won't be saved.Climate risks
Neighborhood: 98513
Nearby schools
GreatSchools rating
- 6/10Meadows Elementary SchoolGrades: PK-5Distance: 0.6 mi
- 5/10Salish Middle SchoolGrades: 6-8Distance: 2 mi
- 4/10River Ridge High SchoolGrades: 9-12Distance: 0.7 mi
Schools provided by the listing agent
- Elementary: Meadows Elem
- Middle: Salish Middle
- High: River Ridge High
Source: NWMLS as distributed by MLS GRID. This data may not be complete. We recommend contacting the local school district to confirm school assignments for this home.
- $800,0003 bd3 ba2.8k sqft614 Calistoga St SE, Olympia, WA 98513Sold
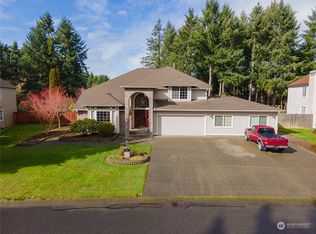
- $765,0004 bd3 ba2.8k sqft9446 Marlbrook Loop SE, Olympia, WA 98513Sold
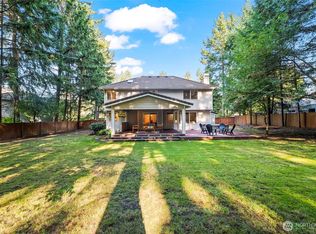
- $660,0004 bd2 ba2.5k sqft9607 Regency Loop SE, Olympia, WA 98513Sold

- $749,9004 bd3 ba2.8k sqft9634 Regency Loop SE, Olympia, WA 98513For Sale

- $350,0002 bd1 ba848 sqft346 Duterrow Rd SE, Olympia, WA 98513Sold
- $765,0004 bd3 ba2.9k sqft9632 Regency Loop SE, Olympia, WA 98513Sold
- $219,4003 bd2 ba1.5k sqft510 Duterrow Rd SE #8, Olympia, WA 98513Off Market
- $455,0003 bd2 ba1.3k sqft422 Dutterow Rd SE, Olympia, WA 98513Sold
A local agent can set up tours, give advice and negotiate with sellers.
A local lender can help you make sure your offer is ready when you are.
Similar homes
- $999,0003 bd3 ba3.2k sqft5007 Foxtrail Drive NE, Olympia, WA 98516Active
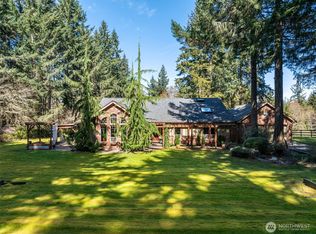 MLS ID #2501009, Joe Toner. NWMLS as distributed by MLS GRID
 - $850,0004 bd3 ba2.7k sqft6725 Mirror Court SE, Olympia, WA 98513Active
 MLS ID #2532638, Laura Lundin. NWMLS as distributed by MLS GRID
 - $1,180,0004 bd4 ba4.2k sqftLong Lake Shore Acres, Olympia, WA 98503Active
 MLS ID #2534372, Hailu Liu. NWMLS as distributed by MLS GRID
 - $1,200,0004 bd3 ba3.1k sqft7709 Swift Lane NE, Olympia, WA 98516Active
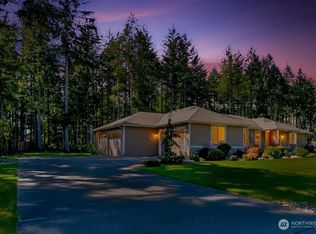 MLS ID #2502920, Ted Leland. NWMLS as distributed by MLS GRID
 - $625,0004 bd4 ba2.5k sqft3871 Stikes Drive SE, Lacey, WA 98503ActiveMLS ID #2558441, Korey J Pisha. NWMLS as distributed by MLS GRID
- $934,9503 bd3 ba2.8k sqft6127 Lemon Road NE, Olympia, WA 98506ActiveMLS ID #2555787, Missy Watts. NWMLS as distributed by MLS GRID
- $1,100,0004 bd5 ba4.3k sqft12912 134th Avenue Ct, Anderson Island, WA 98303ActiveMLS ID #2549521, Sofia Sabeti. NWMLS as distributed by MLS GRID
- $1,150,0003 bd2 ba2.6k sqft5732 Hill Street NE, Olympia, WA 98516ActiveMLS ID #2515479, Christina Foppiano. NWMLS as distributed by MLS GRID
- $719,9994 bd3 ba2.9k sqftCampus Highlands Div 2, Lacey, WA 98516ActiveMLS ID #2511590, Savannah A. Parker. NWMLS as distributed by MLS GRID
- $995,0003 bd3 ba2.6k sqft12717 Zeller Road SE, Yelm, WA 98597ActiveMLS ID #2550950, Charles Wilcox. NWMLS as distributed by MLS GRID
- $535,0004 bd2 ba1.8k sqft4627 Indian Summer Drive SE, Olympia, WA 98513ActiveMLS ID #2538656, AnnaLisa Gasporra. NWMLS as distributed by MLS GRID
- $1,025,0004 bd4 ba2.5k sqftHolly Hedge Condo And Bsp, Lakewood, WA 98499ActiveMLS ID #2546485, Chelsea Kelley. NWMLS as distributed by MLS GRID
- $999,9993 bd3 ba3.1k sqft2226 35th St NW, Gig Harbor, WA 98335ActiveMLS ID #2534120, Amy Acton. NWMLS as distributed by MLS GRID
- $940,0004 bd3 ba3.3k sqft5807 60th St W, University Place, WA 98467ActiveMLS ID #2548370, John Douville. NWMLS as distributed by MLS GRID
- $875,0003 bd4 ba3k sqftBillings Dlc, Olympia, WA 98506ActiveMLS ID #2519845, Gervon Simon. NWMLS as distributed by MLS GRID
- $999,9003 bd4 ba4.1k sqft8711 Steamboat Island Road NW, Olympia, WA 98502ActiveMLS ID #2531716, Leslie J. Shipe. NWMLS as distributed by MLS GRID
- $899,0004 bd3 ba2.5k sqft24714 64th Avenue E, Graham, WA 98338ActiveMLS ID #2538517, Madison Dimov. NWMLS as distributed by MLS GRID
- $689,9003 bd3 ba3k sqft6912 43rd Loop SE, Olympia, WA 98503ActiveMLS ID #2555507, Greg Fredericksen. NWMLS as distributed by MLS GRID
- $899,9004 bd3 ba3.5k sqftCedrona, Olympia, WA 98502ActiveMLS ID #2531048, Savannah A. Parker. NWMLS as distributed by MLS GRID
- $624,9003 bd4 ba2.1k sqft8538 48th Court NE, Olympia, WA 98516ActiveMLS ID #2546420, Jessica Lindstrom. NWMLS as distributed by MLS GRID
