13.35 Acre Working Farm in Yelm! Charming 2609 SqFt Home w/lovely wrap-around porch AND Mt Rainier Views! Chef's Kitchen w/rich cabinets, granite counters, tile floors, walk-in pantry & eating bar. Dining Rm w/Picturesque Bay Window. Living Rm w/Cozy Pellet Stove & Hardwood Floors w/French Doors opening to the porch. Escape to the impressive 600 SqFt Primary Suite w/Slider to a Private Deck, spa-inspired Bath w/6-ft Custom Tile Shower, Dual Quartz Vanity plus Walk-In Closet w/Sliding Barn Door. The Large Bonus rm/Den w/Vaulted Ceilings & Ceiling Fan + Exterior Door is a Great WFH or Farm Headquarters. Upstairs you'll love the oversized two additional bdrms & bathroom to serve your guests or friends. This property is thoughtfully equipped for livestock by being fenced & cross-fenced, having multiple gates & enclosures, plus multiple parking areas. For years, this has been a Working Farm w/Cows, Horses & sometimes Goats! There's a 4000 SqFt Pole Barn w/Hayloft, Power & 2 Storage Rms, 2000 SqFt Pole Shed w/4-Covered Parking for Tractors, Trucks, ATV's, etc. There's a Goat Enclosure with 12x12 Building w/2 Stalls and more! Fruit Trees, too: Pioneer Cherry Tree, Apple Trees, Pear Trees. There's also a Silo, Well House w/Newer Well Pump, Trough, 2 season ponds & more! Ready to add to all of this & truly make it your own? Let's go! {NOTE: This property has TWO (2) Parcels/Addresses (12711) and you can build on the other parcel}
Active
Listed by: Wilcox Real Estate • Charles Wilcox
$995,000
12717 Zeller Road SE, Yelm, WA 98597
3beds
2,609sqft
Single Family Residence
Built in 1931
13.35 Acres Lot
$955,500 Zestimate®
$381/sqft
$-- HOA
What's special
Mt rainier viewsMultiple gates and enclosuresHardwood floorsTile floorsDual quartz vanityWalk-in pantryEating bar
- --
- on Zillow
- 196
- views
- 8
- saves
Zillow last checked:
Listing updated:
Listed by:
Charles Wilcox,
Wilcox Real Estate,
Janette Wilcox,
Wilcox Real Estate
Source: NWMLS as distributed by MLS GRID,MLS#: 2550950
Facts & features
Interior
Bedrooms & bathrooms
- Bedrooms: 3
- Bathrooms: 3
- Full bathrooms: 2
- 1/2 bathrooms: 1
- Main level bathrooms: 2
- Main level bedrooms: 1
Primary bedroom
- Level: Main
Bedroom
- Level: Second
Bedroom
- Level: Second
Bathroom full
- Level: Second
Bathroom full
- Level: Main
Other
- Level: Main
Bonus room
- Level: Main
Den office
- Level: Main
Dining room
- Level: Main
Kitchen with eating space
- Level: Main
Living room
- Level: Main
Utility room
- Level: Main
Heating
- Fireplace, Forced Air, Electric, Pellet
Cooling
- None
Appliances
- Included: Dishwasher, Refrigerator, Stove(s)/Range(s), Dishwasher(s), Refrigerator(s), Water Heater: Electric, Water Heater Location: Laundry Room
Features
- Bath Off Primary, Ceiling Fan(s), Dining Room, Pantry
- Flooring: Ceramic Tile, Hardwood, Carpet
- Windows: Dbl Pane/Storm Window
- Basement: None
- Number of fireplaces: 1
- Fireplace features: Pellet Stove, Main Level: 1, Fireplace
Interior area
- Total structure area: 2,609
- Total interior livable area: 2,609 sqft
Property
Parking
- Total spaces: 5
- Parking features: Detached Carport, Detached Garage, RV Parking
- Has garage: Yes
- Has carport: Yes
- Covered spaces: 5
Features
- Levels: Two
- Stories: 2
- Patio & porch: Bath Off Primary, Ceiling Fan(s), Dbl Pane/Storm Window, Dining Room, Fireplace, Pantry, Vaulted Ceiling(s), Walk-In Closet(s), Water Heater
- Has view: Yes
- View description: Territorial
Lot
- Size: 13.35 Acres
- Features: Paved, Barn, Cable TV, Fenced-Fully, High Speed Internet, Outbuildings, RV Parking, Shop, Stable
- Topography: Level,Partial Slope
- Residential vegetation: Fruit Trees, Garden Space, Pasture, Wooded
Details
- Parcel number: 21602130600
- Special conditions: Standard
Construction
Type & style
- Home type: SingleFamily
- Architectural style: Craftsman,2 Story
- Property subtype: Single Family Residence
Materials
- Wood Siding, Wood Products
- Foundation: Poured Concrete
- Roof: Composition
Condition
- Good
- Year built: 1931
Utilities & green energy
- Electric: Company: PSE
- Sewer: Septic Tank, Company: Septic
- Water: Individual Well, Company: Well
Community & HOA
Community
- Subdivision: Yelm Rural
Location
- Region: Yelm
Financial & listing details
- Price per square foot: $381/sqft
- Tax assessed value: $595,900
- Annual tax amount: $6,158
- Date on market: 7/8/2026
- Listing terms: Conventional,Farm Home Loan,FHA,USDA Loan,VA Loan
- Inclusions: Dishwasher(s), Refrigerator(s), Stove(s)/Range(s)
Estimated market value
$955,500
$908,000 - $1.00M
$2,999/mo
Price history
| Date | Event | Price |
|---|---|---|
| 7/8/2026 | Listed for sale | $995,000$381/sqft |
Source:  NWMLS as distributed by MLS GRID #2550950 Report a problem NWMLS as distributed by MLS GRID #2550950 Report a problem | ||
Public tax history
| Year | Property taxes | Tax assessment |
|---|---|---|
| 2025 | $6,158 +4.8% | $595,900 +4.9% |
| 2024 | $5,877 +15.9% | $568,000 +4.8% |
| 2023 | $5,072 +8.6% | $542,000 +4.5% |
| 2022 | $4,670 +0.3% | $518,800 +15.5% |
| 2021 | $4,658 +27.9% | $449,000 +29.2% |
| 2020 | $3,641 +38.7% | $347,500 +33.5% |
| 2019 | $2,625 -3.2% | $260,300 +3.2% |
| 2018 | $2,712 -7.4% | $252,200 +24.6% |
| 2017 | $2,929 | $202,400 -10.9% |
| 2016 | $2,929 | $227,150 +4.9% |
| 2014 | $2,929 | $216,450 +13.4% |
| 2013 | -- | $190,950 |
| 2012 | $2,452 | -- |
| 2011 | -- | -- |
| 2010 | -- | -- |
| 2009 | $3,313 | -- |
| 2008 | -- | -- |
| 2007 | $3,203 -19.3% | -- |
| 2006 | $3,971 +74.6% | -- |
| 2005 | $2,274 | -- |
| 2004 | -- | -- |
| 2002 | -- | -- |
| 2001 | $1,882 -1.3% | $121,600 |
| 2000 | $1,907 | $121,600 |
Find assessor info on the county website
Monthly payment
Est. payment
Payment breakdown
Explore the cost of this home by adjusting the details. Changes won't be saved.Climate risks
Neighborhood: 98597
Similar homes
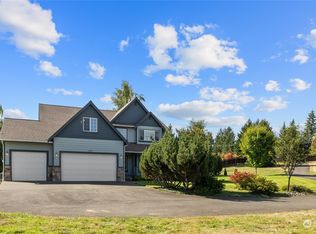
- $980,0004 bd4 ba3.8k sqft14919 141st Lane SE, Yelm, WA 98597Active
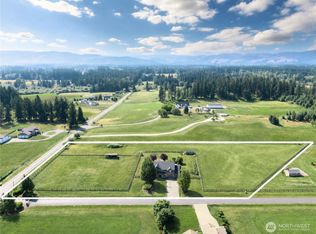 MLS ID #2547888, Nathaniel Dickison. NWMLS as distributed by MLS GRID
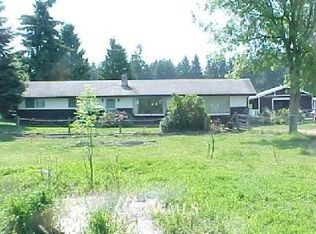
 - $950,0003 bd2 ba2.4k sqftTahoma Vista Estates, Yelm, WA 98597Active
 MLS ID #2550858, Melanie R. Coelho. NWMLS as distributed by MLS GRID
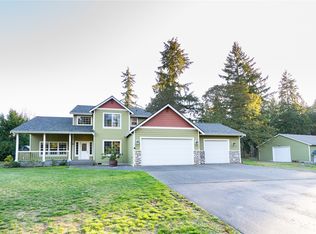
 - $1,100,0005 bd4 ba3.3k sqft15810 143rd Avenue SE, Yelm, WA 98597Active
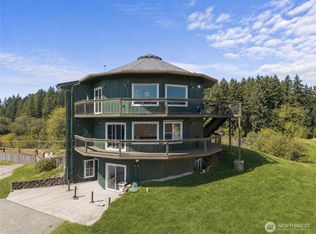 MLS ID #2563873, Gabriel Sarno. NWMLS as distributed by MLS GRID
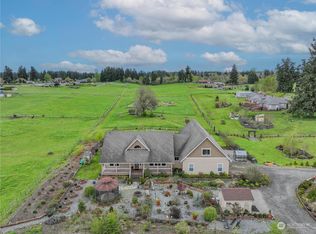
 - $1,150,0004 bd3 ba2.3k sqft12911 Vail Road SE, Yelm, WA 98597Active
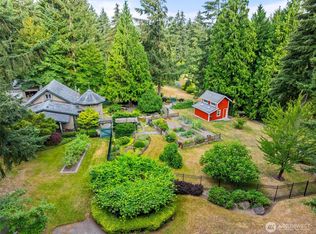 MLS ID #2559311, Paul Oczkewicz. NWMLS as distributed by MLS GRID
