Straight out of a story book! This exceptional 1932 sqft, 3Bd/1.75Ba finely crafted and lovingly maintained log home blends privacy, country charm and modern updates. Large wrap around partially covered decks. Rests on lush, private, fenced and wooded shy 5 acres with mega woodworking shop, oversize and height carport with electricity and water for large RV and cars. The open layout interior boasts dramatic 2 story tongue & groove vaulted ceilings, exposed log beam construction, rich wood finishes and newly refinished hardwood floors. Kitchen with custom cabinets and slide out drawers, center isle, all appliances including new dishwasher and wall oven. GE Profile downdraft cook top with hidden controls. Wood burning stove keeps you toasty on those chilly Pacific NorthWest nights. 2 bedrooms on main floor. Spacious primary on upper floor (can be accessed by a stair chair lift) offers walk-in closet and remodeled en suite bath with double shower. Also office in the loft area. Extra insulation (low energy cost). European style custom windows open in two directions (helps to keep the flies out). HP. All new pex plumbing, outside water lines, pressure tank and controls. Outbuilding, studio, greenhouse, fruit trees, garden, 2 electric services & meters, individual 30 gpm well w/pure water & insulated well house, asphalt circular drive, rifle range. Surveyed. No HOA. Close to Olympia & JBLM.
Sold
Listed by: Signature Service RE Olympia • Bojana M. Foster
Bought with: Redfin
$655,000
14319 123rd Avenue SE, Yelm, WA 98597
3beds
1,932sqft
Single Family Residence
Built in 1993
4.99 Acres Lot
$634,900 Zestimate®
$339/sqft
$2,684 Estimated rent
Home value
$634,900
$597,000 - $679,000
$2,684/mo
Zestimate® history
Owner options
List your home for rent
$2,684/mo
Rent Zestimate®
Find your next renter with Zillow Rental Manager. Plus, with online applications, you can quickly screen prospective tenants – for free.
$2,684/mo
Rent Zestimate®
Refinance and save
$4,019/mo
Est. payment
Refinancing to a lower rate could help reduce your monthly payments and save thousands over the life of the loan.
$4,019/mo
Est. payment
Explore your selling options
Work with a Zillow partner agent
Leverage their expertise and Zillow's premium Showcase listings to get your home seen by more buyers.
Get startedList with your own agent
Get your home in front of millions of buyers by listing it on Zillow.
Learn how to do itSell it yourself
Take full control of how buyers see your home on Zillow by listing For Sale by Owner (FSBO).
List your homeWhat's special
Wood burning stoveFruit treesExposed log beam constructionRich wood finishesNewly refinished hardwood floorsWalk-in closetMega woodworking shop
Zillow last checked:
Listing updated:
Listed by:
Bojana M. Foster,
Signature Service RE Olympia
Bought with:
Rhonda C Olnick, 23004339
Redfin
Source: NWMLS as distributed by MLS GRID,MLS#: 2473242
Facts & features
Interior
Bedrooms & bathrooms
- Bedrooms: 3
- Bathrooms: 2
- Full bathrooms: 1
- 3/4 bathrooms: 1
- Main level bathrooms: 1
- Main level bedrooms: 2
Bedroom
- Level: Main
Bedroom
- Level: Main
Bathroom full
- Level: Main
Dining room
- Level: Main
Entry hall
- Level: Main
Kitchen without eating space
- Level: Main
Living room
- Level: Main
Utility room
- Level: Main
Heating
- Forced Air, Heat Pump, Electric, Wood
Cooling
- Ductless
Appliances
- Included: Dishwasher, Double Oven, Dryer, Refrigerator, Stove(s)/Range(s), Washer, Dishwasher(s), Dryer(s), Refrigerator(s), Washer(s), Water Heater: Electric, Water Heater Location: Front bedroom closet
Features
- Bath Off Primary, Ceiling Fan(s), Dining Room, Loft
- Flooring: Ceramic Tile, Hardwood, Vinyl Plank, Carpet
- Windows: Dbl Pane/Storm Window
- Basement: None
- Has fireplace: No
Interior area
- Total structure area: 1,932
- Total interior livable area: 1,932 sqft
Property
Parking
- Total spaces: 4
- Parking features: Detached Carport, Off Street, RV Parking
- Has carport: Yes
- Covered spaces: 4
Features
- Levels: One and One Half
- Stories: 1
- Entry location: Main
- Patio & porch: Bath Off Primary, Ceiling Fan(s), Dbl Pane/Storm Window, Dining Room, Loft, Vaulted Ceiling(s), Walk-In Closet(s), Water Heater
- Has view: Yes
- View description: Territorial
Lot
- Size: 4.99 Acres
- Dimensions: 167 x 1289 x 165 x 1309
- Features: Paved, Secluded, Deck, Fenced-Fully, Green House, High Speed Internet, Outbuildings, RV Parking, Shop
- Topography: Level,Rolling
- Residential vegetation: Fruit Trees, Garden Space, Pasture, Wooded
Details
- Parcel number: 21602110600
- Zoning: RRR1/5
- Zoning description: Jurisdiction: County
- Special conditions: Standard
Construction
Type & style
- Home type: SingleFamily
- Architectural style: 1 1/2 Story
- Property subtype: Single Family Residence
Materials
- Log
- Foundation: Poured Concrete
- Roof: Composition
Condition
- Very Good
- Year built: 1993
- Major remodel year: 1995
Utilities & green energy
- Electric: Company: PSE
- Sewer: Septic Tank, Company: Septic
- Water: Individual Well, Company: Individual well
- Utilities for property: Xfinity
Community & HOA
Community
- Subdivision: Yelm Rural
Location
- Region: Yelm
Financial & listing details
- Price per square foot: $339/sqft
- Tax assessed value: $468,000
- Annual tax amount: $4,871
- Date on market: 5/2/2026
- Cumulative days on market: 81 days
- Listing terms: Conventional,VA Loan
- Inclusions: Dishwasher(s), Double Oven, Dryer(s), Refrigerator(s), Stove(s)/Range(s), Washer(s)
Price history
| Date | Event | Price |
|---|---|---|
| 4/8/2026 | Sold | $655,000$339/sqft |
Source:  NWMLS as distributed by MLS GRID #2473242 Report a problem NWMLS as distributed by MLS GRID #2473242 Report a problem | ||
| 2/9/2026 | Pending sale | $655,000$339/sqft |
Source: NWMLS as distributed by MLS GRID #2473242 Report a problem | ||
| 2/2/2026 | Listed for sale | $655,000$339/sqft |
Source: NWMLS as distributed by MLS GRID #2473242 Report a problem | ||
Public tax history
| Year | Property taxes | Tax assessment |
|---|---|---|
| 2024 | $4,871 +14.9% | $468,000 +2.1% |
| 2023 | $4,240 +792% | $458,400 +4.9% |
| 2022 | $475 -14.4% | $437,000 +20.6% |
| 2021 | $555 -5.1% | $362,400 +18.2% |
| 2020 | $585 -5% | $306,600 +15.5% |
| 2019 | $616 -1.2% | $265,400 +6.2% |
| 2018 | $623 -36.8% | $250,000 +19.5% |
| 2017 | $986 | $209,200 +4.5% |
| 2016 | $986 | $200,200 +4.9% |
| 2014 | $986 | $190,850 -2.7% |
| 2013 | -- | $196,150 |
| 2012 | $917 | -- |
| 2011 | -- | -- |
| 2010 | -- | -- |
| 2009 | $567 | -- |
| 2008 | -- | -- |
| 2007 | $573 -63.8% | -- |
| 2006 | $1,585 +46.5% | -- |
| 2005 | $1,082 | -- |
| 2004 | -- | -- |
| 2002 | -- | -- |
| 2001 | $2,425 -1.4% | $156,000 |
| 2000 | $2,458 | $156,000 |
Find assessor info on the county website
Neighborhood: 98597
Nearby homes
- $697,3003 bd2 ba1.7k sqft12909 Zeller Rd SE, Yelm, WA 98597Off Market
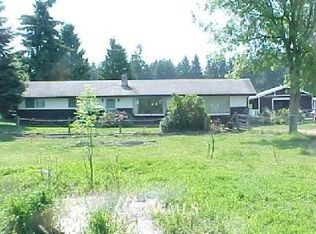
- $415,0003 bd2 ba1.5k sqft12228 Hobby St SE, Yelm, WA 98597Sold
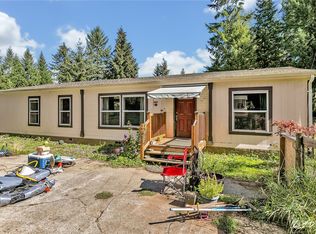
- $740,0005 bd4 ba2.8k sqft12535 Zeller Rd SE, Yelm, WA 98597Sold
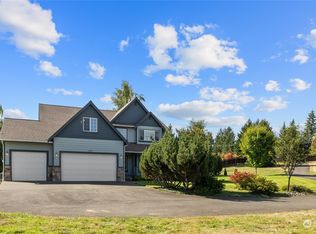
- $590,0003 bd2 ba1.7k sqft12425 Zeller Rd SE, Yelm, WA 98597Sold
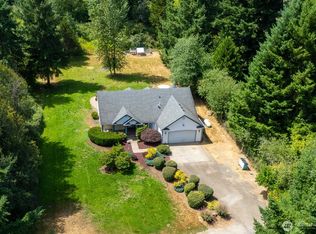
- $510,0003 bd2 ba1.4k sqft14011 123rd Ave SE, Yelm, WA 98597For Sale
- $995,0003 bd3 ba2.6k sqft12717 Zeller Rd SE, Yelm, WA 98597For Sale
- $775,0004 bd3 ba2.4k sqft12449 Zeller Rd SE, Yelm, WA 98597Sold
- $463,3002 bd1 ba2.3k sqft13924 123rd Ave SE, Yelm, WA 98597Off Market
Nearby schools
GreatSchools rating
- 4/10Rainier Primary SchoolGrades: PK-5Distance: 3.1 mi
- 6/10Rainier Middle SchoolGrades: 6-8Distance: 2.9 mi
- 5/10Rainier Senior High SchoolGrades: 9-12Distance: 2.9 mi
Schools provided by the listing agent
- Elementary: Rainier Primary Sch
- Middle: Rainier Mid
- High: Rainier Snr High
Source: NWMLS as distributed by MLS GRID. This data may not be complete. We recommend contacting the local school district to confirm school assignments for this home.
Get a cash offer in 3 minutes
Find out how much your home could sell for in as little as 3 minutes with a no-obligation cash offer.
Estimated market value
$634,900
Get a cash offer in 3 minutes
Find out how much your home could sell for in as little as 3 minutes with a no-obligation cash offer.
Estimated market value
$634,900
- Washington
- Thurston County
- Yelm
- 98597
- 14319 123rd Avenue SE
