Truly unique property on 305 feet of McIntosh Lake on 5.25 acres in a gated community of Deschutes Colony community on a dead-end cul-de-sac. Land has 7-bedroom septic already in place! The home is a Barndominium with 3 bedrooms, 2 bath, 2,880 SF and must be viewed to appreciate all possibilities this property has! Large garage door to a huge shop area with a place to entertain. Downstairs has extra living space with separate entrance. It has a large fireplace in the shop with TV's that convey. Bottom floor of home is currently an in-home business with bedroom, bathroom/shower and Utility Room and large room for living room space. Upstairs has two bedrooms, full bath, living area and kitchen with dining area. Deck to outside to view the lake and property! The land is beautiful all year round with trees, wildlife, open spaces, dock and lake. By the lake there is a gazebo and outdoor shower. This home truly has so many possibilities, so bring your vision and make this wonderful property your own. Build, Add On or make your space, whatever you want, it is a great opportunity with so many possibilities! 50 amp hookup for RV, lots of parking!
Active
Listed by: Keller Williams South Sound • Christine Forrey
$829,900
8744 Colony Lane SE, Tenino, WA 98589
3beds
2,880sqft
Single Family Residence
Built in 2005
5.23 Acres Lot
$815,300 Zestimate®
$288/sqft
$25/mo HOA
What's special
Lots of parkingDead-end cul-de-sacOutdoor shower
- --
- on Zillow
- 145
- views
- 8
- saves
Zillow last checked:
Listing updated:
Listed by:
Christine Forrey,
Keller Williams South Sound
Source: NWMLS as distributed by MLS GRID,MLS#: 2483818
Facts & features
Interior
Bedrooms & bathrooms
- Bedrooms: 3
- Bathrooms: 2
- 3/4 bathrooms: 2
- Main level bathrooms: 1
- Main level bedrooms: 1
Bedroom
- Level: Main
Bedroom
- Level: Second
Bedroom
- Level: Second
Bathroom three quarter
- Level: Second
Bathroom three quarter
- Level: Main
Other
- Level: Main
Den office
- Level: Main
Dining room
- Level: Second
Entry hall
- Level: Main
Great room
- Level: Second
Kitchen with eating space
- Level: Second
Living room
- Level: Second
Utility room
- Level: Main
Heating
- Fireplace, Forced Air, Electric, Wood
Cooling
- None
Appliances
- Included: Dishwasher, Dryer, Microwave, Refrigerator, Stove(s)/Range(s), Washer, Dishwasher(s), Dryer(s), Microwave(s), Refrigerator(s), Washer(s), Water Heater: Electric, Water Heater Location: Garage
Features
- Bath Off Primary, Ceiling Fan(s), Dining Room
- Flooring: Ceramic Tile, Concrete, Hardwood
- Windows: Dbl Pane/Storm Window
- Basement: None
- Number of fireplaces: 1
- Fireplace features: Wood Burning, Main Level: 1, Fireplace
Interior area
- Total structure area: 2,880
- Total interior livable area: 2,880 sqft
Property
Parking
- Total spaces: 14
- Parking features: Attached Carport, Driveway, Attached Garage, RV Parking
- Has attached garage: Yes
- Has carport: Yes
- Covered spaces: 14
Features
- Levels: Two
- Stories: 2
- Entry location: Main
- Patio & porch: Bath Off Primary, Ceiling Fan(s), Dbl Pane/Storm Window, Dining Room, Fireplace, Water Heater, Wired for Generator
- Has view: Yes
- View description: Lake, Territorial
- Has water view: Yes
- Water view: Lake
- Waterfront features: Lake, No Bank
- Frontage length: Waterfront Ft: 305'+/-
Lot
- Size: 5.23 Acres
- Features: Cul-De-Sac, Dead End Street, Paved, Secluded, Deck, Dock, High Speed Internet, Outbuildings, Propane, RV Parking, Shop
- Topography: Level,Steep Slope,Terraces
- Residential vegetation: Garden Space, Wooded
Details
- Parcel number: 11613311200
- Zoning description: Jurisdiction: County
- Special conditions: Standard
- Other equipment: Leased Equipment: none, Wired for Generator
Construction
Type & style
- Home type: SingleFamily
- Architectural style: 2 Story
- Property subtype: Single Family Residence
Materials
- Metal/Vinyl
- Foundation: Poured Concrete, Slab
- Roof: Metal
Condition
- Year built: 2005
- Major remodel year: 2005
Utilities & green energy
- Electric: Company: Puget Sound Energy
- Sewer: Septic Tank, Company: Septic
- Water: Individual Well, Company: Individual Well
- Utilities for property: Starlink-Negotiable
Community & HOA
Community
- Features: Gated
- Subdivision: Tenino
HOA
- Services included: Common Area Maintenance, Road Maintenance
- HOA fee: $300 annually
Location
- Region: Tenino
Financial & listing details
- Price per square foot: $288/sqft
- Tax assessed value: $666,100
- Annual tax amount: $6,519
- Date on market: 2/27/2026
- Listing terms: Conventional,FHA,VA Loan
- Inclusions: Dishwasher(s), Dryer(s), Leased Equipment, Microwave(s), Refrigerator(s), Stove(s)/Range(s), Washer(s)
Estimated market value
$815,300
$775,000 - $856,000
$3,173/mo
Price history
| Date | Event | Price |
|---|---|---|
| 6/23/2026 | Price change | $829,900-2.4%$288/sqft |
Source:  NWMLS as distributed by MLS GRID #2483818 Report a problem NWMLS as distributed by MLS GRID #2483818 Report a problem | ||
| 4/21/2026 | Price change | $849,900-3.3%$295/sqft |
Source: NWMLS as distributed by MLS GRID #2483818 Report a problem | ||
| 4/15/2026 | Price change | $879,000-2.2%$305/sqft |
Source: NWMLS as distributed by MLS GRID #2483818 Report a problem | ||
| 2/27/2026 | Listed for sale | $899,000+542.1%$312/sqft |
Source: NWMLS as distributed by MLS GRID #2483818 Report a problem | ||
| 8/31/2022 | Sold | $140,000-71.4%$49/sqft |
Source: Public Record Report a problem | ||
| 1/10/2020 | Sold | $490,000-1.9%$170/sqft |
Source: NWMLS as distributed by MLS GRID #1525037 Report a problem | ||
| 11/19/2019 | Pending sale | $499,500$173/sqft |
Source: Morrison House Sotheby's International Realty #1525037 Report a problem | ||
| 10/3/2019 | Price change | $499,500+11%$173/sqft |
Source: Morrison House Sotheby's International Realty #1525037 Report a problem | ||
| 6/26/2019 | Listed for sale | $450,000+260%$156/sqft |
Source: Virgil Adams Real Estate, Inc. #1481580 Report a problem | ||
| 3/6/2002 | Sold | $125,000$43/sqft |
Source: Public Record Report a problem | ||
Public tax history
| Year | Property taxes | Tax assessment |
|---|---|---|
| 2025 | $6,117 -6.2% | $666,100 -7.7% |
| 2024 | $6,519 +23.9% | $721,900 +27.4% |
| 2023 | $5,261 -0.7% | $566,800 -2% |
| 2022 | $5,299 -2.2% | $578,200 +1.7% |
| 2021 | $5,417 +9% | $568,700 +28.3% |
| 2020 | $4,968 +14.9% | $443,300 +8.5% |
| 2019 | $4,323 -10.7% | $408,600 -2.3% |
| 2018 | $4,840 +5% | $418,200 -7.7% |
| 2017 | $4,610 | $453,000 +7% |
| 2016 | $4,610 | $423,500 +4.3% |
| 2014 | $4,610 | $405,950 +2.5% |
| 2013 | -- | $396,150 |
| 2012 | $4,863 | -- |
| 2011 | -- | -- |
| 2010 | -- | -- |
| 2009 | $4,901 | -- |
| 2008 | -- | -- |
| 2007 | $3,983 +121.9% | -- |
| 2006 | $1,795 | -- |
| 2005 | -- | -- |
| 2002 | -- | -- |
| 2001 | $874 -2.7% | $70,000 |
| 2000 | $898 | $70,000 |
Find assessor info on the county website
Monthly payment
Est. payment
Payment breakdown
Explore the cost of this home by adjusting the details. Changes won't be saved.Climate risks
Neighborhood: 98589
Nearby schools
Schools provided by the listing agent
- Elementary: Parkside Elem
- Middle: Tenino Mid
- High: Tenino High
Source: NWMLS as distributed by MLS GRID. This data may not be complete. We recommend contacting the local school district to confirm school assignments for this home.
Similar homes
- $850,0003 bd2 ba1.6k sqft2538 157th Lane SW, Tenino, WA 98589Active
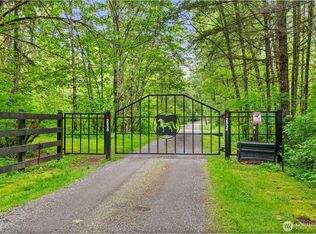 MLS ID #2528082, Carrie Hammond. NWMLS as distributed by MLS GRID
 - $724,9004 bd3 ba1.7k sqft5134 Old Military Road SE, Tenino, WA 98589Active
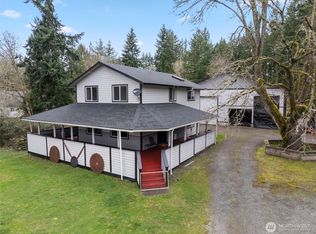 MLS ID #2485268, Leslie A. Myers. NWMLS as distributed by MLS GRID
 - $699,9504 bd3 ba3.8k sqft17925 Old Highway 99 SW, Tenino, WA 98589Active
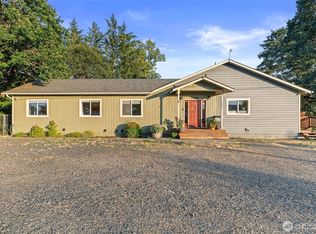 MLS ID #2562633, Davina L. Clardy. NWMLS as distributed by MLS GRID
 - $840,0003 bd2 ba1.5k sqftShort Sub #ss-1121, Olympia, WA 98512Active
 MLS ID #2579947, Sue Wise. NWMLS as distributed by MLS GRID
