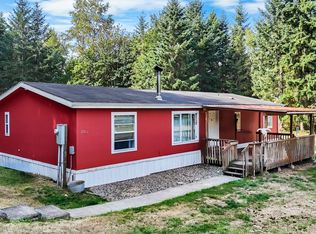
Living on trout-stocked McIntosh Lake may be a dream come true for the avid fisherperson ... or perhaps you enjoy paddling around this scenic lake while watching the birds and the dragonflies flitting around. This 1986 double-wide home with shop is ready for your peaceful habitat. It comes complete with canoes, boat, and a dock just in time for Fall enjoyment. The tall great room windows overlook the lake while skylights let in even more sun and ambiance. Two bedrooms & two baths provide space for comfort. In addition, use the well-built workshop to pursue favorite hobbies and park one vehicle. There's an additional garage at the top of the driveway and lots of driveway parking. Cedar shake siding adds to the charm of the home and there is plenty of space for gardening, lakefront lounging, or roasting marshmallows. Interior of home shows original finishes and could benefit from updating, but home is solid and move-in ready. Just minutes from Tenino-Yelm trail for bikers/hikers!
Active
Listed by: RE/MAX Realty South • Gabrielle Nemes
$450,000
14940 Cedarwood Drive SE, Tenino, WA 98589
2beds
1,152sqft
Manufactured Home, Manufactured On Land
Built in 1986
0.29 Acres Lot
$441,200 Zestimate®
$391/sqft
$10/mo HOA
What's special
Lots of driveway parkingWell-built workshop
- 22 days
- 369
- 13
Zillow last checked:
Listing updated:
Listed by:
Gabrielle Nemes,
RE/MAX Realty South
Source: NWMLS as distributed by MLS GRID,MLS#: 2561825
Facts & features
Interior
Bedrooms & bathrooms
- Bedrooms: 2
- Bathrooms: 2
- Full bathrooms: 2
- Main level bathrooms: 2
- Main level bedrooms: 2
Primary bedroom
- Level: Main
Bedroom
- Level: Main
Bathroom full
- Level: Main
Bathroom full
- Level: Main
Entry hall
- Level: Main
Great room
- Level: Main
Kitchen with eating space
- Level: Main
Heating
- Heat Pump, Electric
Cooling
- Heat Pump
Appliances
- Included: Dishwasher, Dryer, Microwave, Refrigerator, See Remarks, Stove(s)/Range(s), Washer, Dishwasher(s), Dryer(s), Microwave(s), Refrigerator(s), Washer(s), Water Heater: Electric, Water Heater Location: Primay Bed Closet
Features
- Bath Off Primary
- Flooring: Ceramic Tile, Vinyl, Carpet
- Windows: Dbl Pane/Storm Window
- Basement: None
- Has fireplace: No
Interior area
- Total structure area: 1,152
- Total interior livable area: 1,152 sqft
Property
Parking
- Total spaces: 10
- Parking features: Driveway, Detached Garage
- Has garage: Yes
- Covered spaces: 2
- Uncovered spaces: 8
Features
- Levels: One
- Stories: 1
- Entry location: Main
- Patio & porch: Bath Off Primary, Dbl Pane/Storm Window, Vaulted Ceiling(s), Water Heater
- Has view: Yes
- View description: Lake
- Has water view: Yes
- Water view: Lake
- Waterfront features: Low Bank, Lake
Lot
- Size: 0.29 Acres
- Features: Cul-De-Sac, Cable TV, Deck, Dock, Fenced-Partially, High Speed Internet, Shop
- Topography: Sloped
- Residential vegetation: Garden Space
Details
- Parcel number: 39350102400
- Special conditions: Standard
Construction
Type & style
- Home type: MobileManufactured
- Architectural style: Manuf-Double Wide
- Property subtype: Manufactured Home, Manufactured On Land
Materials
- Wood Siding
- Foundation: Block
- Roof: Composition
Condition
- Average
- Year built: 1986
Utilities & green energy
- Electric: Company: Puget Sound Energy
- Sewer: Septic Tank, Company: na
- Water: Community, See Remarks, Company: Thurston County PUD
- Utilities for property: Xfinity/Comcast, Xfinity/Comcast
Community & HOA
Community
- Features: CCRs, Park
- Subdivision: McIntosh Lake
HOA
- Services included: Common Area Maintenance, See Remarks
- HOA fee: $125 annually
Location
- Region: Tenino
Financial & listing details
- Price per square foot: $391/sqft
- Tax assessed value: $329,000
- Annual tax amount: $3,790
- Date on market: 8/5/2026
- Cumulative days on market: 24 days
- Listing terms: Conventional,FHA,VA Loan
- Inclusions: Dishwasher(s), Dryer(s), Microwave(s), Refrigerator(s), See Remarks, Stove(s)/Range(s), Washer(s)
- Body type: Double Wide
Estimated market value
$441,200
$419,000 - $463,000
$1,796/mo
Price history
| Date | Event | Price |
|---|---|---|
| 8/6/2026 | Listed for sale | $450,000+224.9%$391/sqft |
Source:  NWMLS as distributed by MLS GRID #2561825 Report a problem NWMLS as distributed by MLS GRID #2561825 Report a problem | ||
| 2/19/1999 | Sold | $138,494$120/sqft |
Source: Public Record Report a problem | ||
Public tax history
| Year | Property taxes | Tax assessment |
|---|---|---|
| 2024 | $3,429 +26.7% | $329,000 +15.1% |
| 2023 | $2,706 -5.5% | $285,900 -9.4% |
| 2022 | $2,864 +12.9% | $315,700 +30.6% |
| 2021 | $2,538 +2.1% | $241,800 +2.5% |
| 2020 | $2,486 +26.4% | $235,800 +4.5% |
| 2019 | $1,966 -14.2% | $225,700 +20% |
| 2018 | $2,293 -3.9% | $188,100 +19.4% |
| 2017 | $2,386 | $157,500 -9.8% |
| 2016 | $2,386 | $174,550 -1% |
| 2014 | $2,386 | $176,350 -0.7% |
| 2013 | -- | $177,650 |
| 2012 | $2,325 | -- |
| 2011 | -- | -- |
| 2010 | -- | -- |
| 2009 | $2,243 | -- |
| 2008 | -- | -- |
| 2007 | $1,665 -25.1% | -- |
| 2006 | $2,222 +49.3% | -- |
| 2005 | $1,488 | -- |
| 2004 | -- | -- |
| 2002 | -- | -- |
| 2001 | $1,236 -3.9% | $81,100 |
| 2000 | $1,286 | $81,100 |
Find assessor info on the county website
Monthly payment
Climate risks
Neighborhood: 98589
Similar homes
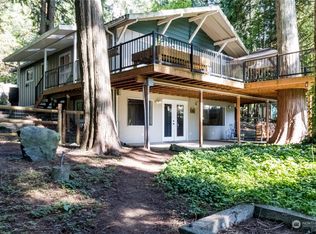
- $312,5002 bd2 ba1.3k sqft14818 Terrace Avenue SE, Tenino, WA 98589Active
 MLS ID #2516512, Paul R. Klenk. NWMLS as distributed by MLS GRID
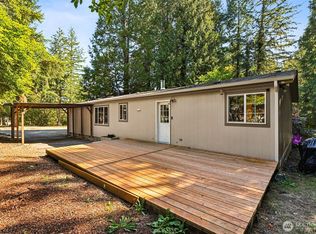
 - $499,9003 bd2 ba1.4k sqft2702 143rd Avenue SE, Tenino, WA 98589Active
 MLS ID #2420271, Terri DesJardins. NWMLS as distributed by MLS GRID
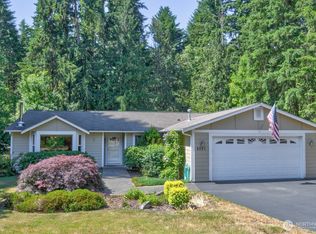
 - $479,0002 bd2 ba1.2k sqft10739 128th Avenue SE, Rainier, WA 98576Active
 MLS ID #2547876, Kevin Gordham. NWMLS as distributed by MLS GRID
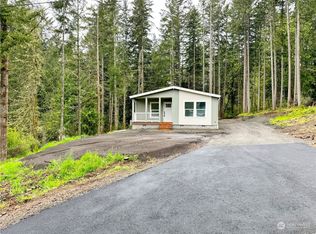
 - $425,0002 bd2 ba1.1k sqft698 6th Avenue W, Tenino, WA 98589Active
 MLS ID #2534412, Micah D Tilley. NWMLS as distributed by MLS GRID
