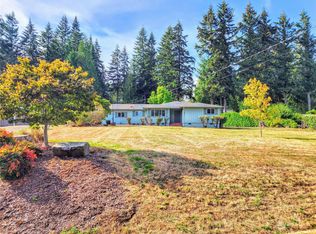
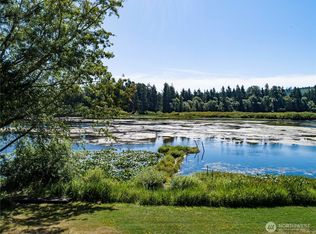
Got Fish? Jump in your boat and grab your pole! Enjoy peaceful lake-community living at Cedarwood on Lake McIntosh! This comfortable Lake View, 2-bedroom + den, 2 bath home sits on approximately 1/2 acre surrounded by beautiful Douglas firs, with a pretty lake view from the great room. Sheetrock throughout - The open kitchen, dining, and living areas are filled with natural light from large windows, creating an easy, welcoming floor plan for everyday living or weekend relaxation. A furnace with heat pump helps keep the home warm in the winter and cool in the summer, while the cozy woodstove adds charm on chilly Northwest evenings. Step out to the large deck and take in the quiet setting, watch eagles, osprey, waterfowl, and other wildlife, or head down to enjoy Lake McIntosh — a well-known local fishing lake. A short drive to the county boat ramp. The property also features a large shop/garage, a big wood storage area, and a separate storage shed adding great utility for hobbies, gear, tools, or lake toys. Community amenities include a dock, horseshoe pit, and a park with covered BBQ & picnic area. Seller is offering to pay 3% towards buyer's closing costs!! No FHA financing due to the home being moved twice. All appliances stay! Call your Broker TODAY!
Pending
Listed by: Century 21 Van Dorm Realty • Paul R. Klenk
Price cut: $12.5K (7/27)
$312,500
14818 Terrace Avenue SE, Tenino, WA 98589
2beds
1,391sqft
Manufactured Home, Manufactured On Land
Built in 1985
0.53 Acres Lot
$309,300 Zestimate®
$225/sqft
$10/mo HOA
What's special
Cozy woodstoveBig wood storage areaAll appliances stay
- 129 days
- 661
- 54
Zillow last checked:
Listing updated:
Listed by:
Paul R. Klenk,
Century 21 Van Dorm Realty
Source: NWMLS as distributed by MLS GRID,MLS#: 2516512
Facts & features
Interior
Bedrooms & bathrooms
- Bedrooms: 2
- Bathrooms: 2
- Full bathrooms: 1
- 3/4 bathrooms: 1
- Main level bathrooms: 2
- Main level bedrooms: 2
Primary bedroom
- Level: Main
Bedroom
- Level: Main
Bathroom full
- Level: Main
Bathroom three quarter
- Level: Main
Den office
- Level: Main
Dining room
- Level: Main
Entry hall
- Level: Main
Great room
- Level: Main
Kitchen with eating space
- Level: Main
Utility room
- Level: Main
Heating
- Fireplace, Forced Air, Heat Pump, Stove/Free Standing, Electric, Wood
Cooling
- Heat Pump
Appliances
- Included: Dishwasher, Dryer, Refrigerator, Stove(s)/Range(s), Washer, Dishwasher(s), Dryer(s), Refrigerator(s), Washer(s), Water Heater: electric, Water Heater Location: ext. closet
Features
- Bath Off Primary, Dining Room
- Flooring: Laminate, Vinyl, Carpet
- Windows: Dbl Pane/Storm Window
- Basement: None
- Number of fireplaces: 1
- Fireplace features: Wood Burning, Main Level: 1, Fireplace
Interior area
- Total structure area: 1,391
- Total interior livable area: 1,391 sqft
Property
Parking
- Total spaces: 4
- Parking features: Driveway, Detached Garage, Off Street
- Has garage: Yes
- Covered spaces: 1
- Uncovered spaces: 3
Features
- Levels: One
- Stories: 1
- Entry location: Main
- Patio & porch: Bath Off Primary, Dbl Pane/Storm Window, Dining Room, Fireplace, Vaulted Ceiling(s), Water Heater
- Has view: Yes
- View description: Lake
- Has water view: Yes
- Water view: Lake
Lot
- Size: 0.53 Acres
- Features: Corner Lot, Paved, Cable TV, Deck, Shop
- Topography: Level,Partial Slope,Sloped
- Residential vegetation: Garden Space
Details
- Parcel number: 39350200100
- Zoning description: Jurisdiction: County
- Special conditions: Standard
Construction
Type & style
- Home type: MobileManufactured
- Architectural style: Manuf-Double Wide
- Property subtype: Manufactured Home, Manufactured On Land
Materials
- Wood Products
- Foundation: Tie Down
- Roof: Composition
Condition
- Very Good
- Year built: 1985
Utilities & green energy
- Electric: Company: PSE
- Sewer: Septic Tank, Company: Septic
- Water: Community, Company: Thurston PUD
- Utilities for property: Comcast, Xfinity
Community & HOA
Community
- Features: CCRs, Park
- Subdivision: McIntosh Lake
HOA
- Services included: Common Area Maintenance, See Remarks
- HOA fee: $125 annually
- HOA phone: 360-259-2598
Location
- Region: Tenino
Financial & listing details
- Price per square foot: $225/sqft
- Tax assessed value: $192,500
- Annual tax amount: $161
- Date on market: 8/12/2025
- Cumulative days on market: 393 days
- Listing terms: Conventional,VA Loan
- Inclusions: Dishwasher(s), Dryer(s), Refrigerator(s), Stove(s)/Range(s), Washer(s)
- Body type: Double Wide
Estimated market value
$309,300
$294,000 - $325,000
Not available
Price history
| Date | Event | Price |
|---|---|---|
| 8/31/2026 | Pending sale | $312,500$225/sqft |
Source:  NWMLS as distributed by MLS GRID #2516512 Report a problem NWMLS as distributed by MLS GRID #2516512 Report a problem | ||
| 7/27/2026 | Price change | $312,500-3.8%$225/sqft |
Source: NWMLS as distributed by MLS GRID #2516512 Report a problem | ||
| 7/6/2026 | Price change | $325,000-3%$234/sqft |
Source: NWMLS as distributed by MLS GRID #2516512 Report a problem | ||
| 6/24/2026 | Pending sale | $335,000$241/sqft |
Source: NWMLS as distributed by MLS GRID #2516512 Report a problem | ||
| 6/1/2026 | Price change | $335,000-4.3%$241/sqft |
Source: NWMLS as distributed by MLS GRID #2516512 Report a problem | ||
| 5/2/2026 | Listed for sale | $350,000+601.4%$252/sqft |
Source: NWMLS as distributed by MLS GRID #2516512 Report a problem | ||
| 6/5/2014 | Sold | $49,900+43%$36/sqft |
Source: Public Record Report a problem | ||
| 6/5/2012 | Sold | $34,900-12.5%$25/sqft |
Source: NWMLS as distributed by MLS GRID #324369 Report a problem | ||
| 5/11/2012 | Pending sale | $39,900$29/sqft |
Source: Windermere Real Estate/Yelm #324369 Report a problem | ||
| 4/12/2012 | Price change | $39,900-20%$29/sqft |
Source: Windermere Real Estate/Yelm #324369 Report a problem | ||
| 2/27/2012 | Listed for sale | $49,900-40.9%$36/sqft |
Source: Windermere Real Estate/Yelm #324369 Report a problem | ||
| 11/18/2011 | Sold | $84,475$61/sqft |
Source: Public Record Report a problem | ||
Public tax history
| Year | Property taxes | Tax assessment |
|---|---|---|
| 2024 | $164 -1.6% | $192,500 -4.4% |
| 2023 | $167 +3.1% | $201,400 -17.4% |
| 2022 | $162 -15% | $243,700 +27.1% |
| 2021 | $190 -6.2% | $191,700 +61.4% |
| 2020 | $203 -5.2% | $118,800 +4.4% |
| 2019 | $214 -0.7% | $113,800 +24.8% |
| 2018 | $215 -74.2% | $91,200 +13.6% |
| 2017 | $832 | $80,250 -14.3% |
| 2016 | $832 | $93,650 +62.3% |
| 2014 | $832 | $57,700 -1.2% |
| 2013 | -- | $58,400 |
| 2012 | $838 | -- |
| 2011 | -- | -- |
| 2010 | -- | -- |
| 2009 | $1,508 | -- |
| 2008 | -- | -- |
| 2007 | $1,194 +49.1% | -- |
| 2006 | $801 +52.3% | -- |
| 2005 | $526 | -- |
| 2004 | -- | -- |
| 2002 | -- | -- |
| 2001 | $372 -0.6% | $24,100 +3.4% |
| 2000 | $375 | $23,300 |
Find assessor info on the county website
Monthly payment
Climate risks
Neighborhood: 98589
Nearby schools
Schools provided by the listing agent
- Elementary: Rainier Primary Sch
- Middle: Rainier Mid
- High: Rainier Snr High
Source: NWMLS as distributed by MLS GRID. This data may not be complete. We recommend contacting the local school district to confirm school assignments for this home.
Similar homes
- $320,0004 bd2 ba1.6k sqft17107 Snowbell Court SE, Yelm, WA 98597Active
 MLS ID #2575733, Lori Cupp. NWMLS as distributed by MLS GRID
 - $385,0003 bd2 ba1.5k sqftFairground Addition To Tenino, Tenino, WA 98589Active
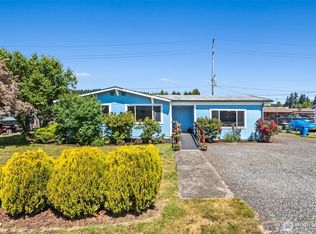 MLS ID #2533009, Donald L. Stark. NWMLS as distributed by MLS GRID
 - $300,0003 bd2 ba1.9k sqft2609 114th Way SW, Olympia, WA 98512Active
 MLS ID #2524124, Joe S Symonette. NWMLS as distributed by MLS GRID
 - $350,0002 bd2 ba1.1k sqft9035 Pepperidge Lane SE, Yelm, WA 98597Active
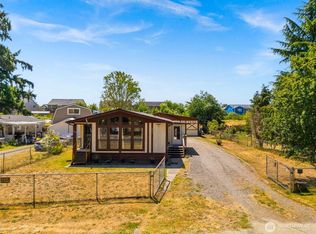 MLS ID #2551286, Dawn Baker. NWMLS as distributed by MLS GRID
