Ever dreamed of owning waterfront property? Here's your opportunity to own 147 feet of shoreline on beautiful Lake McIntosh! This 2 bedroom, 2-bath home is perfectly positioned to capture stunning unobstructed lake views and offers incredible potential for investors, contractors, or buyers ready to create their dream lakefront retreat. The property includes a detached 2-car garage, private dock, fenced garden area, and plenty of outdoor space to relax and enjoy the peaceful setting. Lake McIntosh's 5 mph speed limit creates the perfect environment for paddleboarding, kayaking, canoeing, and electric-powered boating. Spend your days fishing, watching eagles, osprey, waterfowl, and abundant wildlife, or launch your boat from the nearby county boat ramp. Community amenities include a shared dock, horseshoe pit, and park with covered BBQ and picnic area. Whether you're looking for a weekend getaway, investment property, or future waterfront dream home, this rare lakefront opportunity is filled with possibilities. CAUTION HOME IS IN DISREPAIR and decks are unsafe. Proceed with awareness that there are dangeroys conditions. Owner, broker and agents assume liability for injury or loss, or damage. No minors permitted on property for safety reasons. DO NOT walk on overgrown dock as it is unsafe in current condition. Seller does not warrant septic bedroom count. CASH OFFERS ONLY.
Pending
Listed by: RE/MAX Parkside Affiliates • Patricia Miller
Price cut: $24K (7/13)
$275,000
14830 Cedarwood Drive SE, Tenino, WA 98589
2beds
1,368sqft
Manufactured Home, Manufactured On Land
Built in 1973
0.54 Acres Lot
$265,300 Zestimate®
$201/sqft
$10/mo HOA
What's special
- 42 days |
- 478 |
- 18 |
Zillow last checked:
Listing updated:
Listed by:
Patricia Miller,
RE/MAX Parkside Affiliates
Source: NWMLS as distributed by MLS GRID,MLS#: 2550134
Facts & features
Interior
Bedrooms & bathrooms
- Bedrooms: 2
- Bathrooms: 2
- Full bathrooms: 1
- 3/4 bathrooms: 1
- Main level bathrooms: 2
- Main level bedrooms: 2
Primary bedroom
- Level: Main
Bedroom
- Level: Main
Bathroom full
- Level: Main
Bathroom three quarter
- Level: Main
Dining room
- Level: Main
Entry hall
- Level: Main
Kitchen with eating space
- Level: Main
Living room
- Level: Main
Utility room
- Level: Main
Heating
- Forced Air, See Remarks, Electric, See Remarks
Cooling
- Has cooling: Yes
Appliances
- Included: Refrigerator, Stove(s)/Range(s), Refrigerator(s), Water Heater: Electric, Water Heater Location: Outside panel
Features
- Bath Off Primary, Dining Room
- Flooring: Laminate, Vinyl, Carpet
- Basement: None
- Has fireplace: No
Interior area
- Total structure area: 1,368
- Total interior livable area: 1,368 sqft
Property
Parking
- Total spaces: 2
- Parking features: Detached Garage, RV Parking
- Has garage: Yes
- Covered spaces: 2
Features
- Levels: One
- Stories: 1
- Entry location: Main
- Patio & porch: Bath Off Primary, Dining Room, Water Heater
- Has view: Yes
- View description: Lake
- Has water view: Yes
- Water view: Lake
- Waterfront features: Low Bank
Lot
- Size: 0.54 Acres
- Features: Paved, Value In Land, Cable TV, Deck, Dock, Fenced-Partially, High Speed Internet, Outbuildings, RV Parking
- Topography: Level,Partial Slope
- Residential vegetation: Garden Space
Details
- Parcel number: 39350101200
- Zoning: Residential
- Zoning description: Jurisdiction: County
- Special conditions: Standard
Construction
Type & style
- Home type: MobileManufactured
- Architectural style: Traditional,Manuf-Double Wide
- Property subtype: Manufactured Home, Manufactured On Land
Materials
- Metal/Vinyl
- Foundation: Tie Down
- Roof: Metal
Condition
- Fixer
- Year built: 1973
- Major remodel year: 1973
Utilities & green energy
- Electric: Company: PSE
- Sewer: Septic Tank, Company: Septic
- Water: Community, Company: Thurston PUD
- Utilities for property: Comcast, Xfinity
Community & HOA
Community
- Features: CCRs, Park
- Subdivision: McIntosh Lake
HOA
- Services included: Common Area Maintenance
- HOA fee: $125 annually
- HOA phone: 360-259-2598
Location
- Region: Tenino
Financial & listing details
- Price per square foot: $201/sqft
- Annual tax amount: $237
- Date on market: 7/8/2026
- Cumulative days on market: 42 days
- Inclusions: Refrigerator(s), Stove(s)/Range(s)
- Body type: Double Wide
Estimated market value
$265,300
$252,000 - $279,000
Not available
Price history
| Date | Event | Price |
|---|---|---|
| 7/29/2026 | Pending sale | $275,000$201/sqft |
Source:  NWMLS as distributed by MLS GRID #2550134 Report a problem NWMLS as distributed by MLS GRID #2550134 Report a problem | ||
| 7/13/2026 | Price change | $275,000-8%$201/sqft |
Source: NWMLS as distributed by MLS GRID #2550134 Report a problem | ||
| 7/7/2026 | Listed for sale | $299,000$219/sqft |
Source: NWMLS as distributed by MLS GRID #2550134 Report a problem | ||
Public tax history
Tax history is unavailable.
Monthly payment
Climate risks
Neighborhood: 98589
Nearby schools
GreatSchools rating
- 4/10Rainier Primary SchoolGrades: PK-5Distance: 3.4 mi
- 6/10Rainier Middle SchoolGrades: 6-8Distance: 3.5 mi
- 5/10Rainier Senior High SchoolGrades: 9-12Distance: 3.6 mi
Schools provided by the listing agent
- Elementary: Rainier Primary Sch
- Middle: Rainier Mid
- High: Rainier Snr High
Source: NWMLS as distributed by MLS GRID. This data may not be complete. We recommend contacting the local school district to confirm school assignments for this home.
- $410,0002 bd2 ba1.9k sqft14821 Cedarwood Dr SE, Tenino, WA 98589Sold
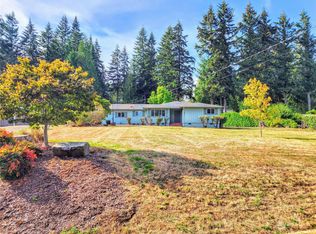
- $312,5002 bd2 ba1.3k sqft14818 Terrace Ave SE, Tenino, WA 98589For Sale

- $479,0002 bd2 ba2.5k sqft14736 Cedarwood Dr SE, Tenino, WA 98589Sold
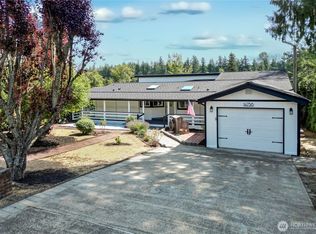
- $450,0002 bd2 ba1.1k sqft14940 Cedarwood Dr SE, Tenino, WA 98589For Sale

- $406,0003 bd2 ba1.4k sqft8243 Cedarwood St SE, Tenino, WA 98589Sold
- $650,0002 bd2 ba2.4k sqft14944 Cedarwood Dr SE, Tenino, WA 98589Sold
- $481,0003 bd2 ba1.7k sqft8221 Cedarwood St SE, Tenino, WA 98589Sold
- $388,0003 bd2 ba1.4k sqft8215 Cedarwood St SE, Tenino, WA 98589Sold
A local agent can set up tours, give advice and negotiate with sellers.
A local lender can help you make sure your offer is ready when you are.
Similar homes
- $312,5002 bd2 ba1.3k sqft14818 Terrace Avenue SE, Tenino, WA 98589ActiveMLS ID #2516512, Paul R. Klenk. NWMLS as distributed by MLS GRID
- $299,0003 bd2 ba1.2k sqft14140 Old Highway 99 SE, Tenino, WA 98589Active
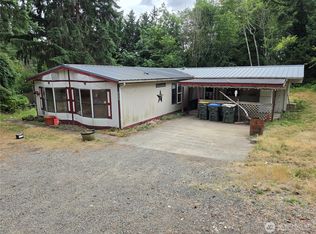 MLS ID #2556146, Amy Gerrits. NWMLS as distributed by MLS GRID
 - $300,0003 bd2 ba1.3k sqft11540 6th Avenue SE, Olympia, WA 98513Active
 MLS ID #2535161, Andre D. Jones. NWMLS as distributed by MLS GRID
 - $--2 bd2 ba1k sqft3217 Yelm Hwy SE APT 24, Olympia, WA 98501Auction
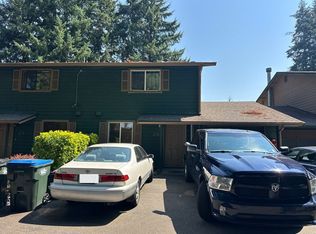 Auction.com 2
 - $389,0003 bd2 ba1.2k sqft1173 Park Ave, Tenino, WA 98589ActiveMLS ID #2566984, Nikki Westman. NWMLS as distributed by MLS GRID
- $325,0003 bd2 ba1.7k sqft32501 65th Avenue S, Roy, WA 98580ActiveMLS ID #2566521, Rachel Platt. NWMLS as distributed by MLS GRID
- $256,0003 bd2 ba1.4k sqft9217 183rd Avenue SW, Rochester, WA 98579ActiveMLS ID #2538866, Mary Carr. NWMLS as distributed by MLS GRID
- $--3 bd2 ba1.2k sqft16825 Nandina Ct SE, Yelm, WA 98597AuctionAuction.com 2
- $274,9992 bd2 ba1.2k sqft716 Dennis Street SE #55, Tumwater, WA 98501ActiveMLS ID #2486693, Tarah A Yurovchak. NWMLS as distributed by MLS GRID
- $259,0002 bd2 ba1.2k sqft8341 Daphne Ct SE, Yelm, WA 98597ActiveMLS ID #2495139, Andrew Hansen. NWMLS as distributed by MLS GRID
- $399,0002 bd1 ba1.1k sqft5305 Waldrick Rd SE, Olympia, WA 98501ActiveMLS ID #2542562, Megan Dickson. NWMLS as distributed by MLS GRID
- $349,0002 bd1 ba1.1k sqftLarge Lot Subdivision No. 1995, Roy, WA 98580ActiveMLS ID #2566883, Paul T. Redal. NWMLS as distributed by MLS GRID
- $229,9003 bd2 ba1.9k sqft10239 185th Avenue SW #53, Rochester, WA 98579ActiveMLS ID #2563391, Diana J. Weaver. NWMLS as distributed by MLS GRID
- $360,0002 bd2 ba1.1k sqft9035 Pepperidge Lane SE, Yelm, WA 98597ActiveMLS ID #2551286, Dawn Baker. NWMLS as distributed by MLS GRID
- $220,0002 bd2 ba896 sqft8516 Pepperidge Lane SE, Yelm, WA 98597ActiveMLS ID #2542820, Mac Ziad. NWMLS as distributed by MLS GRID
- $339,9002 bd1 ba864 sqft32906 54th Avenue S, Roy, WA 98580ActiveMLS ID #2546214, Terry Kaminski. NWMLS as distributed by MLS GRID
- $389,0004 bd2 ba1.7k sqft18707 Elderberry Street SW, Rochester, WA 98579ActiveMLS ID #2532673, Stephanie A. Crone. NWMLS as distributed by MLS GRID
- $294,5002 bd1 ba1k sqft18538 Dynamite Dr SE, Yelm, WA 98597ActiveMLS ID #2507798, Chad M. Link. NWMLS as distributed by MLS GRID
- $359,0003 bd2 ba1.2k sqft8708 Thuja Avenue SE, Yelm, WA 98597ActiveMLS ID #2563179, Holly A. Kappert. NWMLS as distributed by MLS GRID
- $390,0003 bd2 ba1.9k sqft2641 Scotlac Drive SW, Olympia, WA 98512ActiveMLS ID #2537512, Gagan Deep Singh. NWMLS as distributed by MLS GRID
