Small-town charm meets everyday convenience in the heart of Tenino! This well-maintained 3-bedroom, 2-bathroom home offers a functional layout with comfortable living spaces and plenty of outdoor room to enjoy. The fully fenced backyard is perfect for relaxing, entertaining, gardening, or summer fun by the pool. A spacious detached shop offers excellent flexibility for parking, hobbies, storage, or projects. Located near Tenino City Park, local schools, restaurants, shopping, and everyday amenities, this home puts everything you need within easy reach. With its inviting spaces, generous outdoor area, and versatile shop, this is a great opportunity to make it your own.
Active
Listed by: Capitol Real Estate LLC • Nikki Westman
$389,000
1173 Park Ave, Tenino, WA 98589
3beds
1,263sqft
:
Get pre-qualified$2,457/mo
Single Family Residence
Built in 1979
7,200 Square Feet Lot
$384,300 Zestimate®
$308/sqft
$-- HOA
What's special
Versatile shopSpacious detached shopComfortable living spacesFunctional layoutInviting spacesGenerous outdoor areaFully fenced backyard
- 10 hours |
- 72 |
- 8 |
Zillow last checked:
Listing updated:
Listed by:
Nikki Westman,
Capitol Real Estate LLC
Source: NWMLS as distributed by MLS GRID,MLS#: 2566984
Facts & features
Interior
Bedrooms & bathrooms
- Bedrooms: 3
- Bathrooms: 2
- Full bathrooms: 1
- 3/4 bathrooms: 1
- Main level bathrooms: 2
- Main level bedrooms: 3
Primary bedroom
- Level: Main
Bedroom
- Level: Main
Bedroom
- Level: Main
Bathroom full
- Level: Main
Bathroom three quarter
- Level: Main
Dining room
- Level: Main
Entry hall
- Level: Main
Kitchen with eating space
- Level: Main
Living room
- Level: Main
Utility room
- Level: Main
Heating
- Fireplace, See Remarks, Electric, Wood
Cooling
- Has cooling: Yes
Appliances
- Included: Dishwasher, Refrigerator, Dishwasher(s), Refrigerator(s)
Features
- Bath Off Primary, Dining Room
- Flooring: Laminate, Carpet
- Basement: None
- Number of fireplaces: 1
- Fireplace features: Wood Burning, Main Level: 1, Fireplace
Interior area
- Total structure area: 1,263
- Total interior livable area: 1,263 sqft
Video & virtual tour
Property
Parking
- Total spaces: 2
- Parking features: Detached Garage
- Has garage: Yes
- Covered spaces: 2
Features
- Levels: One
- Stories: 1
- Entry location: Main
- Patio & porch: Bath Off Primary, Dining Room, Fireplace
Lot
- Size: 7,200 Square Feet
- Features: Paved, Cable TV, Deck, Fenced-Fully, High Speed Internet, Outbuildings, Patio, Shop
- Topography: Level
- Residential vegetation: Garden Space
Details
- Parcel number: 69901600200
- Zoning description: Jurisdiction: City
- Special conditions: Standard
Construction
Type & style
- Home type: SingleFamily
- Architectural style: 1 Story
- Property subtype: Single Family Residence
Materials
- Wood Siding, Wood Products
- Foundation: Poured Concrete
- Roof: Composition
Condition
- Year built: 1979
Utilities & green energy
- Electric: Company: PSE
- Sewer: Septic Tank, Company: Septic
- Water: Public, Company: City of Tenino
Community & HOA
Community
- Subdivision: Tenino
Location
- Region: Tenino
Financial & listing details
- Price per square foot: $308/sqft
- Tax assessed value: $294,300
- Annual tax amount: $247
- Date on market: 8/9/2026
- Cumulative days on market: 2 days
- Listing terms: Conventional,FHA,USDA Loan,VA Loan
- Inclusions: Dishwasher(s), Refrigerator(s)
Estimated market value
$384,300
$365,000 - $404,000
$2,255/mo
Price history
| Date | Event | Price |
|---|---|---|
| 8/10/2026 | Listed for sale | $389,000$308/sqft |
Source:  NWMLS as distributed by MLS GRID #2566984 Report a problem NWMLS as distributed by MLS GRID #2566984 Report a problem | ||
Public tax history
| Year | Property taxes | Tax assessment |
|---|---|---|
| 2024 | $242 -1.2% | $294,300 +7.5% |
| 2023 | $245 -0.4% | $273,800 +9% |
| 2022 | $246 -15.6% | $251,200 +18.5% |
| 2021 | $291 -85.2% | $212,000 +26.3% |
| 2020 | $1,972 +503.5% | $167,800 +12.8% |
| 2019 | $327 +11.8% | $148,800 +2.4% |
| 2018 | $292 -76.1% | $145,300 +14.7% |
| 2017 | $1,222 | $126,700 +6.8% |
| 2016 | $1,222 | $118,600 +4.8% |
| 2014 | $1,222 | $113,200 +2.6% |
| 2013 | -- | $110,300 |
| 2012 | $1,241 | -- |
| 2011 | -- | -- |
| 2010 | -- | -- |
| 2009 | $1,330 | -- |
| 2008 | -- | -- |
| 2007 | $1,470 -27.8% | -- |
| 2006 | $2,038 | -- |
| 2005 | -- | -- |
| 2004 | -- | -- |
| 2002 | -- | -- |
| 2001 | $1,373 -1.8% | $95,200 |
| 2000 | $1,398 | $95,200 |
Find assessor info on the county website
Monthly payment
Est. payment
Payment breakdown
Explore the cost of this home by adjusting the details. Changes won't be saved.Climate risks
Neighborhood: 98589
Nearby schools
GreatSchools rating
- NAParkside Elementary SchoolGrades: PK-2Distance: 0.4 mi
- 4/10Tenino Middle SchoolGrades: 6-8Distance: 0.5 mi
- 5/10Tenino High SchoolGrades: 9-12Distance: 0.8 mi
Schools provided by the listing agent
- Elementary: Parkside Elem
- Middle: Tenino Mid
- High: Tenino High
Source: NWMLS as distributed by MLS GRID. This data may not be complete. We recommend contacting the local school district to confirm school assignments for this home.
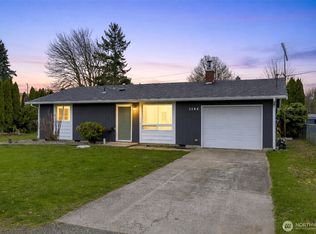
- $360,0002 bd1 ba850 sqft1124 Park Ave E, Tenino, WA 98589Sold
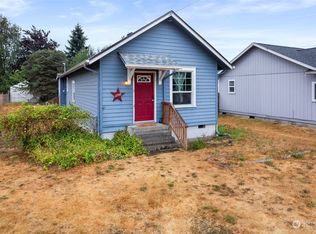
- $290,0002 bd1 ba973 sqft1240 Park Ave E, Tenino, WA 98589Sold
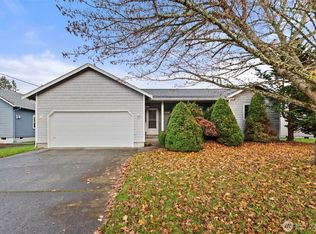
- $395,0003 bd2 ba1.1k sqft1256 Park Ave E, Tenino, WA 98589Sold
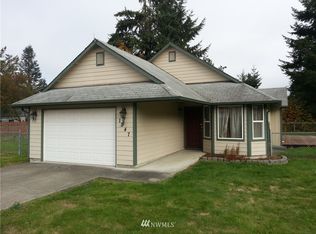
- $344,8002 bd2 ba938 sqft1247 Park St E, Tenino, WA 98589Off Market
- $364,5003 bd1 ba1.2k sqft973 Park Ave E, Tenino, WA 98589Sold
- $435,0003 bd2 ba1.3k sqft985 Washington Ave E, Tenino, WA 98589Sold
- $430,0003 bd2 ba1.6k sqft925 Washington Ave E, Tenino, WA 98589Sold
- $386,3003 bd1 ba1.5k sqft1236 Sussex Ave E, Tenino, WA 98589Off Market
A local agent can set up tours, give advice and negotiate with sellers.
A local lender can help you make sure your offer is ready when you are.
Similar homes
- $415,0003 bd2 ba1.5k sqftFairground Addition To Tenino, Tenino, WA 98589Active
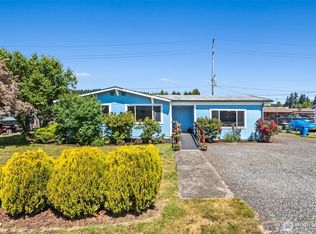 MLS ID #2533009, Donald L. Stark. NWMLS as distributed by MLS GRID
 - $385,0003 bd2 ba1.3k sqft16743 Bucoda Highway SE, Tenino, WA 98589Active
 MLS ID #2542527, Stan Giske. NWMLS as distributed by MLS GRID
 - $525,0003 bd2 ba1.6k sqft885 Washington Avenue E, Tenino, WA 98589Active
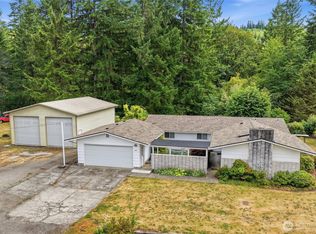 MLS ID #2561255, Kent Stottlemyre. NWMLS as distributed by MLS GRID
 - $399,0003 bd1 ba984 sqft2940 Crowder Court SE, Tenino, WA 98589Active
 MLS ID #2554575, Diane Price. NWMLS as distributed by MLS GRID
 - $425,0002 bd2 ba1.1k sqft698 6th Avenue W, Tenino, WA 98589ActiveMLS ID #2534412, Micah D Tilley. NWMLS as distributed by MLS GRID
- $450,0002 bd2 ba1.1k sqft14940 Cedarwood Drive SE, Tenino, WA 98589ActiveMLS ID #2561825, Gabrielle Nemes. NWMLS as distributed by MLS GRID
- $299,0003 bd2 ba1.2k sqft14140 Old Highway 99 SE, Tenino, WA 98589ActiveMLS ID #2556146, Amy Gerrits. NWMLS as distributed by MLS GRID
- $469,9003 bd2 ba1.5k sqft1400 Frog Hollow Lane, Tenino, WA 98589ActiveMLS ID #2559915, Kyle Graham. NWMLS as distributed by MLS GRID
- $470,0003 bd1 ba1.3k sqft3135 78th Avenue SE, Olympia, WA 98501ActiveMLS ID #2566168, Jennifer Wallace. NWMLS as distributed by MLS GRID
- $399,0002 bd1 ba1.1k sqft5305 Waldrick Rd SE, Olympia, WA 98501ActiveMLS ID #2542562, Megan Dickson. NWMLS as distributed by MLS GRID
- $479,9003 bd3 ba1.6k sqft262 N Olympia Street, Tenino, WA 98589ActiveMLS ID #2540976, Dave Champagne. NWMLS as distributed by MLS GRID
- $535,0003 bd2 ba1.6k sqft17811 Gilbert Street SE, Tenino, WA 98589ActiveMLS ID #2528755, Dave Champagne. NWMLS as distributed by MLS GRID
- $312,5002 bd2 ba1.3k sqft14818 Terrace Avenue SE, Tenino, WA 98589ActiveMLS ID #2516512, Paul R. Klenk. NWMLS as distributed by MLS GRID
- $397,5003 bd2 ba1.3k sqft503 Centre Street N, Rainier, WA 98576ActiveMLS ID #2532939, Sandi Hofmann. NWMLS as distributed by MLS GRID
- $515,5003 bd2 ba1.3k sqft14342 Brandie Court SE, Yelm, WA 98597ActiveMLS ID #2561151, Sandy Nelson. NWMLS as distributed by MLS GRID
- $499,9003 bd2 ba1.4k sqft2702 143rd Avenue SE, Tenino, WA 98589ActiveMLS ID #2420271, Terri DesJardins. NWMLS as distributed by MLS GRID
- $335,0003 bd1 ba1.1k sqft602 S Main Street, Bucoda, WA 98530ActiveMLS ID #2553184, Nancy Popielarczyk. NWMLS as distributed by MLS GRID
- $449,9503 bd2 ba1.4k sqft11030 Tempo Lake Drive SE, Olympia, WA 98513ActiveMLS ID #2552085, Ahmad H Rabi. NWMLS as distributed by MLS GRID
- $275,0002 bd2 ba1.3k sqftCedarwood In Mcintosh Lake, Tenino, WA 98589PendingMLS ID #2550134, Patricia Miller. NWMLS as distributed by MLS GRID
- $--4 bd3 ba1.8k sqft8707 Burns Dr SW, Olympia, WA 98512AuctionAuction.com 2
