Secluded 3 bed (+ bonus), 1.75 bath home on a spacious almost half-acre lot! This beautiful home features vaulted ceilings, abundant natural light, and an open layout creating a bright, airy feel. The kitchen offers soft close cabinets, quartz countertops, and includes all appliances. Dedicated office provides flexibility for work or hobbies. The primary suite includes an ensuite bath and a large closet, while the additional bedrooms also feature generous closet space. Enjoy an oversized deck overlooking a wide open backyard, perfect for relaxing or entertaining. Detached 1 car carport includes an additional designated workspace. A rare blend of space, functionality, and privacy in a quiet setting. Don’t miss this opportunity and come tour today! RV parking in back!
Active
Listed by: Inspire Realty • Ahmad H Rabi
Price cut: $25K (7/30)
$449,950
11030 Tempo Lake Drive SE, Olympia, WA 98513
3beds
1,440sqft
Single Family Residence
Built in 1972
0.45 Acres Lot
$448,400 Zestimate®
$312/sqft
$16/mo HOA
What's special
- 42 days |
- 800 |
- 67 |
Zillow last checked:
Listing updated:
Listed by:
Ahmad H Rabi,
Inspire Realty
Source: NWMLS as distributed by MLS GRID,MLS#: 2552085
Facts & features
Interior
Bedrooms & bathrooms
- Bedrooms: 3
- Bathrooms: 2
- Full bathrooms: 1
- 3/4 bathrooms: 1
- Main level bathrooms: 2
- Main level bedrooms: 3
Primary bedroom
- Level: Main
Dining room
- Level: Main
Entry hall
- Level: Main
Family room
- Level: Main
Kitchen with eating space
- Level: Main
Rec room
- Level: Main
Heating
- Ductless, High Efficiency (Unspecified), Wall Furnace, Electric
Cooling
- Ductless, Heat Pump
Appliances
- Included: Dishwasher, Disposal, Dryer, Microwave, Refrigerator, Stove(s)/Range(s), Washer, Dishwasher(s), Dryer(s), Garbage Disposal, Microwave(s), Refrigerator(s), Washer(s), Water Heater: Electric, Water Heater Location: closet
Features
- Bath Off Primary
- Flooring: Ceramic Tile, Laminate
- Doors: French Doors
- Windows: Dbl Pane/Storm Window
- Basement: None
- Has fireplace: No
Interior area
- Total structure area: 1,440
- Total interior livable area: 1,440 sqft
Property
Parking
- Total spaces: 3
- Parking features: Detached Carport, Driveway, RV Parking
- Has carport: Yes
- Covered spaces: 3
Features
- Levels: One
- Stories: 1
- Entry location: Main
- Patio & porch: Bath Off Primary, Dbl Pane/Storm Window, French Doors, Walk-In Closet(s), Water Heater
Lot
- Size: 0.45 Acres
- Features: Dead End Street, Open Lot, Paved, Secluded, Cable TV, Patio, RV Parking
- Residential vegetation: Garden Space
Details
- Parcel number: 79080012800
- Zoning: RL1/1
- Zoning description: Jurisdiction: County
- Special conditions: Standard
Construction
Type & style
- Home type: SingleFamily
- Architectural style: 1 Story
- Property subtype: Single Family Residence
Materials
- Cement Planked, Wood Siding, Wood Products, Cement Plank
- Foundation: Poured Concrete
- Roof: Composition
Condition
- Year built: 1972
- Major remodel year: 1972
Utilities & green energy
- Electric: Company: PSE
- Sewer: Septic Tank
- Water: Community, Shared Well, Company: NW Water Systems
Community & HOA
Community
- Subdivision: Tenino
HOA
- HOA fee: $190 annually
Location
- Region: Olympia
Financial & listing details
- Price per square foot: $312/sqft
- Tax assessed value: $351,700
- Annual tax amount: $3,345
- Date on market: 7/8/2026
- Cumulative days on market: 44 days
- Listing terms: Conventional,FHA,State Bond,VA Loan
- Inclusions: Dishwasher(s), Dryer(s), Garbage Disposal, Microwave(s), Refrigerator(s), Stove(s)/Range(s), Washer(s)
Estimated market value
$448,400
$426,000 - $471,000
$2,548/mo
Price history
| Date | Event | Price |
|---|---|---|
| 7/30/2026 | Price change | $449,950-5.3%$312/sqft |
Source:  NWMLS as distributed by MLS GRID #2552085 Report a problem NWMLS as distributed by MLS GRID #2552085 Report a problem | ||
| 7/9/2026 | Listed for sale | $474,950+196.8%$330/sqft |
Source: NWMLS as distributed by MLS GRID #2552085 Report a problem | ||
| 9/19/2025 | Sold | $160,000$111/sqft |
Source: NWMLS as distributed by MLS GRID #2452148 Report a problem | ||
Public tax history
| Year | Property taxes | Tax assessment |
|---|---|---|
| 2024 | $3,234 +2.6% | $351,700 +4.9% |
| 2023 | $3,151 +1.2% | $335,200 -1.1% |
| 2022 | $3,114 +23.5% | $338,800 +31.2% |
| 2021 | $2,522 +2.5% | $258,200 +23.3% |
| 2020 | $2,460 +20.9% | $209,400 +4.7% |
| 2019 | $2,035 -0.7% | $200,000 +5.9% |
| 2018 | $2,050 +26.5% | $188,800 +23% |
| 2017 | $1,620 | $153,450 +7.9% |
| 2016 | $1,620 | $142,250 +3.5% |
| 2014 | $1,620 | $137,400 +1.2% |
| 2013 | -- | $135,800 |
| 2012 | $1,617 | -- |
| 2011 | -- | -- |
| 2010 | -- | -- |
| 2009 | $1,486 | -- |
| 2008 | -- | -- |
| 2007 | $1,647 -22.8% | -- |
| 2006 | $2,134 +47.9% | -- |
| 2005 | $1,443 | -- |
| 2004 | -- | -- |
| 2002 | -- | -- |
| 2001 | $1,448 +31.8% | $100,800 +34.4% |
| 2000 | $1,099 | $75,000 |
Find assessor info on the county website
Monthly payment
Est. payment
Payment breakdown
Explore the cost of this home by adjusting the details. Changes won't be saved.Climate risks
Neighborhood: 98513
Nearby schools
GreatSchools rating
- 4/10Tenino Elementary SchoolGrades: 3-5Distance: 4.9 mi
- 4/10Tenino Middle SchoolGrades: 6-8Distance: 4.9 mi
- 5/10Tenino High SchoolGrades: 9-12Distance: 5.3 mi
- $--9,583 sqft11015 SE Tempo Lake Dr, Olympia, WA 98513Off Market
- $605,0002 bd2 ba1.1k sqft11007 Tempo Lake Dr SE, Olympia, WA 98513Sold

- $25,0000.74 acres5838 Octave Ct SE, OLYMPIA, WA 98513Lot/Land
- $--57.45 acres5505 Octave Ct SE, Olympia, WA 98513Off Market
- $500,0002 bd2 ba1.3k sqft5843 Octave Ct SE, Olympia, WA 98513Sold
- $737,0002 bd3 ba2.5k sqft10916 Tempo Lake Dr SE, Olympia, WA 98513Sold
- $508,0002 bd2 ba1.5k sqft10807 Tempo Lake Dr SE, Olympia, WA 98513Sold
- $692,5001 bd4 ba2.2k sqft10715 Tempo Lake Dr SE, Olympia, WA 98513Sold
A local agent can set up tours, give advice and negotiate with sellers.
A local lender can help you make sure your offer is ready when you are.
Similar homes
- $490,0003 bd2 ba1.7k sqft7253 Radius Loop SE, Lacey, WA 98513Active
 MLS ID #2571020, Chelsea Nagel. NWMLS as distributed by MLS GRID
 - $479,9993 bd2 ba1.2k sqftForestglen #3, Olympia, WA 98513Active
 MLS ID #2556888, Christine Forrey. NWMLS as distributed by MLS GRID
 - $--3 bd1 ba1.6k sqft6225 Winnwood Loop SE, Olympia, WA 98513Auction
 ServiceLink Auction
 - $489,9503 bd2 ba1.3k sqft7947 Dunlin Court SE, Olympia, WA 98513Active
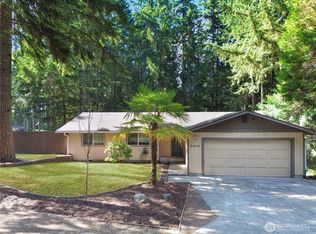 MLS ID #2560523, Shannon Knox. NWMLS as distributed by MLS GRID
 - $450,0003 bd3 ba1.6k sqftRainier Park, Olympia, WA 98513ActiveMLS ID #2560146, Sukjoo Sohn. NWMLS as distributed by MLS GRID
- $470,0003 bd1 ba1.3k sqft3135 78th Avenue SE, Olympia, WA 98501ActiveMLS ID #2566168, Jennifer Wallace. NWMLS as distributed by MLS GRID
- $429,9003 bd3 ba1.4k sqft6514 Oklahoma Street SE, Lacey, WA 98516ActiveMLS ID #2562709, Kristine M Conrads. NWMLS as distributed by MLS GRID
- $519,9503 bd2 ba1.5k sqftCapitol City Golf Course, Olympia, WA 98513ActiveMLS ID #2541466, Quincy Qualls. NWMLS as distributed by MLS GRID
- $459,0003 bd3 ba2k sqftHorizon Pointe, Lacey, WA 98513ActiveMLS ID #2533434, Roberta Rudnick. NWMLS as distributed by MLS GRID
- $515,0003 bd2 ba1.8k sqft6612 Alder Glen Drive SE, Lacey, WA 98513ActiveMLS ID #2563643, Diana v Bilovol. NWMLS as distributed by MLS GRID
- $619,5003 bd2 ba1.6k sqft6820 Meridian Road SE, Olympia, WA 98513ActiveMLS ID #2569241, Dean Menard. NWMLS as distributed by MLS GRID
- $389,9003 bd3 ba1.5k sqft6620 Millstone Lane SE #L104, Lacey, WA 98513ActiveMLS ID #2552213, Heather Fancher. NWMLS as distributed by MLS GRID
- $419,9502 bd1 ba1.3k sqft7847 SE Normandy Street, Olympia, WA 98501ActiveMLS ID #2569069, Devin Prothero. NWMLS as distributed by MLS GRID
- $529,9004 bd2 ba1.5k sqft6720 Alder Glen Drive SE, Olympia, WA 98513ActiveMLS ID #2528519, Justin Lane. NWMLS as distributed by MLS GRID
- $575,0003 bd3 ba1.6k sqft8209 Run Drive SE, Olympia, WA 98513ActiveMLS ID #2567356, Katie Merritt. NWMLS as distributed by MLS GRID
- $479,9503 bd3 ba1.6k sqftBreckinridge, Lacey, WA 98513ActiveMLS ID #2546783, Mate Hollos. NWMLS as distributed by MLS GRID
- $475,0003 bd3 ba1.5k sqft7810 Trails End Drive SE, Tumwater, WA 98501ActiveMLS ID #2571798, Amanda Klebe. NWMLS as distributed by MLS GRID
- $399,0002 bd1 ba1.1k sqft5305 Waldrick Rd SE, Olympia, WA 98501ActiveMLS ID #2542562, Megan Dickson. NWMLS as distributed by MLS GRID
- $499,9504 bd3 ba2k sqft5800 Balustrade Boulevard SE, Lacey, WA 98513ActiveMLS ID #2557655, Micah D Tilley. NWMLS as distributed by MLS GRID
- $485,0003 bd3 ba1.4k sqft7637 Brianna Court SE, Olympia, WA 98513ActiveMLS ID #2514679, Todd W McAntosh. NWMLS as distributed by MLS GRID
