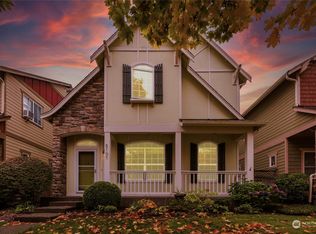
Gas fireplaceWalk-in closetLaminate floorsInviting front porchAll appliances
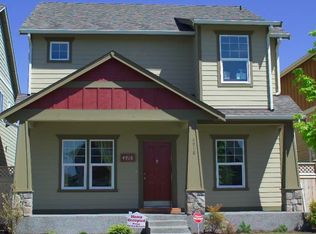
Open and airy great room design in the popular Horizon Point neighborhood! Walking distance to grade school, community parks and grocery stores. The main floor offers living and dining combo areas with gas fireplace and laminate floors, ample kitchen with eating bar, lots of cabinets and counter space and all appliances, there is a den/office with laminate flooring, convenient powder room with pedestal sink and covered patio with access off the gathering room. The upper floor features a spacious primary bedroom with vaulted ceiling, walk-in closet and full bath, large utility room with laundry sink and counter space, 2 additional bedrooms, full bath and vaulted family room with ceiling fan and great wall space for your large TV. 2 car attached garage with rear entry off the alley, fenced back and side yard areas and inviting front porch.
43 days
|
607
|
31
|
Likely to sell faster than
Zillow last checked:
Listing updated:
Listed by:
Roberta Rudnick,
NextHome Northwest Group,
Kim Rucker,
NextHome Northwest Group
Source: NWMLS as distributed by MLS GRID,MLS#: 2533434
Loading...
Facts & features
Interior
Bedrooms & bathrooms
Bedrooms: 3
Bathrooms: 3
Full bathrooms: 2
1/2 bathrooms: 1
Main level bathrooms: 1
Primary bedroom
Level: Second
Bedroom
Level: Second
Bedroom
Level: Second
Bathroom full
Level: Second
Bathroom full
Level: Second
Other
Level: Main
Den office
Level: Main
Entry hall
Level: Main
Family room
Level: Second
Great room
Level: Main
Kitchen with eating space
Level: Main
Utility room
Level: Second
Heating
Fireplace, Forced Air, Electric, Natural Gas
Cooling
None
Appliances
Included: Dishwasher, Microwave, Refrigerator, Stove(s)/Range(s), Dishwasher(s), Microwave(s), Refrigerator(s), Water Heater: Gas, Water Heater Location: Garage
Features
Bath Off Primary, Ceiling Fan(s)
Flooring: Laminate, Vinyl, Carpet
Windows: Dbl Pane/Storm Window
Basement: None
Number of fireplaces: 1
Fireplace features: Gas, Main Level: 1, Fireplace
Interior area
Total structure area: 2,058
Total interior livable area: 2,058 sqft
Property
Parking
Total spaces: 4
Parking features: Driveway, Attached Garage
Has attached garage: Yes
Covered spaces: 2
Uncovered spaces: 2
Features
Levels: Two
Stories: 2
Entry location: Main
Patio & porch: Bath Off Primary, Ceiling Fan(s), Dbl Pane/Storm Window, Fireplace, Vaulted Ceiling(s), Walk-In Closet(s), Water Heater
Lot
Size: 3,571 Square Feet
Dimensions: 34 x 104
Features: Curbs, Paved, Sidewalk, Fenced-Partially, Gas Available, High Speed Internet, Patio
Explore the cost of this home by adjusting the details. Changes won't be saved.
Principal & interest
$1,547
Mortgage insurance
$0
Property taxes
$170
Home insurance
$105
HOA fees
$0
Utilities
Not included
All calculations are estimates and provided by Zillow, Inc. for informational purposes only. Actual amounts may vary.
HOA fees may include property taxes on listings classified as Co-Ops. Contact the listing agent and/or owner for fee details.
Mortgage interest rates are dependent on a number of factors, including credit score, down payment, and repayment length. Interest rate data provided by Zillow Group Marketplace, Inc. as of 1/1/1970 from various mortgage lenders with which we have lead or other similar arrangements; the Estimated Payment is an average of those rates.
See how much you could borrow to make a competitive offer.
Source: NWMLS as distributed by MLS GRID. This data may not be complete. We recommend contacting the local school district to confirm school assignments for this home.