Beautifully updated and impeccably maintained, this inviting 4 bd+ Den/office home is truly move-in ready! Step inside to a warm, welcoming interior featuring stylish vinyl plank flooring, a beautifully renovated kitchen with a pass-through butler's pantry, leading to the dedicated dining room perfect for everyday meals or entertaining. Every detail has been thoughtfully cared for, creating a home that feels fresh, comfortable, and exceptionally well-maintained. The breakfast bar and eat-in kitchen space lead to a cozy family room with gas fireplace. Outside, enjoy your own private retreat with an immaculate backyard featuring mature landscaping and a charming patio & gazebo—perfect for relaxing and entertaining. Sip your morning coffee on the covered front porch. A spacious two-car garage plus ample driveway parking provides plenty of room for vehicles, guests, and storage. A wonderful blend of modern updates, pride of ownership, and the highly sought-after Horizon Pointe! Close to everything, walkable via gorgeous tree-lined streets to Horizon Elementary, area parks & trails, multiple Golf Courses, and a quick drive to JBLM!
Active
Listed by: RE/MAX Honors • Ashly Brown • 253-227-5980
$599,000
6913 Axis Street SE, Lacey, WA 98513
4beds
2,673sqft
Single Family Residence
Built in 2006
4,948 Square Feet Lot
$594,400 Zestimate®
$224/sqft
$69/mo HOA
What's special
- --
- on Zillow
- 181
- views
- 13
- saves
Zillow last checked:
Listing updated:
Listed by:
Ashly Brown 253-227-5980 ashlybrown@remax.net,
RE/MAX Honors
Source: NWMLS as distributed by MLS GRID,MLS#: 2591437
Facts & features
Interior
Bedrooms & bathrooms
- Bedrooms: 4
- Bathrooms: 3
- Full bathrooms: 2
- 1/2 bathrooms: 1
- Main level bathrooms: 1
Other
- Level: Main
Den office
- Level: Main
Den office
- Level: Main
Dining room
- Level: Main
Entry hall
- Level: Main
Entry hall
- Level: Main
Great room
- Level: Main
Kitchen with eating space
- Level: Main
Living room
- Level: Main
Utility room
- Level: Main
Heating
- Fireplace, Forced Air, Electric, Natural Gas
Cooling
- Has cooling: Yes
Appliances
- Included: Dishwasher, Disposal, Microwave, Refrigerator, Stove(s)/Range(s), Dishwasher(s), Garbage Disposal, Microwave(s), Refrigerator(s), Water Heater: Gas, Water Heater Location: Garage
Features
- Bath Off Primary, Ceiling Fan(s), Dining Room, High Tech Cabling, Pantry
- Flooring: Ceramic Tile, Vinyl Plank, Carpet
- Windows: Dbl Pane/Storm Window
- Basement: None
- Number of fireplaces: 1
- Fireplace features: Gas, Main Level: 1, Fireplace
Interior area
- Total structure area: 2,673
- Total interior livable area: 2,673 sqft
Property
Parking
- Total spaces: 4
- Parking features: Driveway, Attached Garage, Off Street
- Has attached garage: Yes
- Covered spaces: 2
- Uncovered spaces: 2
Features
- Levels: Two
- Stories: 2
- Entry location: Main
- Patio & porch: Bath Off Primary, Ceiling Fan(s), Dbl Pane/Storm Window, Dining Room, Fireplace, High Tech Cabling, Pantry, Security System, SMART Wired, Vaulted Ceiling(s), Walk-In Closet(s), Water Heater, Wine/Beverage Refrigerator
- Has view: Yes
- View description: Territorial
Lot
- Size: 4,948 Square Feet
- Dimensions: 89 x 55
- Features: Corner Lot, Curbs, Paved, Sidewalk, Cabana/Gazebo, Cable TV, Fenced-Fully, High Speed Internet, Patio
- Topography: Level
- Residential vegetation: Garden Space
Details
- Parcel number: 55290018400
- Zoning: LD 3-6
- Zoning description: Jurisdiction: City
- Special conditions: Standard
Construction
Type & style
- Home type: SingleFamily
- Architectural style: Contemporary,2 Story
- Property subtype: Single Family Residence
Materials
- Cement/Concrete
- Foundation: Poured Concrete
- Roof: Composition
Condition
- Very Good
- Year built: 2006
- Major remodel year: 2025
Utilities & green energy
- Electric: Company: PSE
- Sewer: Sewer Connected, Company: City Of Lacey
- Water: Public, Company: City Of Lacey
Community & HOA
Community
- Features: CCRs, Park, Playground, Trail(s)
- Security: Security System
- Subdivision: Lacey
HOA
- Services included: Common Area Maintenance
- HOA fee: $69 monthly
Location
- Region: Lacey
Financial & listing details
- Price per square foot: $224/sqft
- Tax assessed value: $556,100
- Annual tax amount: $5,765
- Date on market: 10/6/2026
- Listing terms: Assumable,Conventional,FHA,VA Loan
- Inclusions: Dishwasher(s), Garbage Disposal, Microwave(s), Refrigerator(s), Stove(s)/Range(s)
Estimated market value
$594,400
$565,000 - $624,000
$2,927/mo
Price history
| Date | Event | Price |
|---|---|---|
| 10/7/2026 | Listed for sale | $599,000+109.1%$224/sqft |
Source:  NWMLS as distributed by MLS GRID #2591437 Report a problem | ||
| 10/31/2016 | Listing removed | $286,500-0.5%$107/sqft |
Source: Riley Jackson Real Estate Inc. #923263 Report a problem | ||
| 10/28/2016 | Sold | $288,000-0.5%$108/sqft |
Source: NWMLS as distributed by MLS GRID #923263 Report a problem | ||
| 7/10/2014 | Listing removed | $289,500$108/sqft |
Source: RE/MAX PARKSIDE AFFILIATES #601742 Report a problem | ||
| 3/8/2014 | Listed for sale | $289,500-7.2%$108/sqft |
Source: RE/MAX PARKSIDE AFFILIATES #601742 Report a problem | ||
| 5/24/2013 | Listing removed | $1,700-2.9%$1/sqft |
Source: RE/MAX Parkside Property Management Report a problem | ||
| 5/19/2013 | Price change | $1,750-2.8%$1/sqft |
Source: RE/MAX Parkside Property Management-Blyle Team Report a problem | ||
| 4/16/2013 | Listed for rent | $1,800$1/sqft |
Source: RE/MAX Parkside Property Management Report a problem | ||
| 4/25/2006 | Sold | $311,950-87.9%$117/sqft |
Source: NWMLS as distributed by MLS GRID #25169042 Report a problem | ||
| 2/25/2005 | Sold | $2,580,000$965/sqft |
Source: Public Record Report a problem | ||
Public tax history
| Year | Property taxes | Tax assessment |
|---|---|---|
| 2025 | $5,765 +0.3% | $556,100 +0.5% |
| 2024 | $5,748 +15.6% | $553,300 +6.4% |
| 2023 | $4,972 0% | $520,100 -0.5% |
| 2022 | $4,972 +6% | $522,500 +29.5% |
| 2021 | $4,693 +10.2% | $403,400 +18.3% |
| 2020 | $4,258 +25.9% | $341,000 +2.6% |
| 2019 | $3,383 -12.4% | $332,500 +7.5% |
| 2018 | $3,861 +24.1% | $309,400 +17.4% |
| 2017 | $3,112 | $263,450 +3.9% |
| 2016 | $3,112 | $253,650 +6.5% |
| 2014 | $3,112 | $238,100 +0.4% |
| 2013 | -- | $237,200 |
| 2012 | $2,960 | -- |
| 2011 | -- | -- |
| 2010 | -- | -- |
| 2009 | $2,834 | -- |
| 2008 | -- | -- |
| 2007 | $2,832 +204% | -- |
| 2006 | $932 | -- |
| 2005 | -- | -- |
Find assessor info on the county website
Monthly payment
Est. payment
Payment breakdown
Explore the cost of this home by adjusting the details. Changes won't be saved.Climate risks
Neighborhood: 98503
Nearby schools
Schools provided by the listing agent
- Elementary: Horizons Elem
- Middle: Komachin Mid
- High: Timberline High
Source: NWMLS as distributed by MLS GRID. This data may not be complete. We recommend contacting the local school district to confirm school assignments for this home.

Similar homes
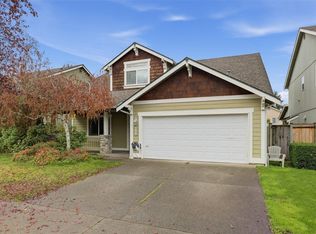
- $570,0004 bd3 ba2.2k sqft4223 Maricite, Lacey, WA 98503Active
 MLS ID #2600809, Horvet Yao. NWMLS as distributed by MLS GRID
- $599,9504 bd3 ba2.8k sqftHorizon Pointe, Lacey, WA 98513Active
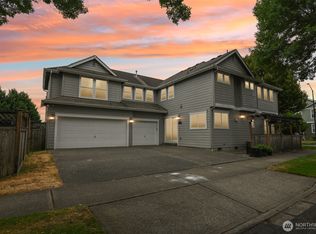 MLS ID #2574083, Chuck Barrios. NWMLS as distributed by MLS GRID
- $625,0004 bd3 ba2.9k sqft6970 Axis Street SE, Lacey, WA 98513Active
 MLS ID #2587590, Nichole Frandanisa. NWMLS as distributed by MLS GRID
- $535,0003 bd3 ba2k sqft4638 Colleen Street SE, Lacey, WA 98503Active
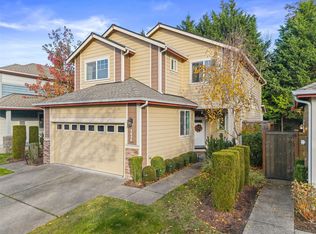 MLS ID #2601686, Liza Nilsen. NWMLS as distributed by MLS GRID
