Welcome to Stonegate at Avonlea! Beautifully maintained and ideally located, this spacious 2,376 SF home offers 4 bedrooms, 2.5 baths, and a floor plan designed for comfortable living and entertaining. A grand foyer welcomes you into the open-concept living area featuring a spacious kitchen with abundant cabinetry, generous counter space, and seamless flow to the dining area and inviting family room anchored by a striking stone gas fireplace. A separate living room with a charming bay window provides additional space to relax or entertain. The main floor also includes a large utility room and half bath. Upstairs, a beautiful split staircase with a decorative custom made window leads to an expansive bonus room with skylights, perfect for a media room, office, or playroom. The spacious primary suite features French doors, a walk-in closet, and a luxurious five-piece bath with a soaking tub. Three additional bedrooms and a full bath complete the upper level. Enjoy the fully fenced, landscaped backyard with mature Japanese Maple trees, a storage shed, and plenty of room for outdoor gatherings. An attached two-car garage, gas heat, and a sought-after location near parks, schools, shopping, dining, and JBLM make this move-in-ready home an exceptional opportunity.
Active
Listed by: United R/E Puget Sound West • Albert M Santos • 253-514-0065
$589,500
4227 Shale Street SE, Lacey, WA 98503
4beds
2,376sqft
Single Family Residence
Built in 2005
5,000 Square Feet Lot
$586,700 Zestimate®
$248/sqft
$64/mo HOA
What's special
- --
- on Zillow
- 122
- views
- 6
- saves
Zillow last checked:
Listing updated:
Listed by:
Albert M Santos 253-514-0065 Mel.Santos@TheSantosGroup.net,
United R/E Puget Sound West
Source: NWMLS as distributed by MLS GRID,MLS#: 2554782
Facts & features
Interior
Bedrooms & bathrooms
- Bedrooms: 4
- Bathrooms: 3
- Full bathrooms: 2
- 1/2 bathrooms: 1
- Main level bathrooms: 1
Bedroom
- Level: Second
Bedroom
- Level: Second
Den office
- Level: Second
Heating
- Fireplace, Forced Air, Electric, Natural Gas
Cooling
- None
Appliances
- Included: Dishwasher, Disposal, Refrigerator, Stove(s)/Range(s), Dishwasher(s), Garbage Disposal, Refrigerator(s), Water Heater: Tank, Water Heater Location: Garage
Features
- Bath Off Primary, Loft
- Flooring: Ceramic Tile, Vinyl, Carpet
- Doors: French Doors
- Windows: Skylight(s)
- Basement: None
- Number of fireplaces: 1
- Fireplace features: Gas, Main Level: 1, Fireplace
Interior area
- Total structure area: 2,376
- Total interior livable area: 2,376 sqft
Video & virtual tour
Property
Parking
- Total spaces: 4
- Parking features: Attached Garage
- Has attached garage: Yes
- Covered spaces: 2
- Uncovered spaces: 2
Features
- Levels: Two
- Stories: 2
- Entry location: Main
- Patio & porch: Bath Off Primary, Fireplace, French Doors, Loft, Skylight(s), Vaulted Ceiling(s), Walk-In Closet(s), Water Heater
- Has view: Yes
- View description: Territorial
Lot
- Size: 5,000 Square Feet
- Dimensions: 100 x 50
- Features: Curbs, Open Lot, Paved, Sidewalk, Value In Land, Cable TV, Deck, Dog Run, Fenced-Fully, Gas Available, High Speed Internet, Patio
- Topography: Level
- Residential vegetation: Garden Space, Wooded
Details
- Parcel number: 76520006200
- Zoning: LD - Low Density
- Zoning description: Jurisdiction: County
- Special conditions: Standard
Construction
Type & style
- Home type: SingleFamily
- Architectural style: Contemporary,2 Story
- Property subtype: Single Family Residence
Materials
- Cement Planked, Stone, Wood Siding, Wood Products, Cement Plank
- Foundation: Poured Concrete
- Roof: Composition
Condition
- Good
- Year built: 2005
Utilities & green energy
- Electric: Company: Puget Sound Energy
- Sewer: Sewer Connected, Company: City of Lacey
- Water: Community, Company: City of Lacey
Community & HOA
Community
- Features: CCRs, Park
- Subdivision: Lacey
HOA
- Services included: Common Area Maintenance
- HOA fee: $382 semi-annually
- HOA phone: 253-336-4040
Location
- Region: Lacey
Financial & listing details
- Price per square foot: $248/sqft
- Tax assessed value: $535,200
- Annual tax amount: $5,548
- Date on market: 7/21/2026
- Listing terms: Conventional,FHA,VA Loan
- Inclusions: Dishwasher(s), Garbage Disposal, Refrigerator(s), Stove(s)/Range(s)
Estimated market value
$586,700
$557,000 - $616,000
$2,963/mo
Price history
| Date | Event | Price |
|---|---|---|
| 7/21/2026 | Listed for sale | $589,500+135.8%$248/sqft |
Source:  NWMLS as distributed by MLS GRID #2554782 Report a problem NWMLS as distributed by MLS GRID #2554782 Report a problem | ||
| 6/12/2025 | Listing removed | $2,850$1/sqft |
Source: Zillow Rentals Report a problem | ||
| 6/7/2025 | Price change | $2,850-5%$1/sqft |
Source: Zillow Rentals Report a problem | ||
| 5/8/2025 | Listed for rent | $3,000$1/sqft |
Source: Zillow Rentals Report a problem | ||
| 3/17/2005 | Sold | $249,950$105/sqft |
Source: Public Record Report a problem | ||
Public tax history
| Year | Property taxes | Tax assessment |
|---|---|---|
| 2025 | $5,549 +2.6% | $535,200 +2.8% |
| 2024 | $5,409 +15.7% | $520,700 +6.5% |
| 2023 | $4,676 +1.7% | $489,100 +1.3% |
| 2022 | $4,597 -2.3% | $483,000 +19.5% |
| 2021 | $4,703 +12.4% | $404,300 +20.7% |
| 2020 | $4,184 +38.8% | $335,000 +6.6% |
| 2019 | $3,015 -12.1% | $314,300 +14% |
| 2018 | $3,428 +16.1% | $275,600 +8.8% |
| 2017 | $2,951 | $253,200 +5.8% |
| 2016 | $2,951 | $239,300 +6% |
| 2014 | $2,951 | $225,800 +6% |
| 2013 | -- | $213,050 |
| 2012 | $2,696 | -- |
| 2011 | -- | -- |
| 2010 | -- | -- |
| 2009 | $2,655 | -- |
| 2008 | -- | -- |
| 2007 | $2,908 -23% | -- |
| 2006 | $3,776 | -- |
| 2005 | -- | -- |
Find assessor info on the county website
Monthly payment
Est. payment
Payment breakdown
Explore the cost of this home by adjusting the details. Changes won't be saved.Climate risks
Neighborhood: 98503
Nearby schools
Schools provided by the listing agent
- Elementary: Mountain View Elementary
- Middle: Chinook Mid
- High: North Thurston High
Source: NWMLS as distributed by MLS GRID. This data may not be complete. We recommend contacting the local school district to confirm school assignments for this home.

Similar homes
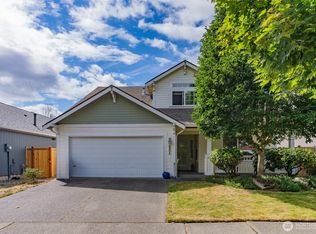
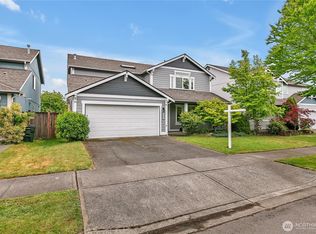
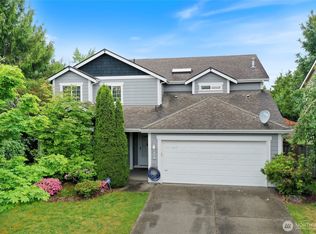
- $550,0004 bd3 ba2.5k sqft4818 40th Lane SE, Lacey, WA 98503Active
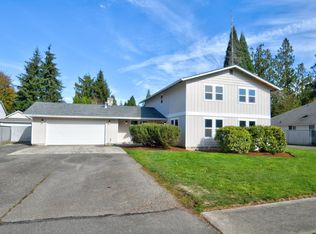 MLS ID #2595622, Sarah Morris. NWMLS as distributed by MLS GRID
 - $549,9994 bd2 ba1.9k sqft4803 21st Avenue SE, Lacey, WA 98503Active
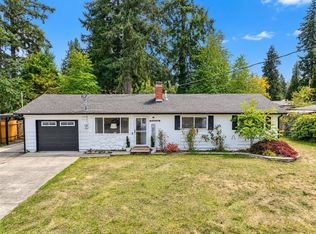 MLS ID #2593266, Saren Moeun. NWMLS as distributed by MLS GRID
 - $592,0004 bd3 ba2.7k sqft4309 Pilatus Avenue SE, Lacey, WA 98503Active
 MLS ID #2516815, Scott Hollis. NWMLS as distributed by MLS GRID
 - $549,9004 bd3 ba2.3k sqft5104 41st Avenue SE, Lacey, WA 98503Active
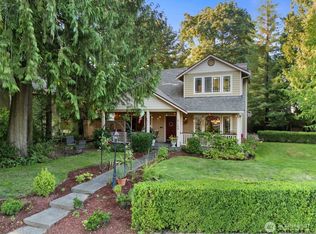 MLS ID #2571409, Joe S Symonette. NWMLS as distributed by MLS GRID
