Natural light fills this welcoming Kensington home, with big picture windows and skylights brightening both levels. Settle into the large, cozy living room, gathered around a gas fireplace beneath vaulted ceilings. From there, the vaulted dining room flows into a kitchen made for everyday living, with bar seating, a built-in desk, a pantry and all appliances included. The main floor primary suite makes one-level living easy, with a walk-in closet and private 3/4 bath with walk-in shower. A powder room and laundry complete the level, and extra wide doorways and a backyard access ramp add comfort and convenience. Upstairs, a skylit family room connects two bedrooms and a full bath, with new carpet throughout. One bedroom has its own walk-in closet and is plumbed for a future gas fireplace. Central A/C and gas forced air keep you comfortable in every season, the HOA cares for the front yard, and the rear 2-car garage is tucked off the alley. Rainier Vista Community Park, with its sports fields, pickleball courts and paved walking paths, is less than a mile away. Then come home to the best spot of all: a fully fenced, remarkably private patio with the hot tub and patio furniture included, ready for quiet mornings and long summer evenings.
Active
Listed by: Virgil Adams Real Estate, Inc. • Nate Burgher
$515,000
4709 Stonegate Street SE, Lacey, WA 98503
3beds
2,084sqft
Single Family Residence
Built in 2008
3,781 Square Feet Lot
$-- Zestimate®
$247/sqft
$112/mo HOA
What's special
Patio furniture includedPowder roomBuilt-in deskMain floor primary suiteWalk-in closetSkylit family roomVaulted dining room
- --
- on Zillow
- 127
- views
- 3
- saves
Likely to sell faster than
Zillow last checked:
Listing updated:
Listed by:
Nate Burgher,
Virgil Adams Real Estate, Inc.,
Spence Weigand,
Virgil Adams Real Estate, Inc.
Source: NWMLS as distributed by MLS GRID,MLS#: 2592778
Facts & features
Interior
Bedrooms & bathrooms
- Bedrooms: 3
- Bathrooms: 3
- Full bathrooms: 1
- 3/4 bathrooms: 1
- 1/2 bathrooms: 1
- Main level bathrooms: 2
- Main level bedrooms: 1
Primary bedroom
- Level: Main
Bedroom
- Level: Second
Bedroom
- Level: Second
Bathroom full
- Level: Second
Bathroom three quarter
- Level: Main
Other
- Level: Main
Dining room
- Level: Main
Entry hall
- Level: Main
Family room
- Level: Second
Kitchen with eating space
- Level: Main
Living room
- Level: Main
Utility room
- Level: Main
Heating
- Fireplace, Forced Air, Electric, Natural Gas
Cooling
- Forced Air
Appliances
- Included: Dishwasher, Dryer, Microwave, Refrigerator, Stove(s)/Range(s), Washer, Dishwasher(s), Dryer(s), Microwave(s), Refrigerator(s), Washer(s), Water Heater: Gas, Water Heater Location: Garage
Features
- Bath Off Primary, Dining Room
- Flooring: Ceramic Tile, Laminate, Vinyl, Carpet
- Windows: Dbl Pane/Storm Window, Skylight(s)
- Basement: None
- Number of fireplaces: 1
- Fireplace features: Gas, Main Level: 1, Fireplace
Interior area
- Total structure area: 2,084
- Total interior livable area: 2,084 sqft
Property
Parking
- Total spaces: 2
- Parking features: Driveway, Attached Garage
- Has attached garage: Yes
- Covered spaces: 2
Features
- Levels: Two
- Stories: 2
- Entry location: Main
- Patio & porch: Bath Off Primary, Dbl Pane/Storm Window, Dining Room, Fireplace, Skylight(s), Vaulted Ceiling(s), Walk-In Closet(s), Water Heater
- Has spa: Yes
Lot
- Size: 3,781 Square Feet
- Features: Curbs, Paved, Sidewalk, Cable TV, Fenced-Fully, Gas Available, High Speed Internet, Hot Tub/Spa, Patio, Sprinkler System
- Topography: Level
Details
- Parcel number: 57510006500
- Special conditions: Standard
Construction
Type & style
- Home type: SingleFamily
- Architectural style: 2 Story
- Property subtype: Single Family Residence
Materials
- Cement Planked, Wood Siding, Cement Plank
- Foundation: Poured Concrete
- Roof: Composition
Condition
- Very Good
- Year built: 2008
Utilities & green energy
- Electric: Company: Puget Sound Energy
- Sewer: Sewer Connected, Company: City of Lacey
- Water: Public, Company: City of Lacey
- Utilities for property: Xfinity, Xfinity
Community & HOA
Community
- Features: CCRs, Playground
- Subdivision: Lacey
HOA
- Services included: Common Area Maintenance, Maintenance Grounds, Road Maintenance, See Remarks
- HOA fee: $112 monthly
Location
- Region: Lacey
Financial & listing details
- Price per square foot: $247/sqft
- Tax assessed value: $487,500
- Annual tax amount: $5,055
- Date on market: 10/9/2026
- Listing terms: Conventional,FHA,VA Loan
- Inclusions: Dishwasher(s), Dryer(s), Microwave(s), Refrigerator(s), Stove(s)/Range(s), Washer(s)
Estimated market value
Not available
Estimated sales range
Not available
Not available
Price history
| Date | Event | Price |
|---|---|---|
| 10/9/2026 | Listed for sale | $515,000+98.1%$247/sqft |
Source:  NWMLS as distributed by MLS GRID #2592778 Report a problem NWMLS as distributed by MLS GRID #2592778 Report a problem | ||
| 4/25/2008 | Sold | $259,950-1.9%$125/sqft |
Source: Public Record Report a problem | ||
| 12/26/2007 | Sold | $264,950$127/sqft |
Source: NWMLS as distributed by MLS GRID #27208154 Report a problem | ||
Public tax history
| Year | Property taxes | Tax assessment |
|---|---|---|
| 2025 | $5,055 +1.7% | $487,500 +1.9% |
| 2024 | $4,971 +14.6% | $478,400 +5.5% |
| 2023 | $4,336 +0.3% | $453,400 -0.2% |
| 2022 | $4,323 -1.1% | $454,100 +20.9% |
| 2021 | $4,371 +10.4% | $375,700 +18.5% |
| 2020 | $3,959 +20.3% | $317,000 +4.2% |
| 2019 | $3,292 -13.4% | $304,300 +1.1% |
| 2018 | $3,799 +16.3% | $301,000 +10.7% |
| 2017 | $3,266 | $271,850 +7.5% |
| 2016 | $3,266 | $252,900 +1.2% |
| 2014 | $3,266 | $249,900 +6.1% |
| 2013 | -- | $235,500 |
| 2012 | $2,815 | -- |
| 2011 | -- | -- |
| 2010 | -- | -- |
| 2009 | $2,768 | -- |
| 2008 | -- | -- |
| 2007 | $617 | -- |
Find assessor info on the county website
Monthly payment
Est. payment
Payment breakdown
Explore the cost of this home by adjusting the details. Changes won't be saved.Climate risks
Neighborhood: 98503
Nearby schools
Schools provided by the listing agent
- Elementary: Horizons Elem
- Middle: Komachin Mid
- High: Timberline High
Source: NWMLS as distributed by MLS GRID. This data may not be complete. We recommend contacting the local school district to confirm school assignments for this home.

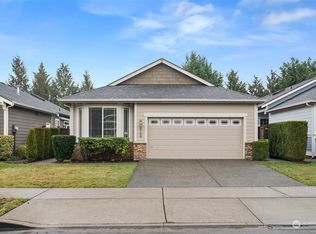
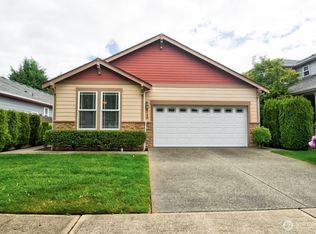
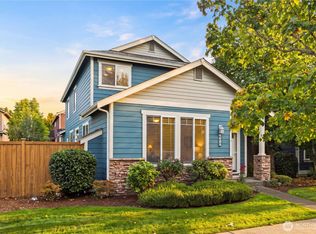
Similar homes
- $448,0003 bd3 ba1.7k sqftSummer Walk, Lacey, WA 98503Active
 MLS ID #2587523, Melissa Brigandi. NWMLS as distributed by MLS GRID
 - $474,9004 bd3 ba1.9k sqftCollege Springs, Lacey, WA 98503Active
 MLS ID #2561987, Daniel Hartke. NWMLS as distributed by MLS GRID
 - $499,0003 bd3 ba1.7k sqftJackson Farm, Lacey, WA 98503Active
 MLS ID #2499646, Laurie Blinsmon. NWMLS as distributed by MLS GRID
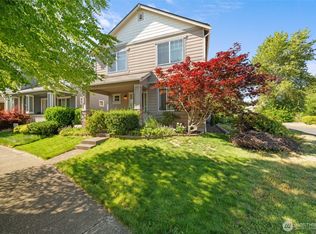
 - $514,9003 bd3 ba1.7k sqft4204 Arbor Court SE, Lacey, WA 98503Active
 MLS ID #2518938, Michael Barber. NWMLS as distributed by MLS GRID
