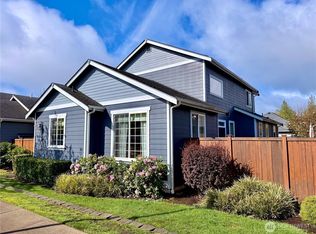
Welcome to this beautifully maintained 2-bedroom, 2-bath home where soaring vaulted ceilings, abundant natural light, and an inviting open-concept design create a warm and spacious atmosphere. Durable laminate flooring and a cozy gas fireplace enhance the main living area, while the spacious kitchen features granite countertops, stainless steel appliances, generous cabinetry, and an eat-in breakfast bar perfect for everyday living or entertaining. The spacious primary suite is a peaceful retreat featuring a generous walk-in closet, an additional full-size closet for exceptional storage, and a beautifully updated ensuite with a tiled walk-in shower. A generously sized second bedroom and full guest bath provide comfortable accommodations for visitors. Enjoy your morning coffee on the inviting covered front porch or unwind in the private, fully fenced, low-maintenance side yard featuring a patio and decorative trellis, creating a charming outdoor space perfect for relaxing, outdoor dining, or gardening. An attached garage and a convenient location close to shopping, dining, parks, and everyday amenities complete this move-in-ready home.
Pending inspection
Listed by: Keller Williams South Sound • Patricia Landis
$460,000
4708 Durham Street SE, Lacey, WA 98503
2beds
1,359sqft
Single Family Residence
Built in 2009
3,781 Square Feet Lot
$456,100 Zestimate®
$338/sqft
$112/mo HOA
What's special
Cozy gas fireplaceBeautifully updated ensuiteSpacious kitchenAttached garageAbundant natural lightSpacious primary suiteAdditional full-size closet
- --
- on Zillow
- 295
- views
- 20
- saves
Likely to sell faster than
Zillow last checked:
Listing updated:
Listed by:
Patricia Landis,
Keller Williams South Sound
Source: NWMLS as distributed by MLS GRID,MLS#: 2547903
Facts & features
Interior
Bedrooms & bathrooms
- Bedrooms: 2
- Bathrooms: 2
- Full bathrooms: 1
- 3/4 bathrooms: 1
- Main level bathrooms: 2
- Main level bedrooms: 2
Primary bedroom
- Level: Main
Bedroom
- Level: Main
Bathroom full
- Level: Main
Bathroom three quarter
- Level: Main
Dining room
- Level: Main
Entry hall
- Level: Main
Great room
- Level: Main
Kitchen with eating space
- Level: Main
Utility room
- Level: Main
Heating
- Fireplace, Forced Air, Heat Pump, Electric, Natural Gas
Cooling
- Heat Pump
Appliances
- Included: Dishwasher, Disposal, Dryer, Microwave, Refrigerator, Stove(s)/Range(s), Washer, Dishwasher(s), Dryer(s), Garbage Disposal, Microwave(s), Refrigerator(s), Washer(s), Water Heater: Natural Gas, Water Heater Location: Garage
Features
- Dining Room
- Flooring: Engineered Hardwood, Laminate, Vinyl, Vinyl Plank
- Windows: Dbl Pane/Storm Window
- Basement: None
- Number of fireplaces: 1
- Fireplace features: Gas, Main Level: 1, Fireplace
Interior area
- Total structure area: 1,359
- Total interior livable area: 1,359 sqft
Property
Parking
- Total spaces: 2
- Parking features: Attached Garage
- Has attached garage: Yes
- Covered spaces: 2
Features
- Levels: One
- Stories: 1
- Entry location: Main
- Patio & porch: Dbl Pane/Storm Window, Dining Room, Fireplace, Vaulted Ceiling(s), Walk-In Closet(s), Water Heater
Lot
- Size: 3,781 Square Feet
- Dimensions: 42 x 85 x 42 x 86' +/-
- Features: Curbs, Paved, Sidewalk, Fenced-Fully, Gas Available, Patio
- Topography: Level
- Residential vegetation: Garden Space
Details
- Parcel number: 57510004100
- Zoning: MD
- Zoning description: Jurisdiction: City
- Special conditions: Standard
Construction
Type & style
- Home type: SingleFamily
- Architectural style: 1 Story
- Property subtype: Single Family Residence
Materials
- Cement Planked, Stone, Cement Plank
- Foundation: Poured Concrete
- Roof: Composition
Condition
- Year built: 2009
- Major remodel year: 2009
Utilities & green energy
- Electric: Company: Puget Sound Energy
- Sewer: Sewer Connected, Company: City fo Lacey
- Water: Public, Company: City of Lacey
Community & HOA
Community
- Features: CCRs, Park, Trail(s)
- Subdivision: Lacey
HOA
- Services included: Common Area Maintenance
- HOA fee: $112 monthly
- HOA phone: 425-897-3400
Location
- Region: Lacey
Financial & listing details
- Price per square foot: $338/sqft
- Tax assessed value: $410,300
- Annual tax amount: $4,256
- Date on market: 7/15/2026
- Listing terms: Conventional,FHA,VA Loan
- Inclusions: Dishwasher(s), Dryer(s), Garbage Disposal, Microwave(s), Refrigerator(s), Stove(s)/Range(s), Washer(s)
Estimated market value
$456,100
$433,000 - $479,000
$2,376/mo
Price history
| Date | Event | Price |
|---|---|---|
| 9/19/2026 | Pending sale | $460,000$338/sqft |
Source:  NWMLS as distributed by MLS GRID #2547903 Report a problem NWMLS as distributed by MLS GRID #2547903 Report a problem | ||
| 7/15/2026 | Listed for sale | $460,000+1.3%$338/sqft |
Source: NWMLS as distributed by MLS GRID #2547903 Report a problem | ||
| 7/25/2022 | Sold | $454,000$334/sqft |
Source: NWMLS as distributed by MLS GRID #1933928 Report a problem | ||
| 6/9/2022 | Pending sale | $454,000$334/sqft |
Source:  RE/MAX International #1933928 Report a problem RE/MAX International #1933928 Report a problem | ||
| 6/9/2022 | Contingent | $454,000$334/sqft |
Source: NWMLS as distributed by MLS GRID #1933928 Report a problem | ||
| 6/5/2022 | Price change | $454,000-2.4%$334/sqft |
Source: NWMLS as distributed by MLS GRID #1933928 Report a problem | ||
| 5/13/2022 | Listed for sale | $465,000+89.8%$342/sqft |
Source: NWMLS as distributed by MLS GRID #1933928 Report a problem | ||
| 2/5/2009 | Sold | $244,950$180/sqft |
Source: NWMLS as distributed by MLS GRID #28168100 Report a problem | ||
Public tax history
| Year | Property taxes | Tax assessment |
|---|---|---|
| 2025 | $4,256 +5.7% | $410,300 +5.9% |
| 2024 | $4,026 +10.3% | $387,300 +1.5% |
| 2023 | $3,649 +6.7% | $381,400 +6.2% |
| 2022 | $3,420 -2.1% | $359,100 +19.7% |
| 2021 | $3,493 +9.4% | $300,100 +17.5% |
| 2020 | $3,193 +19.9% | $255,500 +3.8% |
| 2019 | $2,662 -11.1% | $246,200 +1.2% |
| 2018 | $2,993 +15% | $243,300 +12.7% |
| 2017 | $2,603 | $215,850 +7.8% |
| 2016 | $2,603 | $200,300 +0.6% |
| 2014 | $2,603 | $199,100 +5.6% |
| 2013 | -- | $188,600 |
| 2012 | $2,238 | -- |
| 2011 | -- | -- |
| 2010 | -- | -- |
| 2009 | $606 | -- |
| 2008 | -- | -- |
| 2007 | $617 | -- |
Find assessor info on the county website
Monthly payment
Est. payment
Payment breakdown
Explore the cost of this home by adjusting the details. Changes won't be saved.Climate risks
Neighborhood: 98503
Nearby schools
Schools provided by the listing agent
- Elementary: Mountain View Elementary
- Middle: Chinook Mid
- High: North Thurston High
Source: NWMLS as distributed by MLS GRID. This data may not be complete. We recommend contacting the local school district to confirm school assignments for this home.
Similar homes
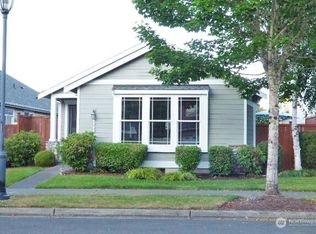
- $412,0002 bd3 ba1.6k sqft5409 Parkside Drive SE, Lacey, WA 98503Active
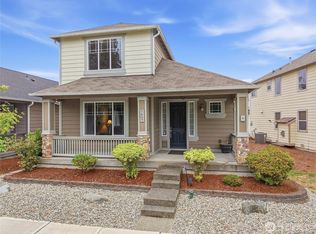 MLS ID #2584971, Chiquel Lamonte Davis. NWMLS as distributed by MLS GRID
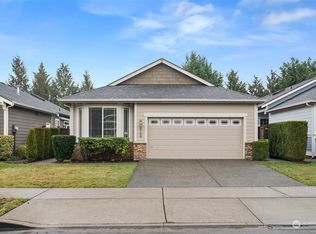
 - $450,0002 bd2 ba1.4k sqft4740 Remington Lane SE, Lacey, WA 98503Active
 MLS ID #2574395, Nathaniel Dickison. NWMLS as distributed by MLS GRID
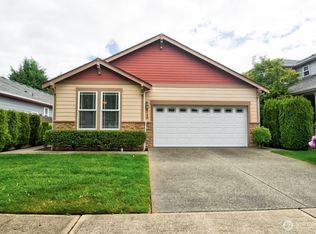
 - $435,0003 bd3 ba1.6k sqft4836 42nd Lane SE, Lacey, WA 98503Active
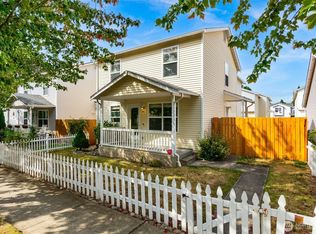 MLS ID #2581970, Kevin Gordham. NWMLS as distributed by MLS GRID
 - $525,0003 bd3 ba2k sqftKensington, Lacey, WA 98503Active
 MLS ID #2580597, Christina Janis. NWMLS as distributed by MLS GRID
