Skip main navigation
Sold
  • Listed by: Coldwell Banker Evergreen
    Bought with: John L. Scott Olympia
    $460,000

    4706 Stonegate Street SE, Lacey, WA 98503

    2beds
    1,480sqft
    Single Family Residence
    Built in 2008
    4,325.51 Square Feet Lot
    $479,400 Zestimate®
    $311/sqft
    $2,346 Estimated rent

    Home value

    $479,400

    $455,000 - $503,000

    $2,346/mo

    Zestimate® history
    Loading
    Loading...

    Owner options

    List your home for rent

    $2,346/mo

    Rent Zestimate®

    Find your next renter with Zillow Rental Manager. Plus, with online applications, you can quickly screen prospective tenants – for free.

    Learn more

    $2,346/mo

    Rent Zestimate®

    Refinance and save

    $2,860/mo

    Est. payment

    Refinancing to a lower rate could help reduce your monthly payments and save thousands over the life of the loan.

    See today's rates

    $2,860/mo

    Est. payment

    Explore your selling options

    Work with a Zillow partner agent

    Leverage their expertise and Zillow's premium Showcase listings to get your home seen by more buyers.

    Get started

    List with your own agent

    Get your home in front of millions of buyers by listing it on Zillow.

    Learn how to do it

    Sell it yourself

    Take full control of how buyers see your home on Zillow by listing For Sale by Owner (FSBO).

    List your home

    What's special

    Ample cabinet spaceVaulted ceilingsBamboo flooringDual closets-oneFormal diningFront yard maintenanceLow-maintenance living
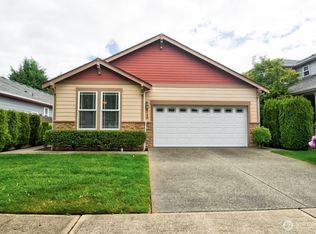
    Step into this inviting home where natural light pours through skylights, gracing the entry, kitchen, and living area with warmth and brightness. Kitchen and dining feature bamboo flooring, ample cabinet space, tile counter tops and a full tile backsplash. A built-in entertainment center in the FR adds functionality and style, while vaulted ceilings elevate the sense of openness and grandeur. Spacious primary bedroom featuring a 3/4 bathroom, dual closets-one a very large walk-in closet. This 1480 sf home also has a flex space for office or formal dining off the entry! Embrace the ease of low-maintenance living with front yard maintenance & easy care back yard. Super location with parks nearby, access to Chehalis-Western trail & shopping.

    Zillow last checked:

    Listing updated:

    Listed by:

    Jeanne Tranum,

    Coldwell Banker Evergreen,

    Leslie J. Shipe,

    Coldwell Banker Evergreen

    Bought with:

    Garrett Lafferty, 26891

    John L. Scott Olympia

    Source: NWMLS as distributed by MLS GRID,MLS#: 2199500MLS Logo

    Facts & features

    Interior

    Bedrooms & bathrooms
    • Bedrooms: 2
    • Bathrooms: 2
    • Full bathrooms: 1
    • 3/4 bathrooms: 1
    • Main level bedrooms: 2
    Primary bedroom
    • Level: Main
    Bedroom
    • Level: Main
    Bathroom full
    • Level: Main
    Bathroom three quarter
    • Level: Main
    Den office
    • Level: Main
    Dining room
    • Level: Main
    Great room
    • Level: Main
    Kitchen without eating space
    • Level: Main
    Utility room
    • Level: Main
    Heating
    • Fireplace, Forced Air, Natural Gas
    Cooling
    • Forced Air
    Appliances
    • Included: Dishwasher_, Dryer, GarbageDisposal_, Microwave_, Refrigerator_, StoveRange_, Washer, Dishwasher, Garbage Disposal, Microwave, Refrigerator, StoveRange, Water Heater: Gas - newer, Water Heater Location: Garage
    Features
    • Bath Off Primary, Ceiling Fan(s), Dining Room
    • Flooring: Bamboo/Cork, Hardwood, Vinyl, Carpet
    • Windows: Double Pane/Storm Window, Skylight(s)
    • Basement: None
    • Number of fireplaces: 1
    • Fireplace features: Gas, Main Level: 1, Fireplace
    Interior area
    • Total structure area: 1,480
    • Total interior livable area: 1,480 sqft

    Property

    Parking
    • Total spaces: 2
    • Parking features: Attached Garage
    • Attached garage spaces: 2
    Features
    • Levels: One
    • Stories: 1
    • Patio & porch: Bamboo/Cork, Hardwood, Wall to Wall Carpet, Bath Off Primary, Ceiling Fan(s), Double Pane/Storm Window, Dining Room, Skylight(s), Vaulted Ceiling(s), Walk-In Closet(s), Fireplace, Water Heater
    Lot
    • Size: 4,325 sqft
    • Features: Curbs, Paved, Sidewalk, Cable TV, Fenced-Fully, High Speed Internet, Patio, Sprinkler System
    • Topography: Level
    • Residential vegetation: Garden Space
    Details
    • Parcel number: 57510008200
    • Special conditions: Standard

    Construction

    Type & style
    • Home type: SingleFamily
    • Property subtype: Single Family Residence
    Materials
    • Cement Planked, Stone, Wood Siding
    • Foundation: Poured Concrete
    • Roof: Composition
    Condition
    • Very Good
    • Year built: 2008
    Details
    • Builder name: Rob Rice Homes

    Utilities & green energy

    • Electric: Company: PSE
    • Sewer: Sewer Connected, Company: City of Lacey
    • Water: Public, Company: City of Lacey
    • Utilities for property: Xfinity, Xfinity

    Community & neighborhood

    Community
    • Community features: CCRs, Park, Playground, Trail(s)
    Location
    • Region: Lacey
    • Subdivision: Lacey

    HOA & financial

    HOA
    • HOA fee: $93 monthly

    Other

    Other facts
    • Listing terms: Conventional,FHA,VA Loan
    • Cumulative days on market: 731 days

    Price history

    DateEventPrice
    3/28/2024Sold$460,000+1.1%$311/sqft
    Source: NWMLS as distributed by MLS GRID #2199500 Report a problem
    2/19/2024Pending sale$455,000$307/sqft
    Source: NWMLS as distributed by MLS GRID #2199500 Report a problem
    2/16/2024Listed for sale$455,000+1.1%$307/sqft
    Source: NWMLS as distributed by MLS GRID #2199500 Report a problem
    8/25/2021Sold$450,000+8.5%$304/sqft
    Source: NWMLS as distributed by MLS GRID #1810290 Report a problem
    7/27/2021Pending sale$414,900$280/sqft
    Source: NWMLS as distributed by MLS GRID #1810290 Report a problem
    7/21/2021Listed for sale$414,900+59.6%$280/sqft
    Source: NWMLS as distributed by MLS GRID #1810290 Report a problem
    5/23/2008Sold$259,950$176/sqft
    Source: Public Record Report a problem

    Public tax history

    YearProperty taxesTax assessment
    2024$4,292 +11.2%$412,900 +2.4%
    2023$3,859 +7%$403,400 +6.5%
    2022$3,606 -2.6%$378,700 +19.1%
    2021$3,702 +129.6%$318,100 +18.5%
    2020$1,613 -41.7%$268,500 +5.1%
    2019$2,767 -10.4%$255,400 +1%
    2018$3,089 +9.7%$252,900 +12.7%
    2017$2,817 $224,400 +2.9%
    2016$2,817 $218,150 +1.3%
    2014$2,817 $215,450 +6.5%
    2013-- $202,350
    2012$2,371 --
    2011-- --
    2010-- --
    2009$2,392 --
    2008-- --
    2007$637 --

    Find assessor info on the county website

    Neighborhood: 98503

    Nearby schools

    GreatSchools rating
    Schools provided by the listing agent
    • Elementary: Horizons Elem
    • Middle: Komachin Mid
    • High: Timberline High

    Source: NWMLS as distributed by MLS GRID. This data may not be complete. We recommend contacting the local school district to confirm school assignments for this home.

    Get a cash offer in 3 minutes
    Find out how much your home could sell for in as little as 3 minutes with a no-obligation cash offer.
    Estimated market value
    $479,400
    Get a cash offer in 3 minutes
    Find out how much your home could sell for in as little as 3 minutes with a no-obligation cash offer.
    Estimated market value
    $479,400